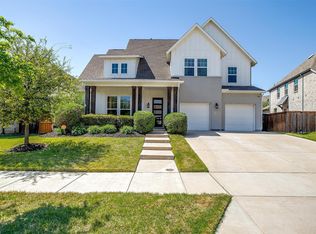
Positioned on an elevated landscape in Fort Worth’s Lost Creek Addition, this 4-bedroom, 4-bath home captures incredible scenic views and delivers the kind of custom, thoughtful design that feels anything but builder basic. Priced under $900,000, it stands out with high-grade finishes, dramatic spaces, and a move-in ready luxury feel.
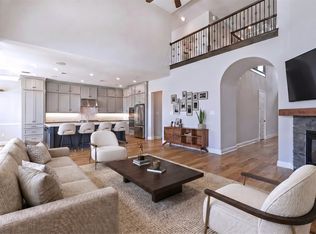
The double-height living room immediately creates a grand, impressive first impression, filled with natural light and open views that make the home feel elevated from the inside out. The kitchen is a dream beautifully designed with incredible cabinetry, refined finishes, and the kind of presence to remember.
Designed for both everyday living and entertaining, the home also features a private office and a second living room or game room with large sliding doors that open to the terrace style balcony a space that feels like an escape, with views that make you feel somewhere far beyond the city. The primary bedroom balcony and second-floor balcony offer private outdoor moments, adding to the home’s peaceful, elevated feel.
This is not a copy-and-paste builder product. It is custom, polished, scenic, and ready for the buyer who wants something special under $900K. Elevated, refined, and far from
ordinary.
For sale
$897,500
4513 Fair Creek Ter, Aledo, TX 76008
4beds
3,919sqft
:
Get pre-qualified$6,123/mo
Single Family Residence
Built in 2024
0.28 Acres Lot
$867,800 Zestimate®
$229/sqft
$8/mo HOA
What's special
Refined finishesSecond-floor balconyTerrace style balconyMove-in ready luxury feelPrivate officePrivate outdoor momentsNatural light
- 61 days |
- 510 |
- 19 |
Zillow last checked:
Listing updated:
Listed by:
Cristal Gonzalez 0644858 956-237-0582,
Briggs Freeman Sotheby's Int'l 214-350-0400,
Jeremy Bravo 0691543 817-701-6584,
Briggs Freeman Sotheby's Int'l
Source: NTREIS,MLS#: 21278915
Facts & features
Interior
Bedrooms & bathrooms
- Bedrooms: 4
- Bathrooms: 4
- Full bathrooms: 4
Primary bedroom
- Features: Dual Sinks, En Suite Bathroom, Garden Tub/Roman Tub, Sitting Area in Primary, Walk-In Closet(s)
- Level: First
- Dimensions: 0 x 0
Primary bedroom
- Features: Walk-In Closet(s)
- Level: Second
- Dimensions: 0 x 0
Bedroom
- Features: Ceiling Fan(s)
- Level: Second
- Dimensions: 0 x 0
Bedroom
- Features: Ceiling Fan(s)
- Level: Second
- Dimensions: 0 x 0
Primary bathroom
- Features: Dual Sinks, En Suite Bathroom, Granite Counters, Sitting Area in Primary, Separate Shower
- Level: Second
- Dimensions: 0 x 0
Other
- Features: En Suite Bathroom, Granite Counters
- Level: Second
- Dimensions: 0 x 0
Kitchen
- Features: Granite Counters, Kitchen Island, Pantry, Pot Filler
- Level: First
- Dimensions: 0 x 0
Living room
- Level: Second
- Dimensions: 0 x 0
Utility room
- Features: Closet
- Level: First
- Dimensions: 0 x 0
Heating
- Central, ENERGY STAR/ACCA RSI Qualified Installation, ENERGY STAR Qualified Equipment, Natural Gas
Cooling
- Central Air, Ceiling Fan(s), Electric, ENERGY STAR Qualified Equipment
Appliances
- Included: Built-In Gas Range, Gas Oven, Microwave, Wine Cooler
- Laundry: Electric Dryer Hookup
Features
- Wet Bar, Built-in Features, Decorative/Designer Lighting Fixtures, Double Vanity, Granite Counters, Kitchen Island, Multiple Master Suites, Open Floorplan, Pantry, Natural Woodwork, Walk-In Closet(s)
- Flooring: Ceramic Tile, Luxury Vinyl Plank
- Has basement: No
- Number of fireplaces: 1
- Fireplace features: Circulating, Gas, Masonry, Propane, Stone
Interior area
- Total interior livable area: 3,919 sqft
Video & virtual tour
Property
Parking
- Total spaces: 2
- Parking features: Garage, Oversized, Garage Faces Rear
- Attached garage spaces: 2
Features
- Levels: Two
- Stories: 2
- Pool features: None
- Fencing: Back Yard,Gate,Wrought Iron
Lot
- Size: 0.28 Acres
- Features: Level, Rolling Slope, Few Trees
- Topography: Hill
Details
- Parcel number: 07319215
- Other equipment: Irrigation Equipment
Construction
Type & style
- Home type: SingleFamily
- Architectural style: Contemporary/Modern,Traditional,Detached
- Property subtype: Single Family Residence
Materials
- Brick
- Roof: Composition,Shingle
Condition
- Year built: 2024
Utilities & green energy
- Sewer: Public Sewer
- Water: Public
- Utilities for property: Sewer Available, Water Available
Community & HOA
Community
- Subdivision: Lost Creek Addition
HOA
- Has HOA: Yes
- Services included: Association Management
- HOA fee: $100 annually
- HOA name: Nalce
- HOA phone: 000-000-0000
Location
- Region: Aledo
Financial & listing details
- Price per square foot: $229/sqft
- Tax assessed value: $727,502
- Annual tax amount: $15,926
- Date on market: 5/22/2026
- Cumulative days on market: 62 days
- Listing terms: Cash,Conventional
Estimated market value
$867,800
$824,000 - $911,000
$5,361/mo
Price history
| Date | Event | Price |
|---|---|---|
| 5/22/2026 | Listed for sale | $897,500-0.3%$229/sqft |
Source: NTREIS #21278915 Report a problem | ||
| 3/26/2026 | Listing removed | $900,000$230/sqft |
Source: NTREIS #21082614 Report a problem | ||
| 11/21/2025 | Price change | $900,000-7.7%$230/sqft |
Source: NTREIS #21082614 Report a problem | ||
| 11/11/2025 | Price change | $975,000-2.5%$249/sqft |
Source: NTREIS #21082614 Report a problem | ||
| 10/10/2025 | Listed for sale | $1,000,000+1%$255/sqft |
Source: NTREIS #21082614 Report a problem | ||
| 9/5/2025 | Listing removed | $990,000$253/sqft |
Source: NTREIS #20958438 Report a problem | ||
| 7/17/2025 | Price change | $990,000-1%$253/sqft |
Source: NTREIS #20958438 Report a problem | ||
| 6/5/2025 | Listed for sale | $1,000,000-10.7%$255/sqft |
Source: NTREIS #20958438 Report a problem | ||
| 6/2/2025 | Listing removed | $1,120,000$286/sqft |
Source: NTREIS #20869124 Report a problem | ||
| 4/14/2025 | Price change | $1,120,000-2.6%$286/sqft |
Source: NTREIS #20869124 Report a problem | ||
| 3/14/2025 | Listed for sale | $1,150,000+1177.8%$293/sqft |
Source: NTREIS #20869124 Report a problem | ||
| 1/25/2024 | Sold | -- |
Source: NTREIS #20463155 Report a problem | ||
| 11/8/2023 | Listed for sale | $90,000$23/sqft |
Source: NTREIS #20463155 Report a problem | ||
Public tax history
| Year | Property taxes | Tax assessment |
|---|---|---|
| 2025 | $15,926 +639.3% | $727,502 +627.5% |
| 2024 | $2,154 +19% | $100,000 +25% |
| 2023 | $1,810 +24.3% | $80,000 +42.9% |
| 2022 | $1,456 -3.3% | $56,000 |
| 2021 | $1,505 -2% | $56,000 |
| 2020 | $1,536 -6.6% | $56,000 -9.9% |
| 2019 | $1,645 +39.7% | $62,160 +49.5% |
| 2016 | $1,178 +40.2% | $41,565 +33.7% |
| 2015 | $840 | $31,080 -22.3% |
| 2014 | $840 | $40,000 |
| 2013 | -- | $40,000 |
| 2012 | -- | $40,000 |
| 2011 | -- | $40,000 +1.3% |
| 2010 | -- | $39,500 +66.7% |
| 2009 | -- | $23,700 |
| 2008 | -- | $23,700 |
| 2007 | -- | $23,700 |
| 2006 | -- | $23,700 |
| 2005 | -- | $23,700 |
| 2004 | -- | $23,700 |
| 2003 | -- | $23,700 |
| 2002 | -- | $23,700 |
| 2001 | -- | $23,700 |
Find assessor info on the county website
Monthly payment
Est. payment
Payment breakdown
Explore the cost of this home by adjusting the details. Changes won't be saved.Climate risks
Neighborhood: Lost Creek
Nearby schools
GreatSchools rating
- 5/10Waverly Park Elementary SchoolGrades: PK-5Distance: 3.5 mi
- 2/10Leonard Middle SchoolGrades: 6-8Distance: 3.2 mi
- 2/10Western Hills High SchoolGrades: 9-12Distance: 4.1 mi
Schools provided by the listing agent
- Elementary: Waverlypar
- Middle: Leonard
- High: Westn Hill
- District: Fort Worth ISD
Source: NTREIS. This data may not be complete. We recommend contacting the local school district to confirm school assignments for this home.
- $593,7004 bd3 ba3.1k sqft4509 Fair Creek Ter, Aledo, TX 76008Off Market
- $575,5003 bd3 ba3.1k sqft4517 Fair Creek Ter, Aledo, TX 76008Off Market

- $507,3003 bd2 ba2.4k sqft11716 Cambria Ct, Aledo, TX 76008Off Market

- $512,0003 bd2 ba2.7k sqft11708 Cambria Ct, Aledo, TX 76008Off Market
- $--3 bd3 ba3.5k sqft4520 Fair Creek Ter, Fort Worth, TX 76115Sold
- $639,8003 bd3 ba3.5k sqft4520 Fair Creek Ter, Aledo, TX 76008Off Market
- $--4 bd3 ba2.8k sqft4505 Fair Creek Ter, Aledo, TX 76008Sold
- $603,9003 bd2 ba3.2k sqft4524 Fair Creek Ter, Aledo, TX 76008Off Market
A local agent can set up tours, give advice and negotiate with sellers.
A local lender can help you make sure your offer is ready when you are.
Similar homes
- $835,0004 bd4 ba3.7k sqft13724 Leatherstem Ln, Aledo, TX 76008For Sale
 MLS ID #21334073, Shelli Eskue. NTREIS
 - $925,0004 bd3 ba3.7k sqft413 Kestrel Ct, Aledo, TX 76008For Sale
 MLS ID #21331533, Carley Moore. NTREIS
 - $949,0004 bd4 ba3.9k sqft13648 Leatherstem Ln, Aledo, TX 76008For Sale
 MLS ID #21323192, Kati Van Cleave. NTREIS
 - $849,0004 bd5 ba3.9k sqft1713 Roundtree Cir E, Aledo, TX 76008For Sale
 MLS ID #21274828, Adrianne Holland. NTREIS
 - $779,9004 bd5 ba3.6k sqft2212 Dunstan Dr, Aledo, TX 76008For SaleMLS ID #21292293, Holly Marsh. NTREIS
- $812,5004 bd4 ba3.2k sqft2109 Pleasant Run Ln, Aledo, TX 76008For SaleMLS ID #21319629, Matthew Brown. NTREIS
- $769,0004 bd5 ba3.4k sqft2020 Grey Bark St, Aledo, TX 76008For SaleMLS ID #21197937, Sarah Hardy. NTREIS
- $785,0004 bd5 ba3.5k sqft13753 Green Elm Rd, Aledo, TX 76008For SaleMLS ID #21212866, Susie Fitzgerald. NTREIS
- from $845,9004 bd4 ba3.1k sqftELLIOT Plan, Walsh Ranch 70', Aledo, TX 76008New ConstructionDrees Homes
- $749,0004 bd4 ba3.5k sqft2016 Roundtree Cir E, Aledo, TX 76008For SaleMLS ID #21212433, Amanda Massingill. NTREIS
- $690,0004 bd3 ba3.2k sqft14513 Short Ridge Ln, Aledo, TX 76008For SaleMLS ID #21337853, Jessica Montalvo. NTREIS
- $1,249,9004 bd4 ba3.6k sqft5021 Frost Crk, Aledo, TX 76008For SaleMLS ID #21339655, Travis Taylor. NTREIS
- $685,0004 bd4 ba3.1k sqft14017 Green Hook Rd, Aledo, TX 76008For SaleMLS ID #21317430, Justin Hammond. NTREIS
- from $808,9004 bd4 ba3.3k sqftSYDNEY Plan, Walsh Ranch 60', Aledo, TX 76008New ConstructionDrees Homes
- $892,0004 bd3 ba2.9k sqft301 Paint Pony Trl N, Fort Worth, TX 76108For SaleMLS ID #21305496, Ethan Stone. NTREIS
- $1,100,0004 bd4 ba4.1k sqft224 Catbird Trl, Aledo, TX 76008For SaleMLS ID #21175470, Amber Sustala. NTREIS
- $759,0004 bd5 ba3.3k sqft717 Blackbird Dr, Aledo, TX 76008New ConstructionMLS ID #21309360, Janet Bishop. NTREIS
- from $972,9004 bd5 ba4.1k sqftGRANTLEY Plan, Walsh Ranch 70', Aledo, TX 76008New ConstructionDrees Homes
- $650,0004 bd3 ba2.9k sqft13613 Marys Ridge Rd, Aledo, TX 76008For SaleMLS ID #21281157, Lori Fowler. NTREIS
- $875,0004 bd4 ba3k sqft6305 Ursa Way, Godley, TX 76044For SaleMLS ID #21319035, Jennifer Davies. NTREIS
