Welcome to this lovingly maintained single-story gem in the highly sought-after Lost Creek community. Owned since new in 2007, this home reflects true pride of ownership throughout its 2,876 sq. ft. of thoughtfully designed living space. Offering 4 bedrooms and 3 full baths, the versatile split-bedroom layout provides both comfort and functionality for today’s lifestyles.
A gracious front patio framed by a lush pollinator garden sets the tone as you enter. Inside, hardwood floors, decorative lighting, and carefully selected window treatments create a warm and inviting atmosphere. The open-concept living and kitchen areas are ideal for gathering, with quality appliances, including a brand-new oven with built-in air fryer, and a new hot water heater as well.
Outdoor living is equally appealing. A spacious covered back patio with remote-control screens offers the perfect place to relax in the afternoon shade. The rear-entry oversized two-car garage features alley access and additional storage space or room for a golf cart.
The second living area provides exceptional flexibility and currently hosts a high-quality infrared cedar indoor sauna, ideal for wellness and relaxation. A pocket office adds convenience for work-from-home needs, and three wall-mounted TVs are included.
Offered at $565,000, this beautifully cared-for home in beloved Lost Creek delivers comfort, convenience, and charm in one of the area’s most desirable neighborhoods. It’s a rare opportunity to own a truly special property.
Sold
Price Unknown
4505 Fair Creek Ter, Aledo, TX 76008
4beds
2,876sqft
Single Family Residence
Built in 2007
0.26 Acres Lot
$539,100 Zestimate®
$--/sqft
$3,749 Estimated rent
Home value
$539,100
$501,000 - $577,000
$3,749/mo
Zestimate® history
Owner options
List your home for rent
$3,749/mo
Rent Zestimate®
Find your next renter with Zillow Rental Manager. Plus, with online applications, you can quickly screen prospective tenants – for free.
$3,749/mo
Rent Zestimate®
Refinance and save
$100/mo
Est. payment
Refinancing to a lower rate could help reduce your monthly payments and save thousands over the life of the loan.
$100/mo
Est. payment
Explore your selling options
Work with a Zillow partner agent
Leverage their expertise and Zillow's premium Showcase listings to get your home seen by more buyers.
Get startedList with your own agent
Get your home in front of millions of buyers by listing it on Zillow.
Learn how to do itSell it yourself
Take full control of how buyers see your home on Zillow by listing For Sale by Owner (FSBO).
List your homeWhat's special
Zillow last checked:
Listing updated:
Listed by:
Jana Stidman 0693035 817-731-8466,
Briggs Freeman Sotheby's Int'l 817-731-8466
Bought with:
Madison King
Coldwell Banker Apex, REALTORS
Source: NTREIS,MLS#: 21123497
Facts & features
Interior
Bedrooms & bathrooms
- Bedrooms: 4
- Bathrooms: 3
- Full bathrooms: 3
Primary bedroom
- Features: Dual Sinks, En Suite Bathroom, Jetted Tub, Linen Closet, Separate Shower, Walk-In Closet(s)
- Level: First
- Dimensions: 15 x 15
Bedroom
- Features: Ceiling Fan(s), Split Bedrooms, Walk-In Closet(s)
- Level: First
- Dimensions: 11 x 12
Bedroom
- Features: Ceiling Fan(s), En Suite Bathroom, Split Bedrooms, Walk-In Closet(s)
- Level: First
- Dimensions: 11 x 12
Primary bathroom
- Features: Built-in Features, Closet Cabinetry, Dual Sinks, En Suite Bathroom, Granite Counters, Jetted Tub, Linen Closet, Separate Shower
- Level: First
- Dimensions: 11 x 13
Other
- Features: Built-in Features, Solid Surface Counters
- Level: First
- Dimensions: 13 x 5
Other
- Level: First
- Dimensions: 9 x 9
Kitchen
- Features: Breakfast Bar, Built-in Features, Eat-in Kitchen, Granite Counters, Kitchen Island, Pantry, Solid Surface Counters, Walk-In Pantry
- Level: First
- Dimensions: 11 x 13
Living room
- Level: First
- Dimensions: 18 x 20
Media room
- Level: First
- Dimensions: 21 x 14
Utility room
- Features: Built-in Features, Utility Room
- Level: First
- Dimensions: 8 x 8
Heating
- Central, Electric, Fireplace(s), Zoned
Cooling
- Central Air, Ceiling Fan(s), Electric, Zoned
Appliances
- Included: Convection Oven, Dishwasher, Electric Oven, Electric Range, Electric Water Heater, Disposal, Microwave, Vented Exhaust Fan
- Laundry: Laundry in Utility Room
Features
- Built-in Features, Chandelier, Decorative/Designer Lighting Fixtures, Eat-in Kitchen, Granite Counters, High Speed Internet, In-Law Floorplan, Kitchen Island, Open Floorplan, Pantry, Cable TV, Natural Woodwork, Walk-In Closet(s), Wired for Sound
- Flooring: Carpet, Ceramic Tile, Hardwood
- Windows: Window Coverings
- Has basement: No
- Number of fireplaces: 1
- Fireplace features: Wood Burning
Interior area
- Total interior livable area: 2,876 sqft
Property
Parking
- Total spaces: 2
- Parking features: Alley Access, Door-Multi, Driveway, Garage, Garage Door Opener, Kitchen Level, Garage Faces Rear, Side By Side
- Attached garage spaces: 2
- Has uncovered spaces: Yes
Features
- Levels: One
- Stories: 1
- Patio & porch: Covered
- Exterior features: Rain Gutters
- Pool features: None
- Fencing: Back Yard,Wrought Iron
Lot
- Size: 0.26 Acres
- Features: Back Yard, Interior Lot, Lawn, Landscaped, Subdivision, Sprinkler System, Few Trees
Details
- Parcel number: 07319193
Construction
Type & style
- Home type: SingleFamily
- Architectural style: Traditional,Detached
- Property subtype: Single Family Residence
Materials
- Brick
- Foundation: Slab
- Roof: Composition
Condition
- Year built: 2007
Utilities & green energy
- Sewer: Public Sewer
- Water: Public
- Utilities for property: Electricity Connected, Sewer Available, Separate Meters, Underground Utilities, Water Available, Cable Available
Green energy
- Energy efficient items: Rain/Freeze Sensors
Community & HOA
Community
- Features: Trails/Paths, Curbs
- Security: Security System Owned, Smoke Detector(s)
- Subdivision: Lost Creek
HOA
- Has HOA: Yes
- HOA fee: $100 annually
- HOA name: Neighborhood Association of Lost Creek Estates NAL
- HOA phone: 999-999-9999
Location
- Region: Aledo
Financial & listing details
- Tax assessed value: $529,783
- Annual tax amount: $3,161
- Date on market: 12/2/2025
- Cumulative days on market: 67 days
- Listing terms: Cash,Conventional
- Electric utility on property: Yes
Price history
| Date | Event | Price |
|---|---|---|
| 3/20/2026 | Sold | -- |
Source: NTREIS #21123497 Report a problem | ||
| 2/15/2026 | Pending sale | $565,000$196/sqft |
Source: NTREIS #21123497 Report a problem | ||
| 2/7/2026 | Contingent | $565,000$196/sqft |
Source: NTREIS #21123497 Report a problem | ||
| 12/2/2025 | Listed for sale | $565,000$196/sqft |
Source: NTREIS #21123497 Report a problem | ||
| 8/1/2007 | Sold | -- |
Source: Public Record Report a problem | ||
Public tax history
| Year | Property taxes | Tax assessment |
|---|---|---|
| 2025 | $3,161 -22.9% | $529,783 |
| 2024 | $4,098 -35.7% | $529,783 +0.6% |
| 2023 | $6,374 -1.7% | $526,561 +20.8% |
| 2022 | $6,486 +1.4% | $435,995 +10.9% |
| 2021 | $6,394 -0.1% | $392,972 -0.4% |
| 2020 | $6,397 -0.1% | $394,424 -0.4% |
| 2019 | $6,401 +8% | $395,876 +5.3% |
| 2018 | $5,929 -4.9% | $376,008 +6.6% |
| 2017 | $6,237 +1.1% | $352,684 -1.4% |
| 2016 | $6,170 -1.1% | $357,798 +26.7% |
| 2015 | $6,237 | $282,500 |
| 2014 | $6,237 | $282,500 +4.5% |
| 2013 | -- | $270,344 |
| 2012 | -- | $270,344 |
| 2011 | -- | $270,344 |
| 2010 | -- | $270,344 -10.5% |
| 2009 | -- | $302,100 |
| 2008 | -- | $302,100 +1174.7% |
| 2007 | -- | $23,700 |
| 2006 | -- | $23,700 |
| 2005 | -- | $23,700 |
| 2004 | -- | $23,700 |
| 2003 | -- | $23,700 |
| 2002 | -- | $23,700 |
| 2001 | -- | $23,700 |
Find assessor info on the county website
Neighborhood: Lost Creek
Nearby homes
- $490,4004 bd4 ba2.8k sqft4501 Fair Creek Ter, Aledo, TX 76008Off Market

- $593,7004 bd3 ba3.1k sqft4509 Fair Creek Ter, Aledo, TX 76008Off Market
- $--4 bd4 ba2.8k sqft4501 Fair Creek Ter, Fort Worth, TX 76115Sold
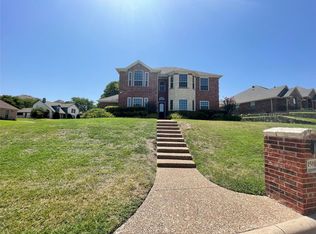
- $563,2003 bd2 ba2.8k sqft11659 Cambria Dr, Aledo, TX 76008Off Market
- $512,0003 bd2 ba2.7k sqft11708 Cambria Ct, Aledo, TX 76008Off Market
- $425,6003 bd2 ba2.3k sqft4512 Fair Creek Ter, Aledo, TX 76008Off Market
- $897,5004 bd4 ba3.9k sqft4513 Fair Creek Ter, Aledo, TX 76008For Sale
- $502,3003 bd3 ba3.2k sqft4516 Fair Creek Ter, Aledo, TX 76008Off Market
Nearby schools
GreatSchools rating
- 5/10Waverly Park Elementary SchoolGrades: PK-5Distance: 3.5 mi
- 2/10Leonard Middle SchoolGrades: 6-8Distance: 3.2 mi
- 2/10Western Hills High SchoolGrades: 9-12Distance: 4.1 mi
Schools provided by the listing agent
- Elementary: Waverlypar
- Middle: Leonard
- High: Westn Hill
- District: Fort Worth ISD
Source: NTREIS. This data may not be complete. We recommend contacting the local school district to confirm school assignments for this home.
Get a cash offer in 3 minutes
Find out how much your home could sell for in as little as 3 minutes with a no-obligation cash offer.
Estimated market value
$539,100
Get a cash offer in 3 minutes
Find out how much your home could sell for in as little as 3 minutes with a no-obligation cash offer.
Estimated market value
$539,100
- Texas
- Tarrant County
- Aledo
- 76008
- Lost Creek
- 4505 Fair Creek Ter
Nearby cities
Nearby neighborhoods
Nearby zip codes
Other Aledo Topics
