Experience timeless European-inspired architecture in this proposed custom home by one of Prairie Hill Estates' premier builders. Featuring a striking turret, painted brick exterior, steep gabled rooflines, and expansive windows that fill the home with natural light, this thoughtfully designed residence combines elegant design with exceptional everyday functionality.
The open-concept floor plan offers spacious living and effortless entertaining, while the private primary suite serves as a true retreat with direct access to the laundry room for exceptional convenience. A dedicated fitness room provides the perfect space to prioritize health and wellness from the comfort of home. Every space has been carefully planned to create a seamless flow while maximizing comfort, storage, and livability.
Situated on a one-acre homesite in the desirable second phase of Prairie Hill Estates, this home can be fully customized to suit your lifestyle. Buyers have the opportunity to work alongside the builder to personalize the floor plan, finishes, fixtures, colors, and design selections, creating a truly one-of-a-kind home.
Nestled among the rolling hills of Parker County, Prairie Hill Estates offers the beauty of wide-open spaces, luxury custom homes, and the tranquility of country living within the highly acclaimed Aledo ISD. This is a rare opportunity to build a home tailored specifically to your vision in one of the area's most sought-after communities.
Renderings are representative of the proposed design and may include optional features. Final specifications, pricing, and finishes are subject to builder approval and buyer selections.
For sale
$1,150,000
7705 Cattle Prairie Trl, Fort Worth, TX 76126
4beds
3,530sqft
Single Family Residence
Built in 2026
1 Acres Lot
$1,126,500 Zestimate®
$326/sqft
$-- HOA
What's special
Open-concept floor planStriking turretSpacious livingDedicated fitness roomPainted brick exteriorOne-acre homesiteSteep gabled rooflines
- 50 days
- 357
- 25
Zillow last checked:
Listing updated:
Listed by:
Rees Atkins 0443430,
The Atkins Agency 817-441-9191,
Sabrina Coates 0620360 817-269-3907,
The Atkins Agency
Source: NTREIS,MLS#: 21338482
Facts & features
Interior
Bedrooms & bathrooms
- Bedrooms: 4
- Bathrooms: 4
- Full bathrooms: 3
- 1/2 bathrooms: 1
Primary bedroom
- Level: First
- Dimensions: 13 x 12
Primary bedroom
- Features: Ceiling Fan(s), Dual Sinks, Double Vanity, En Suite Bathroom, Separate Shower, Walk-In Closet(s)
- Level: First
- Dimensions: 19 x 15
Primary bedroom
- Features: Walk-In Closet(s)
- Level: First
- Dimensions: 13 x 12
Primary bedroom
- Level: Second
- Dimensions: 13 x 11
Dining room
- Level: First
- Dimensions: 14 x 13
Kitchen
- Features: Breakfast Bar, Built-in Features, Granite Counters, Walk-In Pantry
- Level: First
- Dimensions: 20 x 14
Living room
- Features: Built-in Features, Fireplace
- Level: First
- Dimensions: 20 x 17
Office
- Features: Built-in Features
- Level: First
- Dimensions: 9 x 8
Utility room
- Features: Utility Room
- Level: First
- Dimensions: 10 x 8
Heating
- Central, Electric
Cooling
- Central Air, Ceiling Fan(s), Electric
Appliances
- Included: Some Gas Appliances, Convection Oven, Dishwasher, Disposal, Gas Oven, Plumbed For Gas
Features
- Chandelier, Decorative/Designer Lighting Fixtures, Double Vanity, Eat-in Kitchen, Granite Counters, Kitchen Island, Open Floorplan, Pantry, Vaulted Ceiling(s), Walk-In Closet(s)
- Has basement: No
- Number of fireplaces: 1
- Fireplace features: Gas Log
Interior area
- Total interior livable area: 3,530 sqft
Video & virtual tour
Property
Parking
- Total spaces: 3
- Parking features: Garage, Garage Door Opener, Garage Faces Side
- Attached garage spaces: 3
Features
- Levels: Two
- Stories: 2
- Pool features: None
Lot
- Size: 1 Acres
Details
- Parcel number: 00000000000
Construction
Type & style
- Home type: SingleFamily
- Architectural style: Traditional,Detached
- Property subtype: Single Family Residence
Materials
- Foundation: Slab
Condition
- Year built: 2026
Utilities & green energy
- Sewer: Aerobic Septic
- Water: Well
- Utilities for property: Septic Available, Water Available
Community & HOA
Community
- Subdivision: Prairie Hills
HOA
- Has HOA: No
Location
- Region: Fort Worth
Financial & listing details
- Price per square foot: $326/sqft
- Date on market: 7/22/2026
- Cumulative days on market: 51 days
Estimated market value
$1,126,500
$1.07M - $1.18M
$4,384/mo
Price history
| Date | Event | Price |
|---|---|---|
| 7/22/2026 | Listed for sale | $1,150,000$326/sqft |
Source: NTREIS #21338482 Report a problem | ||
Public tax history
Tax history is unavailable.
Monthly payment
Est. payment
Payment breakdown
Explore the cost of this home by adjusting the details. Changes won't be saved.Climate risks
Neighborhood: 76126
Nearby schools
Schools provided by the listing agent
- Elementary: Vandagriff
- Middle: Aledo
- High: Aledo
- District: Aledo ISD
Source: NTREIS. This data may not be complete. We recommend contacting the local school district to confirm school assignments for this home.

Similar homes
- $1,100,0004 bd4 ba3.5k sqftBison Prairie Trl, Fort Worth, TX 76126For Sale
 MLS ID #21124807, Rees Atkins. NTREIS
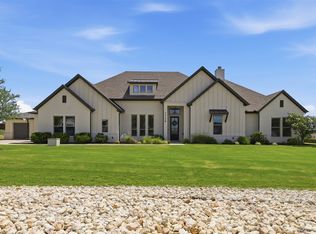
 - $1,049,0004 bd3 ba3.5k sqft7736 Laura Lake Ln, Fort Worth, TX 76126For Sale
 MLS ID #21346410, Sherri Aaron. NTREIS
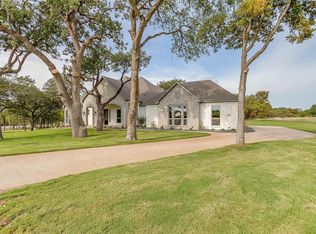
 - $1,315,0004 bd4 ba4.2k sqft7755 Barber Ranch Rd, Fort Worth, TX 76126For Sale
 MLS ID #21308510, Laura Hawkins. NTREIS
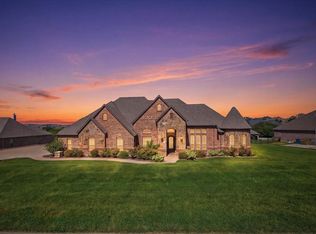
 - $945,0004 bd3 ba4k sqft12408 Villa Milano Dr, Fort Worth, TX 76126For Sale
 MLS ID #21345431, Laura Fauntleroy. NTREIS
