Welcome to this beautifully appointed 3 bedroom, 3.5 bath home in Trinity Heights, offering timeless architecture, generous living spaces, and a fantastic Fort Worth location with easy access to Camp Bowie Boulevard, shopping, dining, and entertainment. Inside, you’ll find an inviting open layout enhanced by extensive crown molding, plantation shutters, abundant natural light, and classic finishes throughout. The spacious kitchen features white cabinetry, granite countertops, stainless steel appliances, double ovens, a gas cooktop, center island, and ample storage, opening seamlessly to the main living and dining areas. One of the home’s standout features is the screened in second story porch, providing an impressive covered outdoor living space perfect for relaxing or entertaining throughout the year. Downstairs, multiple sets of French doors provide access to the private outdoor areas, including a low maintenance turfed backyard ideal for pets, entertaining, or simply enjoying the outdoors without the upkeep of traditional grass.
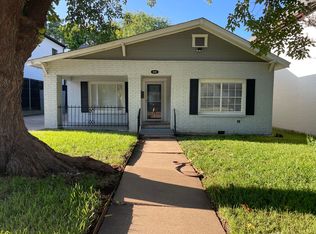
With three bedrooms and three and a half baths, the home offers plenty of flexibility and privacy for residents and guests alike. A charming porte cochère, distinctive white brick exterior, mature trees, and thoughtfully designed outdoor spaces add to the home’s character. Located in sought after Trinity Heights, this property combines established neighborhood charm with convenient access to some of Fort Worth’s best dining, shopping, and everyday amenities.
For sale
$925,000
3816 W 5th St, Fort Worth, TX 76107
3beds
2,802sqft
Single Family Residence
Built in 2006
6,054 Square Feet Lot
$875,200 Zestimate®
$330/sqft
$-- HOA
What's special
Classic finishes throughoutLow maintenance turfed backyardAbundant natural lightStainless steel appliancesGenerous living spacesPrivate outdoor areasGranite countertops
- 8 days
- 1,188
- 84
Zillow last checked:
Listing updated:
Listed by:
Casey Turner 0702050 817-806-4100,
BHHS Premier Properties 817-806-4100,
Mike Ziober 0494651 817-343-3779,
BHHS Premier Properties
Source: NTREIS,MLS#: 21402073
Facts & features
Interior
Bedrooms & bathrooms
- Bedrooms: 3
- Bathrooms: 4
- Full bathrooms: 3
- 1/2 bathrooms: 1
Primary bedroom
- Level: First
- Dimensions: 18 x 13
Bedroom
- Level: Second
- Dimensions: 13 x 13
Bedroom
- Features: Walk-In Closet(s)
- Level: Second
- Dimensions: 12 x 12
Primary bathroom
- Features: Dual Sinks, Garden Tub/Roman Tub, Linen Closet, Sitting Area in Primary, Separate Shower
- Level: First
- Dimensions: 19 x 13
Dining room
- Level: First
- Dimensions: 14 x 8
Kitchen
- Features: Breakfast Bar, Built-in Features, Dual Sinks, Kitchen Island, Stone Counters
- Level: First
- Dimensions: 17 x 14
Living room
- Level: Second
- Dimensions: 17 x 13
Living room
- Level: First
- Dimensions: 17 x 18
Utility room
- Features: Utility Room, Utility Sink
- Level: First
- Dimensions: 16 x 7
Heating
- Central, Electric
Cooling
- Central Air, Ceiling Fan(s), Electric
Appliances
- Included: Dishwasher, Gas Cooktop, Disposal, Microwave, Vented Exhaust Fan
Features
- Wet Bar, High Speed Internet, Cable TV, Vaulted Ceiling(s)
- Flooring: Stone, Wood
- Has basement: No
- Number of fireplaces: 1
- Fireplace features: Gas Log, Gas Starter, Masonry
Interior area
- Total interior livable area: 2,802 sqft
Video & virtual tour
Property
Parking
- Total spaces: 3
- Parking features: Garage
- Attached garage spaces: 2
- Carport spaces: 1
Features
- Levels: Two
- Stories: 2
- Patio & porch: Covered
- Exterior features: Lighting, Rain Gutters
- Pool features: None
- Fencing: Wood
Lot
- Size: 6,054 Square Feet
Details
- Parcel number: 03181030
Construction
Type & style
- Home type: SingleFamily
- Architectural style: Traditional,Detached
- Property subtype: Single Family Residence
Materials
- Brick
- Foundation: Slab
- Roof: Composition
Condition
- Resale
- Year built: 2006
Utilities & green energy
- Sewer: Public Sewer
- Water: Public
- Utilities for property: Sewer Available, Water Available, Cable Available
Community & HOA
Community
- Features: Curbs, Sidewalks
- Security: Security System, Smoke Detector(s)
- Subdivision: Trinity Heights
HOA
- Has HOA: No
Location
- Region: Fort Worth
Financial & listing details
- Price per square foot: $330/sqft
- Tax assessed value: $624,052
- Annual tax amount: $10,939
- Date on market: 10/4/2026
- Cumulative days on market: 9 days
- Listing terms: Cash,Conventional
Estimated market value
$875,200
$831,000 - $919,000
$3,598/mo
Price history
| Date | Event | Price |
|---|---|---|
| 10/4/2026 | Listed for sale | $925,000+50.4%$330/sqft |
Source: NTREIS #21402073 Report a problem | ||
| 11/9/2018 | Listing removed | $615,000$219/sqft |
Source: Ebby Halliday, REALTORS #13913717 Report a problem | ||
| 8/14/2018 | Listed for sale | $615,000$219/sqft |
Source: Williams Trew Real Estate Serv #13913717 Report a problem | ||
| 7/13/2018 | Listing removed | $615,000$219/sqft |
Source: Ebby Halliday, REALTORS #13764512 Report a problem | ||
| 5/15/2018 | Price change | $615,000-2.2%$219/sqft |
Source: Ebby Halliday, REALTORS #13764512 Report a problem | ||
| 4/4/2018 | Price change | $629,000-2.5%$224/sqft |
Source: Ebby Halliday, REALTORS #13764512 Report a problem | ||
| 1/29/2018 | Listed for sale | $645,000+10.3%$230/sqft |
Source: Ebby Halliday, REALTORS #13764512 Report a problem | ||
| 12/18/2015 | Sold | -- |
Source: Agent Provided Report a problem | ||
| 12/1/2015 | Pending sale | $585,000$209/sqft |
Source: Briggs Freeman #13274082 Report a problem | ||
| 11/10/2015 | Listed for sale | $585,000$209/sqft |
Source: Briggs Freeman Sotheby's Int'l #13274082 Report a problem | ||
Public tax history
| Year | Property taxes | Tax assessment |
|---|---|---|
| 2025 | $10,939 -17.1% | $624,052 -11% |
| 2024 | $13,201 -6.2% | $701,182 -13.6% |
| 2023 | $14,073 -10.2% | $811,859 +14.9% |
| 2022 | $15,677 +5.3% | $706,401 +17.9% |
| 2021 | $14,888 -2% | $599,000 |
| 2020 | $15,192 +3.6% | $599,000 -0.2% |
| 2019 | $14,663 -1.2% | $600,000 +2.6% |
| 2018 | $14,836 -1.2% | $585,000 |
| 2017 | $15,012 -13.9% | $585,000 -4.9% |
| 2016 | $17,429 +47% | $615,192 +36.1% |
| 2015 | $11,856 | $451,900 |
| 2014 | $11,856 | $451,900 |
| 2013 | -- | $451,900 |
| 2012 | -- | $451,900 |
| 2011 | -- | $451,900 -6.8% |
| 2010 | -- | $485,000 |
| 2009 | -- | $485,000 |
| 2008 | -- | $485,000 +69.6% |
| 2007 | -- | $286,000 +196.1% |
| 2006 | -- | $96,600 +5.8% |
| 2005 | -- | $91,300 +6% |
| 2004 | -- | $86,100 +10.5% |
| 2003 | -- | $77,900 +5.6% |
| 2002 | -- | $73,800 +4.2% |
| 2001 | -- | $70,800 +33.3% |
| 2000 | -- | $53,100 |
Find assessor info on the county website
Monthly payment
Est. payment
Payment breakdown
Explore the cost of this home by adjusting the details. Changes won't be saved.Climate risks
Neighborhood: Monticello
Nearby schools
Schools provided by the listing agent
- Elementary: N Hi Mt
- Middle: Stripling
- High: Arlington Heights
- District: Fort Worth ISD
Source: NTREIS. This data may not be complete. We recommend contacting the local school district to confirm school assignments for this home.

Similar homes
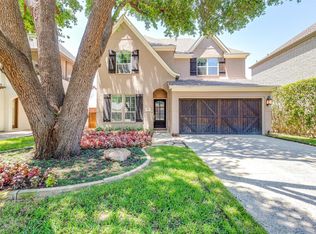
- $924,0004 bd4 ba3.6k sqft4424 Westridge Ave, Fort Worth, TX 76116For Sale
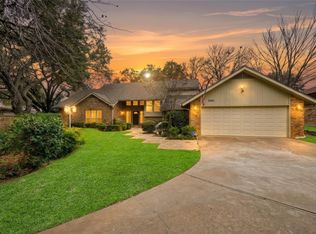 MLS ID #21395892, Kirk Mcdonald. NTREIS
 - $695,0003 bd2 ba2.5k sqft5440 Northcrest Rd, Fort Worth, TX 76107For Sale
 MLS ID #21346058, Julie Wilkins. NTREIS
 - $925,0003 bd4 ba3.5k sqft1290 Fox Ln, Burleson, TX 76028For Sale
 MLS ID #21345071, Kenneth Jones. NTREIS
 - $950,0004 bd2 ba2.7k sqft13516 Haslet Ct, Haslet, TX 76052For Sale
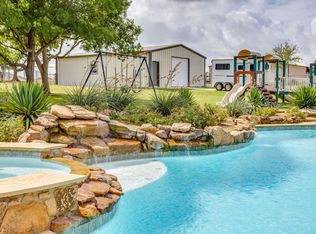 MLS ID #21346428, Courtney Tittle. NTREIS
