Welcome to this stunning light-filled 4 bedroom, 3.5 bath Tudor home in the heart of highly sought-after Monticello, just moments from Camp Bowie’s best dining, shopping, and Rivercrest Country Club. From the moment you step inside, you’re greeted by rich hardwood floors and a striking curved staircase that sets the tone for the home’s thoughtful design. The layout is ideal for both everyday living and entertaining, with expansive living spaces downstairs that feel open, functional, and inviting. At the center of the home, the chef’s kitchen is truly a showstopper, featuring an impressive 11-foot island, custom pendant lighting, built-in wine storage, and premium GE Monogram appliances, including a built-in refrigerator and 6-burner gas cooktop. Just off the entry, a dedicated study with custom built-ins and a beamed ceiling offers the perfect work-from-home or flex space.Upstairs, the primary suite becomes a true retreat. With its elevated position, it offers enhanced privacy along with a generously sized bedroom, a spacious bathroom, and a large walk-in closet with convenient access to the laundry room. This unique layout allows for expanded living space downstairs while creating a more substantial and secluded primary suite. Step outside to enjoy one of the largest covered patios in the neighborhood, seamlessly connected to the living area through sliding glass doors, making indoor-outdoor living effortless. The backyard is designed with low-maintenance turf, offering a clean, usable space without the upkeep, ideal for those who want to spend more time enjoying their home and less time maintaining it. All of this in Monticello at a price point that is increasingly rare for this size and quality makes this home an exceptional opportunity in one of Fort Worth’s most desirable neighborhoods.
Sold
Price Unknown
3812 W 5th St, Fort Worth, TX 76107
4beds
4,278sqft
Single Family Residence
Built in 2015
5,749 Square Feet Lot
$1,210,600 Zestimate®
$--/sqft
$4,712 Estimated rent
Home value
$1,210,600
$1.13M - $1.30M
$4,712/mo
Zestimate® history
Owner options
List your home for rent
$4,712/mo
Rent Zestimate®
Find your next renter with Zillow Rental Manager. Plus, with online applications, you can quickly screen prospective tenants – for free.
$4,712/mo
Rent Zestimate®
Refinance and save
$50/mo
Est. payment
Refinancing to a lower rate could help reduce your monthly payments and save thousands over the life of the loan.
$50/mo
Est. payment
Explore your selling options
Work with a Zillow partner agent
Leverage their expertise and Zillow's premium Showcase listings to get your home seen by more buyers.
Get startedList with your own agent
Get your home in front of millions of buyers by listing it on Zillow.
Learn how to do itSell it yourself
Take full control of how buyers see your home on Zillow by listing For Sale by Owner (FSBO).
List your homeWhat's special
Rich hardwood floorsBuilt-in wine storageBeamed ceilingStriking curved staircaseBuilt-in refrigeratorCustom pendant lightingPremium ge monogram appliances
Zillow last checked:
Listing updated:
Listed by:
Josiah Keas 0693735 817-523-9113,
League Real Estate 817-523-9113
Bought with:
Malinda Arvesen
Briggs Freeman Sotheby's Int'l
Source: NTREIS,MLS#: 21214764
Facts & features
Interior
Bedrooms & bathrooms
- Bedrooms: 4
- Bathrooms: 4
- Full bathrooms: 3
- 1/2 bathrooms: 1
Primary bedroom
- Features: En Suite Bathroom, Sitting Area in Primary, Walk-In Closet(s)
- Level: Second
- Dimensions: 24 x 13
Bedroom
- Level: Second
- Dimensions: 14 x 13
Bedroom
- Level: Second
- Dimensions: 12 x 15
Primary bathroom
- Features: Dual Sinks, En Suite Bathroom, Garden Tub/Roman Tub, Linen Closet, Multiple Shower Heads, Stone Counters, Separate Shower
- Level: Second
- Dimensions: 16 x 19
Dining room
- Level: First
- Dimensions: 12 x 13
Game room
- Features: Built-in Features
- Level: Second
- Dimensions: 16 x 20
Kitchen
- Features: Breakfast Bar, Built-in Features, Eat-in Kitchen, Kitchen Island, Pantry, Stone Counters
- Level: First
- Dimensions: 12 x 23
Living room
- Features: Fireplace
- Level: First
- Dimensions: 19 x 17
Office
- Features: Built-in Features
- Level: First
- Dimensions: 12 x 14
Utility room
- Features: Utility Room
- Level: Second
- Dimensions: 7 x 11
Heating
- Central, Electric
Cooling
- Central Air, Ceiling Fan(s), Electric
Appliances
- Included: Some Gas Appliances, Built-In Refrigerator, Dishwasher, Electric Oven, Gas Cooktop, Disposal, Microwave, Plumbed For Gas, Tankless Water Heater, Wine Cooler
Features
- Decorative/Designer Lighting Fixtures, Kitchen Island, Pantry, Cable TV, Walk-In Closet(s)
- Flooring: Carpet, Ceramic Tile, Wood
- Has basement: No
- Number of fireplaces: 1
- Fireplace features: Gas Log, Heatilator, Living Room
Interior area
- Total interior livable area: 4,278 sqft
Property
Parking
- Total spaces: 2
- Parking features: Door-Single, Garage Faces Front, Garage, Garage Door Opener
- Attached garage spaces: 2
Features
- Levels: Two
- Stories: 2
- Patio & porch: Covered
- Exterior features: Rain Gutters
- Pool features: None
- Fencing: Fenced,Wood
Lot
- Size: 5,749 Square Feet
- Features: Interior Lot, Landscaped, Subdivision, Sprinkler System, Few Trees
Details
- Parcel number: 03181049
Construction
Type & style
- Home type: SingleFamily
- Architectural style: Traditional,Detached
- Property subtype: Single Family Residence
Materials
- Brick
- Foundation: Slab
- Roof: Composition
Condition
- Year built: 2015
Utilities & green energy
- Sewer: Public Sewer
- Water: Public
- Utilities for property: Natural Gas Available, Sewer Available, Separate Meters, Underground Utilities, Water Available, Cable Available
Green energy
- Energy efficient items: Appliances, HVAC, Insulation, Thermostat, Water Heater, Windows
- Water conservation: Low-Flow Fixtures
Community & HOA
Community
- Features: Sidewalks
- Security: Prewired, Security System Owned, Carbon Monoxide Detector(s), Fire Alarm, Smoke Detector(s)
- Subdivision: Trinity Heights Ft Worth ISD
HOA
- Has HOA: No
- HOA fee: $50 annually
Location
- Region: Fort Worth
Financial & listing details
- Tax assessed value: $1,072,180
- Annual tax amount: $21,949
- Date on market: 3/20/2026
- Cumulative days on market: 165 days
- Listing terms: Cash,Conventional
Price history
| Date | Event | Price |
|---|---|---|
| 4/17/2026 | Sold | -- |
Source: NTREIS #21214764 Report a problem | ||
| 4/12/2026 | Pending sale | $1,275,000$298/sqft |
Source: NTREIS #21214764 Report a problem | ||
| 4/6/2026 | Contingent | $1,275,000$298/sqft |
Source: NTREIS #21214764 Report a problem | ||
| 3/20/2026 | Price change | $1,275,000-1.8%$298/sqft |
Source: NTREIS #21214764 Report a problem | ||
| 2/13/2026 | Price change | $1,298,9900%$304/sqft |
Source: NTREIS #21095031 Report a problem | ||
| 11/24/2025 | Price change | $1,298,9990%$304/sqft |
Source: NTREIS #21095031 Report a problem | ||
| 10/23/2025 | Listed for sale | $1,299,000-9.2%$304/sqft |
Source: NTREIS #21095031 Report a problem | ||
| 12/13/2024 | Listing removed | $1,429,999$334/sqft |
Source: NTREIS #20640014 Report a problem | ||
| 11/15/2024 | Price change | $1,429,9990%$334/sqft |
Source: NTREIS #20640014 Report a problem | ||
| 10/18/2024 | Price change | $1,430,000-2.1%$334/sqft |
Source: NTREIS #20640014 Report a problem | ||
| 9/30/2024 | Listed for sale | $1,460,000$341/sqft |
Source: NTREIS #20640014 Report a problem | ||
| 9/21/2024 | Listing removed | $1,460,000$341/sqft |
Source: NTREIS #20640014 Report a problem | ||
| 8/29/2024 | Price change | $1,460,000-2.3%$341/sqft |
Source: NTREIS #20640014 Report a problem | ||
| 7/17/2024 | Price change | $1,495,000-3.5%$349/sqft |
Source: NTREIS #20640014 Report a problem | ||
| 6/8/2024 | Listed for sale | $1,550,000+55.2%$362/sqft |
Source: NTREIS #20640014 Report a problem | ||
| 8/10/2019 | Listing removed | $999,000$234/sqft |
Source: Compass RE Texas, LLC #14116314 Report a problem | ||
| 8/10/2019 | Listed for sale | $999,000$234/sqft |
Source: Compass RE Texas, LLC #14116314 Report a problem | ||
| 8/8/2019 | Sold | -- |
Source: Agent Provided Report a problem | ||
| 7/13/2019 | Pending sale | $999,000$234/sqft |
Source: Compass RE Texas, LLC #14116314 Report a problem | ||
| 6/18/2019 | Listed for sale | $999,000+21.1%$234/sqft |
Source: Compass RE Texas, LLC #14116314 Report a problem | ||
| 9/28/2016 | Sold | -- |
Source: Agent Provided Report a problem | ||
| 7/23/2016 | Pending sale | $824,900$193/sqft |
Source: Alexander Chandler Realty LLC #13346184 Report a problem | ||
| 6/27/2016 | Price change | $824,900-0.8%$193/sqft |
Source: Alexander Chandler Realty LLC #13346184 Report a problem | ||
| 5/20/2016 | Price change | $831,462+0.7%$194/sqft |
Source: Alexander Chandler Realty LLC #13346184 Report a problem | ||
| 3/29/2016 | Price change | $825,962+0.7%$193/sqft |
Source: Alexander Chandler Realty LLC #13346184 Report a problem | ||
| 2/29/2016 | Price change | $820,000-1.2%$192/sqft |
Source: David M. Weekley #13321821 Report a problem | ||
| 2/22/2016 | Listed for sale | $830,000$194/sqft |
Source: David M. Weekley #13321821 Report a problem | ||
Public tax history
| Year | Property taxes | Tax assessment |
|---|---|---|
| 2025 | $23,471 -2.4% | $1,072,180 |
| 2024 | $24,058 +9.6% | $1,072,180 +10.5% |
| 2023 | $21,949 -10.4% | $970,000 +2.9% |
| 2022 | $24,503 +10.7% | $942,569 +14.5% |
| 2021 | $22,134 -14.2% | $823,436 -12.4% |
| 2020 | $25,789 -2.6% | $940,121 -6.1% |
| 2019 | $26,486 +5.6% | $1,000,693 +9.8% |
| 2018 | $25,072 +6.4% | $911,408 +7.7% |
| 2017 | $23,562 +109% | $846,072 +112.6% |
| 2016 | $11,275 +104.2% | $397,985 +104.6% |
| 2015 | $5,521 | $194,500 |
| 2014 | $5,521 | $194,500 |
| 2013 | -- | $194,500 +0.7% |
| 2012 | -- | $193,200 +16% |
| 2011 | -- | $166,500 +1.1% |
| 2010 | -- | $164,700 +1.4% |
| 2009 | -- | $162,400 +1.1% |
| 2008 | -- | $160,700 +69.3% |
| 2007 | -- | $94,900 +25% |
| 2006 | -- | $75,900 |
| 2005 | -- | $75,900 |
| 2004 | -- | $75,900 +9.2% |
| 2003 | -- | $69,500 +2.1% |
| 2002 | -- | $68,100 +4.3% |
| 2001 | -- | $65,300 +33.5% |
| 2000 | -- | $48,900 |
Find assessor info on the county website
Neighborhood: Monticello
Nearby homes
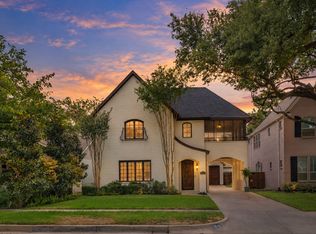
- $--4 bd4 ba3.7k sqft3808 W 5th St, Fort Worth, TX 76107Sold

- $925,0003 bd4 ba2.8k sqft3816 W 5th St, Fort Worth, TX 76107For Sale
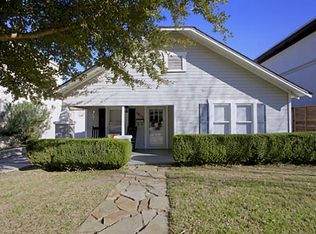
- $429,1003 bd2 ba1.3k sqft3804 W 5th St, Fort Worth, TX 76107Off Market
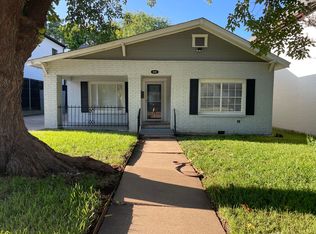
- $364,4003 bd2 ba1.5k sqft3820 W 5th St, Fort Worth, TX 76107Off Market
- $379,0004 bd2 ba1.5k sqft3809 W 4th St, Fort Worth, TX 76107Off Market
- $1,650,3005 bd5 ba4.4k sqft3813 W 4th St, Fort Worth, TX 76107Off Market
- $1,055,2003 bd4 ba2.8k sqft3805 W 4th St, Fort Worth, TX 76107Off Market
- $1,024,9004 bd4 ba3.3k sqft3800 W 5th St, Fort Worth, TX 76107Off Market
Nearby schools
GreatSchools rating
- 7/10North Hi Mount Elementary SchoolGrades: PK-5Distance: 0.2 mi
- 5/10Stripling Middle SchoolGrades: 6-8Distance: 1.1 mi
- 3/10Arlington Heights High SchoolGrades: 9-12Distance: 1.7 mi
Schools provided by the listing agent
- Elementary: N Hi Mt
- Middle: Stripling
- High: Arlngtnhts
- District: Fort Worth ISD
Source: NTREIS. This data may not be complete. We recommend contacting the local school district to confirm school assignments for this home.
Get a cash offer in 3 minutes
Find out how much your home could sell for in as little as 3 minutes with a no-obligation cash offer.
Estimated market value
$1,210,600
Get a cash offer in 3 minutes
Find out how much your home could sell for in as little as 3 minutes with a no-obligation cash offer.
Estimated market value
$1,210,600
- Texas
- Tarrant County
- Fort Worth
- 76107
- Monticello
- 3812 W 5th St
