As Featured on EMMY® nominated American Dream TV, an architectural masterpiece blending timeless elegance with modern luxury, this newly reimagined estate offers unmatched design, craftsmanship, & sophistication. The moment you arrive, impeccable curb appeal sets the tone—white-washed brick, lush privacy hedge, upgraded sconce lighting, & Juliet balcony with glass railing frame the striking facade. Step inside to soaring ceilings, exquisite white oak flooring, & a floating staircase showcased beneath a custom three-tier chandelier—an artful focal point. The executive office is ideally positioned at the front of the home with French doors to private patio, blending function & refinement. The open-concept living area features a dramatic floor-to-ceiling fireplace wrapped in designer tile, connecting seamlessly to private courtyard through oversized glass doors. Additional upgrades include 200-bottle wine room, new garage doors, iron front door, all-new lighting, & three upstairs bedrooms. The chef’s kitchen is an entertainer’s dream with an expansive island, SKS professional-grade appliances, floating shelves, & a vaulted ceiling. A formal dining space flows effortlessly outdoors to a covered alfresco patio with designer trellis, upgraded lighting, & turf for low-maintenance luxury. The primary suite offers a serene retreat with courtyard access & a spa-inspired bath featuring a freestanding soaking tub, rain shower with spa seating, floating vanities with illuminated mirrors, & luxe tile finishes. Upstairs, a secondary living area overlooks the main level through sleek glass railings & serves as a flexible game or lounge space. Secondary bedrooms include custom Juliet balcony, oversized windows & paired with beautifully appointed bathrooms. The quaint backyard provides privacy & flexibility—perfect for entertaining, pets, or play—all wrapped in seamless indoor-outdoor living. This is more than a home—it’s a lifestyle statement in this upscale Ft. Worth neighborhood.
Sold
Price Unknown
3808 W 5th St, Fort Worth, TX 76107
4beds
3,713sqft
Single Family Residence
Built in 2006
5,924 Square Feet Lot
$1,271,800 Zestimate®
$--/sqft
$4,378 Estimated rent
Home value
$1,271,800
$1.17M - $1.37M
$4,378/mo
Zestimate® history
Owner options
List your home for rent
$4,378/mo
Rent Zestimate®
Find your next renter with Zillow Rental Manager. Plus, with online applications, you can quickly screen prospective tenants – for free.
$4,378/mo
Rent Zestimate®
Refinance and save
Refinancing to a lower rate could help reduce your monthly payments and save thousands over the life of the loan.
Explore your selling options
Work with a Zillow partner agent
Leverage their expertise and Zillow's premium Showcase listings to get your home seen by more buyers.
Get startedList with your own agent
Get your home in front of millions of buyers by listing it on Zillow.
Learn how to do itSell it yourself
Take full control of how buyers see your home on Zillow by listing For Sale by Owner (FSBO).
List your homeWhat's special
Custom juliet balconyExecutive officeSeamless indoor-outdoor livingOversized windowsNew garage doorsLush privacy hedgeFloating shelves
Zillow last checked:
Listing updated:
Listed by:
Stacey Leslie 0627984 469-588-5335,
EXP REALTY 888-519-7431,
Hailee Torres 0668501 801-815-0994,
EXP REALTY
Bought with:
Non-NTREIS MLS Licensee
NON MLS
Source: NTREIS,MLS#: 20892935
Facts & features
Interior
Bedrooms & bathrooms
- Bedrooms: 4
- Bathrooms: 4
- Full bathrooms: 3
- 1/2 bathrooms: 1
Primary bedroom
- Features: Built-in Features
- Level: First
- Dimensions: 22 x 17
Bedroom
- Features: Ceiling Fan(s), En Suite Bathroom, Walk-In Closet(s)
- Level: Second
- Dimensions: 10 x 22
Bedroom
- Features: Ceiling Fan(s), Walk-In Closet(s)
- Level: Second
- Dimensions: 14 x 11
Bedroom
- Features: Ceiling Fan(s), Walk-In Closet(s)
- Level: Second
- Dimensions: 14 x 11
Dining room
- Level: First
- Dimensions: 16 x 12
Game room
- Level: Second
- Dimensions: 14 x 12
Kitchen
- Features: Built-in Features, Eat-in Kitchen, Granite Counters, Kitchen Island, Pantry, Stone Counters
- Level: First
- Dimensions: 20 x 17
Living room
- Features: Built-in Features, Fireplace
- Level: First
- Dimensions: 18 x 22
Office
- Features: Other
- Level: First
- Dimensions: 18 x 15
Heating
- Central, Natural Gas
Cooling
- Central Air, Ceiling Fan(s), Electric
Appliances
- Included: Some Gas Appliances, Built-In Gas Range, Dishwasher, Electric Oven, Gas Cooktop, Disposal, Microwave, Plumbed For Gas, Refrigerator, Wine Cooler
- Laundry: Common Area, Laundry in Utility Room
Features
- Built-in Features, Chandelier, Dry Bar, Decorative/Designer Lighting Fixtures, Double Vanity, Eat-in Kitchen, Kitchen Island, Loft, Open Floorplan, Other, Pantry, Vaulted Ceiling(s), Natural Woodwork, Walk-In Closet(s), Wired for Sound
- Flooring: Ceramic Tile, Engineered Hardwood, Tile, Wood
- Has basement: No
- Number of fireplaces: 1
- Fireplace features: Decorative, Electric, Family Room
Interior area
- Total interior livable area: 3,713 sqft
Property
Parking
- Total spaces: 2
- Parking features: Driveway, Epoxy Flooring, Enclosed, Garage Faces Front, Garage, Garage Door Opener, Kitchen Level, Lighted
- Attached garage spaces: 2
- Has uncovered spaces: Yes
Features
- Levels: Two
- Stories: 2
- Patio & porch: Patio, Side Porch, Covered
- Exterior features: Lighting, Outdoor Living Area, Private Yard, Rain Gutters
- Pool features: None
- Fencing: Brick,Wood,Wrought Iron
Lot
- Size: 5,924 Square Feet
- Features: Interior Lot, Landscaped, Subdivision, Sprinkler System
Details
- Parcel number: 03181057
Construction
Type & style
- Home type: SingleFamily
- Architectural style: Contemporary/Modern,Traditional,Detached
- Property subtype: Single Family Residence
Materials
- Brick
- Foundation: Slab
- Roof: Composition
Condition
- Year built: 2006
Utilities & green energy
- Sewer: Public Sewer
- Water: Public
- Utilities for property: Sewer Available, Water Available
Community & HOA
Community
- Features: Curbs, Sidewalks
- Security: Security System, Smoke Detector(s)
- Subdivision: Trinity Heights Ft Worth ISD
HOA
- Has HOA: No
Location
- Region: Fort Worth
Financial & listing details
- Tax assessed value: $910,000
- Annual tax amount: $20,419
- Date on market: 4/11/2025
- Cumulative days on market: 169 days
- Listing terms: Cash,Conventional,FHA,Other,VA Loan
- Exclusions: All staging furniture, art and decor.
Price history
| Date | Event | Price |
|---|---|---|
| 10/16/2025 | Sold | -- |
Source: NTREIS #20892935 Report a problem | ||
| 10/13/2025 | Pending sale | $1,375,000$370/sqft |
Source: NTREIS #20892935 Report a problem | ||
| 9/29/2025 | Contingent | $1,375,000$370/sqft |
Source: NTREIS #20892935 Report a problem | ||
| 9/5/2025 | Price change | $1,375,000-1.8%$370/sqft |
Source: NTREIS #20892935 Report a problem | ||
| 8/7/2025 | Price change | $1,400,000-1.4%$377/sqft |
Source: NTREIS #20892935 Report a problem | ||
| 6/26/2025 | Price change | $1,420,000-0.9%$382/sqft |
Source: NTREIS #20892935 Report a problem | ||
| 6/5/2025 | Price change | $1,432,500-0.5%$386/sqft |
Source: NTREIS #20892935 Report a problem | ||
| 5/2/2025 | Price change | $1,440,000-0.7%$388/sqft |
Source: NTREIS #20892935 Report a problem | ||
| 4/20/2025 | Listed for sale | $1,450,000$391/sqft |
Source: NTREIS #20892935 Report a problem | ||
| 4/17/2025 | Contingent | $1,450,000$391/sqft |
Source: NTREIS #20892935 Report a problem | ||
| 4/11/2025 | Listed for sale | $1,450,000+93.5%$391/sqft |
Source: NTREIS #20892935 Report a problem | ||
| 9/23/2024 | Sold | -- |
Source: NTREIS #20580977 Report a problem | ||
| 9/23/2024 | Pending sale | $749,500$202/sqft |
Source: NTREIS #20580977 Report a problem | ||
| 8/21/2024 | Listing removed | -- |
Source: NTREIS #20580977 Report a problem | ||
| 7/30/2024 | Price change | $749,500-6.2%$202/sqft |
Source: NTREIS #20580977 Report a problem | ||
| 6/13/2024 | Price change | $799,000-7%$215/sqft |
Source: NTREIS #20580977 Report a problem | ||
| 5/8/2024 | Listed for sale | $859,500-4.4%$231/sqft |
Source: NTREIS #20580977 Report a problem | ||
| 4/27/2024 | Listing removed | -- |
Source: NTREIS #20580977 Report a problem | ||
| 4/19/2024 | Price change | $899,500-2.7%$242/sqft |
Source: NTREIS #20580977 Report a problem | ||
| 4/6/2024 | Price change | $924,000-2.6%$249/sqft |
Source: NTREIS #20580977 Report a problem | ||
| 3/6/2024 | Listed for sale | $949,000+38.5%$256/sqft |
Source: NTREIS #20553203 Report a problem | ||
| 6/16/2016 | Sold | -- |
Source: Agent Provided Report a problem | ||
| 5/15/2016 | Pending sale | $685,000$184/sqft |
Source: Mission Real Estate Group #13378645 Report a problem | ||
| 5/14/2016 | Listed for sale | $685,000+5.5%$184/sqft |
Source: Mission Real Estate Group #13378645 Report a problem | ||
| 7/24/2015 | Listing removed | $649,000$175/sqft |
Source: For Sale By Owner Report a problem | ||
| 12/16/2014 | Listed for sale | $649,000$175/sqft |
Source: Visual Tour #12109376 Report a problem | ||
Public tax history
| Year | Property taxes | Tax assessment |
|---|---|---|
| 2025 | $19,921 +14.2% | $910,000 |
| 2024 | $17,449 -1.9% | $910,000 -7.5% |
| 2023 | $17,784 -9.5% | $983,686 +16% |
| 2022 | $19,646 +5.5% | $847,893 +13.7% |
| 2021 | $18,620 -1.6% | $745,852 +0.4% |
| 2020 | $18,916 +3.8% | $742,600 |
| 2019 | $18,224 -3.7% | $742,600 |
| 2018 | $18,924 -6.5% | $742,600 -5.3% |
| 2017 | $20,236 +13% | $784,098 +7.8% |
| 2016 | $17,903 +9.2% | $727,505 +17% |
| 2015 | $16,393 | $622,000 |
| 2014 | $16,393 | $622,000 |
| 2013 | -- | $622,000 |
| 2012 | -- | $622,000 |
| 2011 | -- | $622,000 +5.2% |
| 2010 | -- | $591,300 -13.8% |
| 2009 | -- | $686,200 +5% |
| 2008 | -- | $653,700 +46.3% |
| 2007 | -- | $446,700 +412.3% |
| 2006 | -- | $87,200 |
| 2005 | -- | $87,200 +1.2% |
| 2004 | -- | $86,200 +10.2% |
| 2003 | -- | $78,200 +2.8% |
| 2002 | -- | $76,100 +4.2% |
| 2001 | -- | $73,000 +33.5% |
| 2000 | -- | $54,700 |
Find assessor info on the county website
Neighborhood: Monticello
Nearby homes
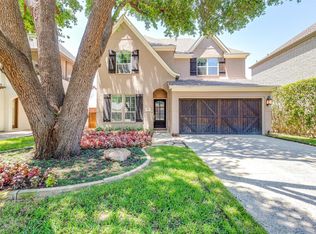
- $--4 bd4 ba4.2k sqft3812 W 5th St, Fort Worth, TX 76107Sold
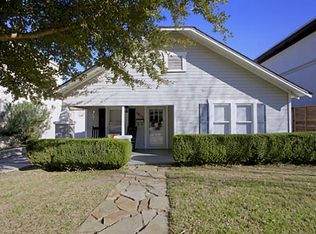
- $427,2003 bd2 ba1.3k sqft3804 W 5th St, Fort Worth, TX 76107Off Market
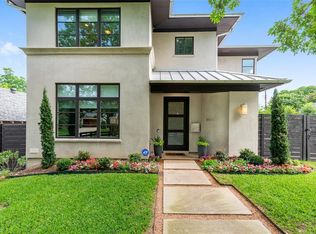
- $1,026,8004 bd4 ba3.3k sqft3800 W 5th St, Fort Worth, TX 76107Off Market
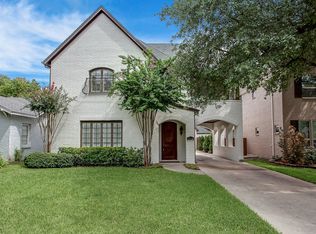
- $825,0003 bd4 ba2.8k sqft3816 W 5th St, Fort Worth, TX 76107Off Market
- $379,0004 bd2 ba1.5k sqft3809 W 4th St, Fort Worth, TX 76107Off Market
- $1,054,9003 bd4 ba2.8k sqft3805 W 4th St, Fort Worth, TX 76107Off Market
- $1,649,6005 bd5 ba4.4k sqft3813 W 4th St, Fort Worth, TX 76107Off Market
- $369,3003 bd2 ba1.5k sqft3820 W 5th St, Fort Worth, TX 76107Off Market
Nearby schools
GreatSchools rating
- 7/10North Hi Mount Elementary SchoolGrades: PK-5Distance: 0.2 mi
- 5/10Stripling Middle SchoolGrades: 6-8Distance: 1.1 mi
- 3/10Arlington Heights High SchoolGrades: 9-12Distance: 1.7 mi
Schools provided by the listing agent
- Elementary: N Hi Mt
- Middle: Stripling
- High: Arlngtnhts
- District: Fort Worth ISD
Source: NTREIS. This data may not be complete. We recommend contacting the local school district to confirm school assignments for this home.
Get a cash offer in 3 minutes
Find out how much your home could sell for in as little as 3 minutes with a no-obligation cash offer.
Estimated market value
$1,271,800
Get a cash offer in 3 minutes
Find out how much your home could sell for in as little as 3 minutes with a no-obligation cash offer.
Estimated market value
$1,271,800
- Texas
- Tarrant County
- Fort Worth
- 76107
- Monticello
- 3808 W 5th St
