Do not miss out on this extraordinary waterfront property on an Eagle Mountain Lake peninsula with 239 ft of shore front! This home is beautiful and has views for days. This one-of-a-kind lakefront home is in the exclusive gated community of Bal Harbour on Eagle Mountain Lake. This custom-designed showplace offers approximately 4,700 sq ft of beautiful modern living space, combining luxurious finishes, unforgettable entertainment features, and panoramic lake views. This 4-bedroom, 3.5-bedroom, 3 car garage home has everything you need and is perfect for multi-generational families or those that receive a lot of guests. Recent renovations inside include a state-of-the-art kitchen, updated designer lighting, all new primary bath, flooring & paint throughout, downstairs shower, windows & sliders, gorgeous focal point gas fireplace and new entry way glass door. Outside renovations include all new decking and balconies, a beautiful water fountain, full landscaping and an extensive outdoor lighting system that is sure to impress. This home has two boat slips, one private slip next to the house and one steps away at the private marina located just beyond the community pool. Whether entertaining, relaxing, or enjoying life on the water, this rare lakefront gem offers the best of Eagle Mountain Lake living. Property is listed at $200,000 under recent appraisal and a pre-sale inspection has been done.
For sale
Price cut: $100K (5/14)
$1,725,000
7957 Bal Harbour Ct, Fort Worth, TX 76179
4beds
4,701sqft
:
Get pre-qualified$12,672/mo
Single Family Residence
Built in 1991
7,579 Square Feet Lot
$1,652,100 Zestimate®
$367/sqft
$200/mo HOA
What's special
Extensive outdoor lighting systemTwo boat slipsLuxurious finishesBeautiful water fountainFlooring and paint throughoutState-of-the-art kitchenWindows and sliders
- 193 days |
- 733 |
- 29 |
Zillow last checked:
Listing updated:
Listed by:
Jackie Green 0652969 817-235-5173,
Elk Castle Realty Group, LLC. 817-235-5173,
Dana Beaty 0702147 254-290-3681,
Elk Castle Realty Group, LLC.
Source: NTREIS,MLS#: 21128746
Facts & features
Interior
Bedrooms & bathrooms
- Bedrooms: 4
- Bathrooms: 4
- Full bathrooms: 3
- 1/2 bathrooms: 1
Primary bedroom
- Features: Dual Sinks, Double Vanity, En Suite Bathroom, Jetted Tub, Separate Shower, Walk-In Closet(s)
- Level: Second
- Dimensions: 17 x 26
Primary bedroom
- Features: En Suite Bathroom
- Level: First
- Dimensions: 16 x 13
Great room
- Features: Ceiling Fan(s)
- Level: Second
- Dimensions: 32 x 24
Living room
- Level: First
- Dimensions: 19 x 14
Heating
- Central, Electric, Fireplace(s)
Cooling
- Central Air, Ceiling Fan(s), Electric
Appliances
- Included: Dishwasher, Electric Range, Disposal, Ice Maker, Microwave, Refrigerator, Vented Exhaust Fan
- Laundry: Common Area, Washer Hookup, Dryer Hookup, ElectricDryer Hookup, Laundry in Utility Room
Features
- Wet Bar, Built-in Features, Chandelier, Decorative/Designer Lighting Fixtures, Eat-in Kitchen, High Speed Internet, In-Law Floorplan, Kitchen Island, Open Floorplan, Pantry, Vaulted Ceiling(s), Walk-In Closet(s), Wired for Sound
- Flooring: Carpet, Ceramic Tile, Luxury Vinyl Plank
- Has basement: No
- Number of fireplaces: 1
- Fireplace features: Gas, Great Room, Stone
Interior area
- Total interior livable area: 4,701 sqft
Video & virtual tour
Property
Parking
- Total spaces: 3
- Parking features: Door-Multi, Door-Single, Driveway, Garage Faces Front, Garage, Garage Door Opener, Gated, Heated Garage
- Attached garage spaces: 3
Accessibility
- Accessibility features: Accessible Full Bath, Accessible Bedroom, Accessible Doors, Accessible Entrance, Accessible Hallway(s)
Features
- Levels: Two
- Stories: 2
- Patio & porch: Awning(s), Front Porch, Wrap Around, Balcony, Covered, Deck
- Exterior features: Awning(s), Balcony, Boat Slip, Deck, Lighting, Rain Gutters
- Pool features: Pool, Community
- Has view: Yes
- View description: Water
- Has water view: Yes
- Waterfront features: Boat Dock/Slip, Lake Front, Waterfront
Lot
- Size: 7,579 Square Feet
- Features: Waterfront, Retaining Wall
Details
- Parcel number: 06013112
- Other equipment: Generator
Construction
Type & style
- Home type: SingleFamily
- Architectural style: Traditional,Detached
- Property subtype: Single Family Residence
Materials
- Brick
- Foundation: Slab
- Roof: Metal
Condition
- Year built: 1991
Utilities & green energy
- Sewer: Public Sewer
- Water: Public
- Utilities for property: Cable Available, Electricity Connected, Natural Gas Available, Sewer Available, Separate Meters, Underground Utilities, Water Available
Community & HOA
Community
- Features: Boat Facilities, Dock, Fishing, Fenced Yard, Lake, Marina, Park, Pickleball, Pool, Tennis Court(s), Trails/Paths, Community Mailbox, Gated
- Security: Security System Owned, Security System, Gated Community, Smoke Detector(s), Security Lights
- Subdivision: Lake Country Estates Add
HOA
- Has HOA: Yes
- Amenities included: Maintenance Front Yard
- Services included: All Facilities, Maintenance Grounds, Maintenance Structure
- HOA fee: $200 monthly
- HOA name: Bal Harbour Townhome Association
- HOA phone: 817-913-8300
Location
- Region: Fort Worth
Financial & listing details
- Price per square foot: $367/sqft
- Tax assessed value: $850,931
- Annual tax amount: $20,654
- Date on market: 1/11/2026
- Cumulative days on market: 194 days
- Listing terms: Cash,Conventional
- Exclusions: Personal property
Estimated market value
$1,652,100
$1.57M - $1.73M
$3,895/mo
Price history
| Date | Event | Price |
|---|---|---|
| 5/14/2026 | Price change | $1,725,000-5.5%$367/sqft |
Source: NTREIS #21128746 Report a problem | ||
| 1/11/2026 | Listed for sale | $1,825,000+128.1%$388/sqft |
Source: NTREIS #21128746 Report a problem | ||
| 4/4/2019 | Sold | -- |
Source: Agent Provided Report a problem | ||
| 3/22/2019 | Pending sale | $800,000$170/sqft |
Source: Briggs Freeman Sotheby's International Realty #13716254 Report a problem | ||
| 11/15/2018 | Price change | $800,000-5.9%$170/sqft |
Source: Briggs Freeman Sotheby's International Realty #13716254 Report a problem | ||
| 6/27/2018 | Price change | $850,000-10.4%$181/sqft |
Source: Briggs Freeman Sotheby's International Realty #13716254 Report a problem | ||
| 10/24/2017 | Listed for sale | $949,000$202/sqft |
Source: Briggs Freeman Sotheby's International Realty #13716254 Report a problem | ||
Public tax history
| Year | Property taxes | Tax assessment |
|---|---|---|
| 2025 | $13,712 -8.5% | $850,931 |
| 2024 | $14,984 -9.5% | $850,931 +3% |
| 2023 | $16,553 -15.4% | $826,157 -7.5% |
| 2022 | $19,555 +3.6% | $892,816 +17.4% |
| 2021 | $18,869 | $760,473 -0.6% |
| 2020 | -- | $764,980 +1.9% |
| 2019 | $6,304 +3.3% | $750,442 +27.8% |
| 2018 | $6,105 +2.2% | $587,381 -0.6% |
| 2017 | $5,975 +1.8% | $590,685 +21.7% |
| 2016 | $5,872 -1.7% | $485,439 +4.8% |
| 2015 | $5,973 | $463,200 |
| 2014 | $5,973 | $463,200 -1.5% |
| 2013 | -- | $470,200 |
| 2012 | -- | $470,200 |
Find assessor info on the county website
Monthly payment
Est. payment
Payment breakdown
Explore the cost of this home by adjusting the details. Changes won't be saved.Climate risks
Neighborhood: Bal Harbour
Nearby schools
GreatSchools rating
- 5/10Lake Country Elementary SchoolGrades: PK-5Distance: 1.4 mi
- 6/10Wayside Middle SchoolGrades: 6-8Distance: 3.6 mi
- 6/10Boswell High SchoolGrades: 9-12Distance: 2.2 mi
Schools provided by the listing agent
- Elementary: Lake Country
- Middle: Wayside
- High: Boswell
- District: Eagle MT-Saginaw ISD
Source: NTREIS. This data may not be complete. We recommend contacting the local school district to confirm school assignments for this home.
- $695,0003 bd2 ba2.6k sqft7953 Bal Harbour Ct, Fort Worth, TX 76179Off Market
- $778,1003 bd3 ba2.6k sqft7949 Bal Harbour Ct, Fort Worth, TX 76179Off Market
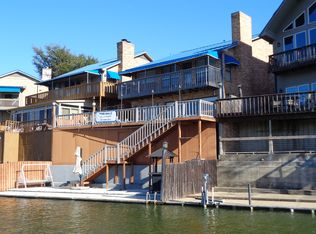
- $837,8004 bd4 ba3k sqft7945 Bal Harbour Ct, Fort Worth, TX 76179Off Market
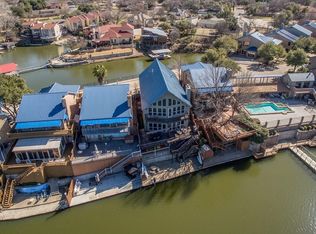
- $1-- bd-- ba-- sqft7940 Bal Harbour Ct, Fort Worth, TX 76179Off Market
- $170,2001 bd1 ba280 sqft7941 Bal Harbour Ct, Fort Worth, TX 76179Off Market
- $709,8003 bd2 ba2.4k sqft7941 Bal Harbour Ct, Fort Worth, TX 76179Off Market
- $2,400,0004 bd4 ba5.6k sqft7917 Club Ct, Fort Worth, TX 76179For Sale
- $585,9003 bd3 ba1.8k sqft7933 Bal Harbour Ct, Fort Worth, TX 76179Off Market
A local agent can set up tours, give advice and negotiate with sellers.
A local lender can help you make sure your offer is ready when you are.
Similar homes
- $1,490,0004 bd3 ba3.5k sqft8917 Random Rd, Fort Worth, TX 76179For Sale
 MLS ID #21168158, Deedee Fadal. NTREIS
 - $1,375,0004 bd3 ba3.7k sqft4920 Peden Rd, Fort Worth, TX 76179For Sale
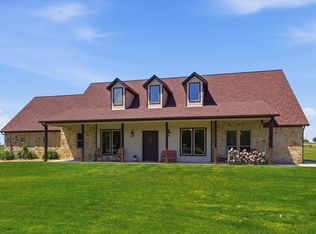 MLS ID #21269803, David Nealy. NTREIS
 - $999,9995 bd7 ba6.1k sqft8800 Summit Point Ct, Fort Worth, TX 76179For Sale
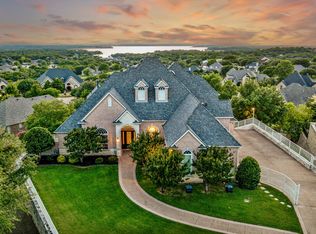 MLS ID #21215866, Tammy Dombeck. NTREIS
 - $1,500,0004 bd4 ba4.7k sqft328 Leeward Cir, Azle, TX 76020For Sale
 MLS ID #21282157, Jennifer De Haven. NTREIS
 - $1,125,0005 bd5 ba5.3k sqft4800 High Plains Ct, Fort Worth, TX 76179For SaleMLS ID #21239969, Kristen Holle. NTREIS
- $1,940,0005 bd5 ba4.8k sqft11754 North Ct, Azle, TX 76020For SaleMLS ID #21192035, Gwen Gibbons. NTREIS
- $1,695,0004 bd5 ba4.7k sqft9717 Latour Ct, Fort Worth, TX 76126For SaleMLS ID #21322314, John Zimmerman. NTREIS
- $1,749,0005 bd4 ba4.3k sqft717 Orleans Dr, Southlake, TX 76092For SaleMLS ID #21328949, Ananth Mallavarapu. NTREIS
- $1,750,0005 bd5 ba5k sqft702 Wentwood Dr, Southlake, TX 76092For SaleMLS ID #21236419, Jamie Wimberly. NTREIS
- $1,895,0005 bd5 ba5.9k sqft400 Indian Paintbrush Way, Southlake, TX 76092For SaleMLS ID #21326094, Eric Hacker. NTREIS
- $1,150,0005 bd6 ba6.8k sqft12548 Avondale Ridge Dr, Fort Worth, TX 76179For SaleMLS ID #21282112, Denise Johnson. NTREIS
- $2,199,9994 bd4 ba3.9k sqft7342 Briar Rd, Azle, TX 76020For SaleMLS ID #21301906, Delia Schneider. NTREIS
- $1,850,0004 bd6 ba4.3k sqft72 Crown Rd, Willow Park, TX 76087For SaleMLS ID #21265048, Katy Reeves. NTREIS
- $1,748,0005 bd7 ba4.9k sqft412 Winding Ridge Trl, Southlake, TX 76092For SaleMLS ID #21315142, Tyler New. NTREIS
- $1,599,9995 bd4 ba4.8k sqft1107 Travis Ct, Southlake, TX 76092For SaleMLS ID #21325864, Ronnie Sterling. NTREIS
- $1,550,0004 bd4 ba4.6k sqft7208 Stilton Ct, Colleyville, TX 76034For SaleMLS ID #21274450, Laurie Wall. NTREIS
- $1,639,0005 bd4 ba4.4k sqft706 Wentwood Dr, Southlake, TX 76092For SaleMLS ID #21320785, Rene Jensen. NTREIS
- $1,899,0004 bd6 ba4.8k sqft7020 Shinnecock Hills Dr, Fort Worth, TX 76132For SaleMLS ID #21190468, Gwendolyn Harper. NTREIS
- $1,495,0004 bd6 ba3.4k sqft450 Ginger Ct, Southlake, TX 76092For SaleMLS ID #21315495, Barry Klompus. NTREIS
- $1,285,0004 bd4 ba5.1k sqft206 Rodeo Dr, Azle, TX 76020For SaleMLS ID #21288195, Nanette Love. NTREIS
