Experience refined luxury in this exceptional new construction residence located within the gated, 24-hour guarded Montrachet community. Thoughtfully designed with timeless style and elevated finishes throughout, this home offers a seamless blend of elegance, comfort, and everyday functionality. A formal living room flows effortlessly into the open-concept kitchen, dining, and family areas, creating an ideal layout for both entertaining and daily living. The chef’s kitchen features top-of-the-line appliances, a large center island, and generous prep and gathering space, while the adjacent dining area is enhanced by a built-in buffet for added style and convenience. The family room offers custom built-ins for media storage and display, bringing both organization and architectural interest to the space. The first-floor primary suite serves as a private retreat with a sitting area and a luxurious spa-like bath. An additional ensuite bedroom on the main level provides flexibility for guests, multigenerational living, or a private office. Upstairs, two ensuite bedrooms with walk-in closets are complemented by a versatile bonus room, perfect for a game room, media space, fitness area, or additional living space.
Under contract
$1,695,000
9717 Latour Ct, Fort Worth, TX 76126
4beds
4,746sqft
:
Get pre-qualified$12,494/mo
Single Family Residence
Built in 2023
0.27 Acres Lot
$-- Zestimate®
$357/sqft
$458/mo HOA
What's special
Built-in buffetLuxurious spa-like bathLarge center islandTop-of-the-line appliancesVersatile bonus roomAdjacent dining area
- 35 days |
- 594 |
- 20 |
Zillow last checked:
Listing updated:
Listed by:
John Zimmerman 0437098 817-247-6464,
Compass RE Texas, LLC 214-814-8100
Source: NTREIS,MLS#: 21322314
Facts & features
Interior
Bedrooms & bathrooms
- Bedrooms: 4
- Bathrooms: 5
- Full bathrooms: 4
- 1/2 bathrooms: 1
Primary bedroom
- Features: Closet Cabinetry, En Suite Bathroom, Sitting Area in Primary, Split Bedrooms, Walk-In Closet(s)
- Level: First
- Dimensions: 20 x 15
Bedroom
- Features: Closet Cabinetry, En Suite Bathroom, Split Bedrooms, Walk-In Closet(s)
- Level: First
- Dimensions: 14 x 12
Bedroom
- Features: Closet Cabinetry, Ceiling Fan(s), En Suite Bathroom, Walk-In Closet(s)
- Level: Second
- Dimensions: 14 x 12
Bedroom
- Features: Closet Cabinetry, Ceiling Fan(s), En Suite Bathroom, Walk-In Closet(s)
- Level: Second
- Dimensions: 15 x 13
Primary bathroom
- Features: Built-in Features, Closet Cabinetry, Dual Sinks, En Suite Bathroom, Linen Closet, Separate Shower, Walk-In Closet(s)
- Level: First
- Dimensions: 15 x 11
Dining room
- Features: Built-in Features
- Level: First
- Dimensions: 19 x 13
Family room
- Features: Built-in Features, Fireplace
- Level: First
- Dimensions: 20 x 19
Other
- Features: Built-in Features, En Suite Bathroom, Stone Counters
- Level: First
- Dimensions: 9 x 6
Other
- Features: Built-in Features, En Suite Bathroom, Stone Counters
- Level: Second
- Dimensions: 7 x 12
Other
- Features: Built-in Features, En Suite Bathroom, Stone Counters
- Level: Second
- Dimensions: 10 x 8
Game room
- Level: Second
- Dimensions: 38 x 26
Half bath
- Features: Built-in Features, Stone Counters
- Level: First
- Dimensions: 5 x 6
Kitchen
- Features: Breakfast Bar, Built-in Features, Eat-in Kitchen, Kitchen Island, Stone Counters, Walk-In Pantry
- Level: First
- Dimensions: 21 x 18
Living room
- Features: Built-in Features
- Level: First
- Dimensions: 20 x 17
Office
- Level: Second
- Dimensions: 11 x 6
Utility room
- Features: Built-in Features, Linen Closet, Utility Room, Utility Sink
- Level: First
- Dimensions: 9 x 12
Heating
- Central, Natural Gas, Zoned
Cooling
- Central Air, Ceiling Fan(s), Electric, Zoned
Appliances
- Included: Some Gas Appliances, Built-In Refrigerator, Double Oven, Gas Cooktop, Disposal, Plumbed For Gas, Range, Refrigerator, Some Commercial Grade, Vented Exhaust Fan
Features
- Built-in Features, Chandelier, Cathedral Ceiling(s), Dry Bar, Decorative/Designer Lighting Fixtures, Eat-in Kitchen, Granite Counters, High Speed Internet, Kitchen Island, Open Floorplan, Pantry, Cable TV, Vaulted Ceiling(s), Walk-In Closet(s), Wired for Sound
- Flooring: Carpet, Ceramic Tile, Hardwood, Marble, Terrazzo
- Has basement: No
- Number of fireplaces: 2
- Fireplace features: Family Room, Gas, Gas Log, Gas Starter, Living Room, Outside
Interior area
- Total interior livable area: 4,746 sqft
Video & virtual tour
Property
Parking
- Total spaces: 2
- Parking features: Door-Multi
- Attached garage spaces: 2
Features
- Levels: Two
- Stories: 2
- Patio & porch: Covered
- Exterior features: Lighting, Outdoor Living Area, Private Yard, Rain Gutters
- Pool features: None
- Fencing: Back Yard,Wrought Iron
Lot
- Size: 0.27 Acres
- Features: Back Yard, Cul-De-Sac, Interior Lot, Lawn, Landscaped, Subdivision, Sprinkler System, Few Trees
Details
- Parcel number: 42629029
Construction
Type & style
- Home type: SingleFamily
- Architectural style: Traditional,Detached
- Property subtype: Single Family Residence
Materials
- Brick
- Foundation: Slab
- Roof: Concrete,Tile
Condition
- Year built: 2023
Utilities & green energy
- Sewer: Public Sewer
- Water: Public
- Utilities for property: Electricity Available, Electricity Connected, Natural Gas Available, Phone Available, Sewer Available, Separate Meters, Underground Utilities, Water Available, Cable Available
Community & HOA
Community
- Features: Curbs, Sidewalks
- Subdivision: Montrachet
HOA
- Has HOA: Yes
- Services included: All Facilities, Association Management, Maintenance Grounds, Security
- HOA fee: $5,500 annually
- HOA name: Montrachet Hoa
- HOA phone: 972-943-2828
Location
- Region: Fort Worth
Financial & listing details
- Price per square foot: $357/sqft
- Tax assessed value: $1,602,538
- Annual tax amount: $4,862
- Date on market: 7/6/2026
- Cumulative days on market: 36 days
- Listing terms: Cash,Conventional
Estimated market value
Not available
Estimated sales range
Not available
Not available
Price history
| Date | Event | Price |
|---|---|---|
| 8/3/2026 | Contingent | $1,695,000$357/sqft |
Source: NTREIS #21322314 Report a problem | ||
| 7/6/2026 | Listed for sale | $1,695,000+17%$357/sqft |
Source: NTREIS #21322314 Report a problem | ||
| 1/2/2026 | Sold | -- |
Source: NTREIS #21051139 Report a problem | ||
| 11/12/2025 | Pending sale | $1,449,000$305/sqft |
Source: NTREIS #21051139 Report a problem | ||
| 10/27/2025 | Price change | $1,449,000-9.4%$305/sqft |
Source: NTREIS #21051139 Report a problem | ||
| 9/4/2025 | Listed for sale | $1,599,000+3.2%$337/sqft |
Source: NTREIS #21051139 Report a problem | ||
| 4/23/2025 | Listing removed | $1,549,900$327/sqft |
Source: NTREIS #20681169 Report a problem | ||
| 11/4/2024 | Price change | $1,549,900-6.1%$327/sqft |
Source: NTREIS #20681169 Report a problem | ||
| 7/31/2024 | Listed for sale | $1,650,000$348/sqft |
Source: NTREIS #20681169 Report a problem | ||
Public tax history
| Year | Property taxes | Tax assessment |
|---|---|---|
| 2025 | $34,656 | $1,602,538 |
| 2024 | -- | $1,602,538 -2.1% |
| 2023 | $36,588 +652.5% | $1,636,282 +765.8% |
| 2022 | $4,862 | $189,000 +54.3% |
| 2021 | -- | $122,500 |
Find assessor info on the county website
Monthly payment
Est. payment
Payment breakdown
Explore the cost of this home by adjusting the details. Changes won't be saved.Climate risks
Neighborhood: 76126
Nearby schools
GreatSchools rating
- 5/10Waverly Park Elementary SchoolGrades: PK-5Distance: 1.9 mi
- 2/10Leonard Middle SchoolGrades: 6-8Distance: 1.7 mi
- 2/10Western Hills High SchoolGrades: 9-12Distance: 2.5 mi
Schools provided by the listing agent
- Elementary: Waverlypar
- Middle: Leonard
- High: Westn Hill
- District: Fort Worth ISD
Source: NTREIS. This data may not be complete. We recommend contacting the local school district to confirm school assignments for this home.
- $169,260-- bd-- ba-- sqft9721 Latour Ct, Fort Worth, TX 76126Off Market
- $--4 bd5 ba4.4k sqft9713 Latour Ct, Fort Worth, TX 76126Sold

- $1,482,600-- bd-- ba4.4k sqft9725 Latour Ct, Fort Worth, TX 76126Off Market
- $1,229,600-- bd-- ba3.3k sqft9709 Latour Ct, Fort Worth, TX 76126Off Market
- $1-- bd-- ba-- sqft4708 Montrachet Blvd, Fort Worth, TX 76126Off Market
- $1,585,800-- bd-- ba4.6k sqft9716 Latour Ct, Fort Worth, TX 76126Off Market
- $1,374,1003 bd3 ba3.3k sqft9720 Latour Ct, Fort Worth, TX 76126Off Market
- $--0.3 acres9729 Latour Ct, Fort Worth, TX 76126Sold
A local agent can set up tours, give advice and negotiate with sellers.
A local lender can help you make sure your offer is ready when you are.
Similar homes
- $1,695,0004 bd5 ba4.2k sqft9724 Latour Ct, Fort Worth, TX 76126New Construction
 MLS ID #21196047, John Zimmerman. NTREIS
 - $1,789,9995 bd5 ba4.5k sqft9708 Latour Ct, Fort Worth, TX 76126For Sale
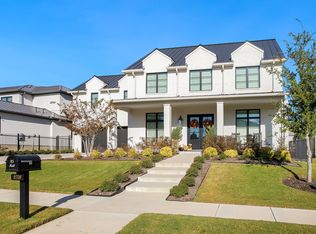 MLS ID #21172564, Ryan Martin. NTREIS
 - $1,649,5004 bd4 ba4k sqft9728 Latour Ct, Fort Worth, TX 76126New Construction
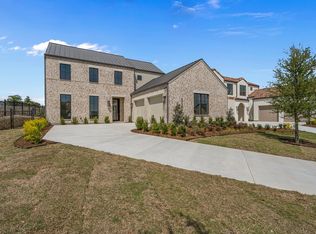 MLS ID #21196080, John Zimmerman. NTREIS
 - $1,749,5004 bd5 ba4.3k sqft9637 Saint Michel Ln, Fort Worth, TX 76126New Construction
 MLS ID #21196052, John Zimmerman. NTREIS
 - $1,475,0004 bd5 ba4.1k sqft9644 Latour Ln, Fort Worth, TX 76126For SaleMLS ID #21205346, John Zimmerman. NTREIS
- $2,260,0004 bd4 ba4.7k sqft9433 Sagrada Park, Fort Worth, TX 76126For SaleMLS ID #21348713, Jana Stidman. NTREIS
- $2,495,0004 bd5 ba5.3k sqft4668 Saint Benet Ct, Fort Worth, TX 76126For SaleMLS ID #21297814, Rick Wegman. NTREIS
- $1,390,0005 bd4 ba4.1k sqft12408 Bella Pace, Fort Worth, TX 76126For SaleMLS ID #21277192, Breezie Smades. NTREIS
- $1,330,0004 bd4 ba4.2k sqft8605 Colina Ter, Benbrook, TX 76126For SaleMLS ID #21312314, Carol Russo. NTREIS
- $1,650,0003 bd4 ba3k sqft4902 Westbriar Dr, Fort Worth, TX 76109For SaleMLS ID #21352190, Jeffries Anderson. NTREIS
- $1,450,0005 bd5 ba4.4k sqft4212 Riverhollow Dr, Fort Worth, TX 76116For SaleMLS ID #21346926, Tessica Russell. NTREIS
- $1,050,0004 bd3 ba3.3k sqft12311 Bella Cirro Dr, Fort Worth, TX 76126For SaleMLS ID #21347662, Kevin Tally. NTREIS
- $1,049,0004 bd3 ba3.5k sqft7736 Laura Lake Ln, Fort Worth, TX 76126For SaleMLS ID #21346410, Sherri Aaron. NTREIS
- $1,349,0005 bd4 ba4.9k sqft7798 Barber Ranch Rd, Fort Worth, TX 76126For SaleMLS ID #21242554, Devon Reyes. NTREIS
- $1,149,5004 bd4 ba3.5k sqft8621 Colina Ter, Benbrook, TX 76126For SaleMLS ID #21284029, John Zimmerman. NTREIS
- $895,0005 bd4 ba3.9k sqft12701 Bella Strada Dr, Fort Worth, TX 76126For SaleMLS ID #21247645, Gary Addison. NTREIS
- $1,750,0005 bd5 ba4.9k sqft181 Loma Alta Ct, Aledo, TX 76008For SaleMLS ID #21316858, Sara Watkins. NTREIS
- $1,899,0004 bd6 ba4.8k sqft7020 Shinnecock Hills Dr, Fort Worth, TX 76132For SaleMLS ID #21190468, Gwendolyn Harper. NTREIS
- $1,699,5005 bd5 ba3.9k sqft820 Edgefield Rd, Fort Worth, TX 76107For SaleMLS ID #21352349, Dalton Carroll. NTREIS
- $1,399,9005 bd6 ba4.5k sqft203 Links Ct, Aledo, TX 76008For SaleMLS ID #21348912, Stephen Reddy. NTREIS
