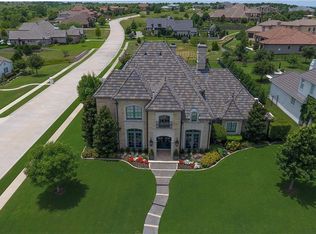
Elegance, charm and grandeur only begin to describe this custom home crafted by Braswell Homes. This masterpiece located on a quiet cul-de-sac offers an unparalleled blend of sophistication and comfort within the prestigious gated enclave of Montserrat. From the moment you step inside, the quality of craftsmanship is unmistakable. Every inch of this residence showcases high-end finishes and thoughtful design, creating an atmosphere that is both grand and inviting. The heart of the home is designed for effortless living and entertaining, featuring three distinct living areas that allow for seamless transitions between morning coffee and evening soirées. The primary suite is a true sanctuary, conveniently located on the first floor to provide a private retreat with spa-like amenities and elegant proportions. With four spacious bedrooms and four and a half bathrooms, the layout offers plenty of room for everyone to find their own corner of paradise. Step outside to discover a backyard oasis that rivals the finest resorts. The incredible pool and spa serve as the centerpiece of the half acre of lush grounds, offering a perfect escape for sun-drenched afternoons or starlit swims. As part of the Montserrat community, you’ll enjoy the peace of mind provided by 24-hour manned security and access to exclusive shared amenities. This isn't just a house; it’s a lifestyle defined by luxury, privacy, and impeccable style.
For sale
$2,495,000
4668 Saint Benet Ct, Fort Worth, TX 76126
4beds
5,327sqft
:
Get pre-qualified$18,117/mo
Single Family Residence
Built in 2013
0.5 Acres Lot
$2,371,500 Zestimate®
$468/sqft
$400/mo HOA
What's special
High-end finishesFour spacious bedroomsThoughtful designQuiet cul-de-sac
- 47 days |
- 910 |
- 39 |
Zillow last checked:
Listing updated:
Listed by:
Rick Wegman 0543115 817-584-7033,
Compass RE Texas, LLC 214-814-8100,
John Giordano 0438037 817-991-1862,
Compass RE Texas, LLC
Source: NTREIS,MLS#: 21297814
Facts & features
Interior
Bedrooms & bathrooms
- Bedrooms: 4
- Bathrooms: 5
- Full bathrooms: 4
- 1/2 bathrooms: 1
Primary bedroom
- Features: Dual Sinks, En Suite Bathroom, Sitting Area in Primary, Separate Shower, Walk-In Closet(s)
- Level: First
- Dimensions: 15 x 21
Bedroom
- Features: Ceiling Fan(s), En Suite Bathroom
- Level: First
- Dimensions: 13 x 18
Bedroom
- Features: En Suite Bathroom, Walk-In Closet(s)
- Level: Second
- Dimensions: 16 x 13
Bedroom
- Features: En Suite Bathroom, Walk-In Closet(s)
- Level: Second
- Dimensions: 20 x 13
Breakfast room nook
- Level: First
- Dimensions: 6 x 19
Den
- Level: First
- Dimensions: 13 x 19
Dining room
- Features: Built-in Features
- Level: First
- Dimensions: 12 x 18
Exercise room
- Level: Second
- Dimensions: 21 x 11
Game room
- Features: Built-in Features
- Level: Second
- Dimensions: 21 x 31
Kitchen
- Features: Breakfast Bar, Built-in Features, Eat-in Kitchen, Granite Counters, Kitchen Island, Walk-In Pantry
- Level: First
- Dimensions: 13 x 19
Living room
- Features: Built-in Features, Fireplace
- Level: First
- Dimensions: 17 x 20
Office
- Features: Built-in Features
- Level: First
- Dimensions: 11 x 14
Heating
- Central, Electric
Cooling
- Central Air, Ceiling Fan(s), Electric
Appliances
- Included: Built-In Gas Range, Built-In Refrigerator, Double Oven, Dishwasher, Disposal, Gas Range, Microwave, Warming Drawer
- Laundry: Laundry in Utility Room
Features
- Wet Bar, Built-in Features, Chandelier, Decorative/Designer Lighting Fixtures, Double Vanity, Eat-in Kitchen, Granite Counters, High Speed Internet, Kitchen Island, Open Floorplan, Pantry, Paneling/Wainscoting, Walk-In Closet(s)
- Flooring: Carpet, Ceramic Tile, Hardwood
- Windows: Window Coverings
- Has basement: No
- Number of fireplaces: 1
- Fireplace features: Living Room
Interior area
- Total interior livable area: 5,327 sqft
Video & virtual tour
Property
Parking
- Total spaces: 4
- Parking features: Garage, Garage Door Opener, Porte-Cochere
- Attached garage spaces: 3
- Carport spaces: 1
- Covered spaces: 4
Features
- Levels: Two
- Stories: 2
- Patio & porch: Covered
- Exterior features: Dog Run, Lighting, Rain Gutters
- Pool features: Gunite, In Ground, Pool
- Fencing: Back Yard,Wrought Iron
Lot
- Size: 0.5 Acres
- Features: Back Yard, Cleared, Cul-De-Sac, Interior Lot, Lawn, Few Trees
Details
- Parcel number: 41211804
Construction
Type & style
- Home type: SingleFamily
- Architectural style: Traditional,Detached
- Property subtype: Single Family Residence
Materials
- Brick
- Foundation: Slab
- Roof: Composition
Condition
- Year built: 2013
Utilities & green energy
- Sewer: Public Sewer
- Water: Public
- Utilities for property: Cable Available, Electricity Available, Electricity Connected, Natural Gas Available, Sewer Available, Separate Meters, Water Available
Community & HOA
Community
- Subdivision: Montserrat
HOA
- Has HOA: Yes
- Services included: All Facilities, Association Management, Security
- HOA fee: $1,200 quarterly
- HOA name: Montserrat Hoa
- HOA phone: 817-560-5511
Location
- Region: Fort Worth
Financial & listing details
- Price per square foot: $468/sqft
- Tax assessed value: $1,320,817
- Annual tax amount: $28,564
- Date on market: 6/11/2026
- Listing terms: Cash,Conventional
Estimated market value
$2,371,500
$2.25M - $2.49M
$6,974/mo
Price history
| Date | Event | Price |
|---|---|---|
| 6/11/2026 | Listed for sale | $2,495,000+117.1%$468/sqft |
Source: NTREIS #21297814 Report a problem | ||
| 4/29/2014 | Sold | -- |
Source: Agent Provided Report a problem | ||
| 11/13/2013 | Price change | $1,149,000-2.2%$216/sqft |
Source: Briggs Freeman Sotheby's International Realty #11939607 Report a problem | ||
| 5/23/2013 | Price change | $1,175,000+2.3%$221/sqft |
Source: Briggs Freeman Sotheby's Int'l #11939607 Report a problem | ||
| 4/24/2013 | Listed for sale | $1,149,000+596.4%$216/sqft |
Source: Briggs Freeman Sotheby's Int'l #11939607 Report a problem | ||
| 12/21/2012 | Sold | -- |
Source: Agent Provided Report a problem | ||
| 9/22/2012 | Price change | $165,000-10.8%$31/sqft |
Source: HGC Real Estate Services #11839814 Report a problem | ||
| 8/12/2012 | Price change | $185,000-9.8%$35/sqft |
Source: HGC Real Estate Services #11773202 Report a problem | ||
| 7/15/2012 | Listed for sale | $205,000+39.5%$38/sqft |
Source: HGC Real Estate Services #11773202 Report a problem | ||
| 1/24/2012 | Listing removed | $147,000$28/sqft |
Source: Synergy Realty #11620746 Report a problem | ||
| 12/22/2011 | Listed for sale | $147,000$28/sqft |
Source: Synergy Realty #11620746 Report a problem | ||
| 11/2/2011 | Sold | -- |
Source: Agent Provided Report a problem | ||
| 7/3/2011 | Price change | $147,000-16%$28/sqft |
Source: Synergy Realty #11620746 Report a problem | ||
| 1/15/2010 | Price change | $174,900+16.6%$33/sqft |
Source: Synergy Realty #11328762 Report a problem | ||
| 10/16/2009 | Price change | $150,000-14.2%$28/sqft |
Source: Synergy Realty #11255983 Report a problem | ||
| 8/16/2009 | Listed for sale | $174,900-12.1%$33/sqft |
Source: Synergy Realty #11255983 Report a problem | ||
| 8/13/2009 | Sold | -- |
Source: Public Record Report a problem | ||
| 2/22/2009 | Listed for sale | $199,000$37/sqft |
Source: PARK PLACE REAL ESTATE #11153533 Report a problem | ||
Public tax history
| Year | Property taxes | Tax assessment |
|---|---|---|
| 2025 | $24,411 -13.8% | $1,320,817 -19.6% |
| 2024 | $28,330 +7.4% | $1,642,195 -6% |
| 2023 | $26,377 -8.7% | $1,747,498 +40.7% |
| 2022 | $28,893 +5.8% | $1,242,073 +12.9% |
| 2021 | $27,305 -2% | $1,100,001 |
| 2020 | $27,870 +3.9% | $1,100,001 +0% |
| 2019 | $26,834 -5.3% | $1,100,000 -1.3% |
| 2018 | $28,342 +11.4% | $1,114,000 +12.5% |
| 2017 | $25,446 -6.6% | $990,000 -5% |
| 2016 | $27,238 -12.1% | $1,041,936 -1.2% |
| 2015 | $31,002 | $1,055,000 -9.4% |
| 2014 | $31,002 | $1,164,500 +546.9% |
| 2013 | -- | $180,000 +44.1% |
| 2012 | -- | $124,950 |
| 2011 | -- | $124,950 -20.7% |
| 2010 | -- | $157,500 -37% |
| 2009 | -- | $250,000 +23.5% |
| 2008 | -- | $202,500 +305% |
| 2007 | -- | $50,000 |
Find assessor info on the county website
Monthly payment
Est. payment
Payment breakdown
Explore the cost of this home by adjusting the details. Changes won't be saved.Climate risks
Neighborhood: Montserrat
Nearby schools
GreatSchools rating
- 5/10Waverly Park Elementary SchoolGrades: PK-5Distance: 1.4 mi
- 2/10Leonard Middle SchoolGrades: 6-8Distance: 1.2 mi
- 2/10Western Hills High SchoolGrades: 9-12Distance: 1.9 mi
Schools provided by the listing agent
- Elementary: Waverlypar
- Middle: Leonard
- High: Westn Hill
- District: Fort Worth ISD
Source: NTREIS. This data may not be complete. We recommend contacting the local school district to confirm school assignments for this home.
- $1,872,0004 bd5 ba4.7k sqft4700 Saint Benet Ct, Fort Worth, TX 76126Off Market
- $2,112,6004 bd4 ba5.7k sqft4664 Saint Benet Ct, Fort Worth, TX 76126Off Market
- $1,792,3000.5 Acres4660 Saint Benet Ct, Fort Worth, TX 76126Off Market
- $2,698,3006 bd6 ba8.7k sqft4669 Saint Benet Ct, Fort Worth, TX 76126Off Market

- $--4 bd5 ba5.6k sqft4673 Saint Benet Ct, Fort Worth, TX 76126Sold
- $2,836,6005 bd5 ba7.2k sqft4665 Saint Benet Ct, Fort Worth, TX 76126Off Market
- $1,625,6004 bd5 ba4.8k sqft9517 Marbella Dr, Fort Worth, TX 76126Off Market
- $1,721,4004 bd5 ba4.3k sqft9513 Marbella Dr, Fort Worth, TX 76126Off Market
A local agent can set up tours, give advice and negotiate with sellers.
A local lender can help you make sure your offer is ready when you are.
Similar homes
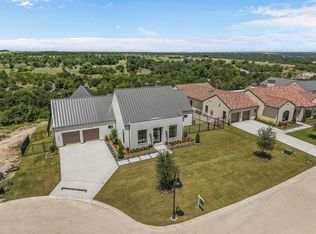
- $2,695,0004 bd5 ba4.7k sqft4608 Chablis Dr, Fort Worth, TX 76126For Sale
 MLS ID #21322325, John Zimmerman. NTREIS
 - $3,650,0005 bd6 ba7.4k sqft9541 Marbella Dr, Fort Worth, TX 76126For Sale
 MLS ID #21205061, Ida Duwe Olsen. NTREIS
 - $2,495,0005 bd5 ba6.4k sqft6609 Sahalee Dr, Fort Worth, TX 76132For Sale
 MLS ID #21259075, Martha Williams. NTREIS
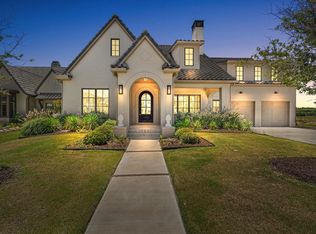
 - $1,695,0004 bd5 ba4.7k sqft9717 Latour Ct, Fort Worth, TX 76126For Sale
 MLS ID #21322314, John Zimmerman. NTREIS
 - $1,789,9995 bd5 ba4.5k sqft9708 Latour Ct, Fort Worth, TX 76126For SaleMLS ID #21172564, Ryan Martin. NTREIS
- $1,925,0004 bd5 ba6.1k sqft5916 Forest Highlands Dr, Fort Worth, TX 76132For SaleMLS ID #21330674, Deeann Moore. NTREIS
- $2,189,0004 bd5 ba6.1k sqft5760 Forest Highlands Dr, Fort Worth, TX 76132For SaleMLS ID #21295146, Deeann Moore. NTREIS
- $2,690,0004 bd6 ba4k sqft2125 Bradford Park, Fort Worth, TX 76107For SaleMLS ID #21245949, Ida Duwe Olsen. NTREIS
- $2,500,0005 bd5 ba5.7k sqft1001 Elizabeth Blvd, Fort Worth, TX 76110For SaleMLS ID #21182608, Barbie Armenta. NTREIS
- $2,499,0005 bd5 ba4.4k sqft357 Wood Lake Rd, Aledo, TX 76008For SaleMLS ID #21193604, Jeffries Anderson. NTREIS
- $1,475,0004 bd5 ba4.1k sqft9644 Latour Ln, Fort Worth, TX 76126For SaleMLS ID #21205346, John Zimmerman. NTREIS
- $1,749,5004 bd5 ba4.3k sqft9637 Saint Michel Ln, Fort Worth, TX 76126New ConstructionMLS ID #21196052, John Zimmerman. NTREIS
- $2,550,0004 bd6 ba6k sqft9516 Park Dr, Fort Worth, TX 76179For SaleMLS ID #21323664, Robert Tyson. NTREIS
- $2,850,0004 bd6 ba4.9k sqft2116 Bradford Park Ct, Fort Worth, TX 76107For SaleMLS ID #21219371, Emily Roberts. NTREIS
- $2,375,0006 bd5 ba6.1k sqft7001 Oakmont Ter, Fort Worth, TX 76132For SaleMLS ID #21187745, Deeann Moore. NTREIS
- $1,695,0004 bd5 ba4.2k sqft9724 Latour Ct, Fort Worth, TX 76126New ConstructionMLS ID #21196047, John Zimmerman. NTREIS
- $1,599,0004 bd5 ba4.3k sqft9700 Latour Ct, Fort Worth, TX 76126New ConstructionMLS ID #21196059, John Zimmerman. NTREIS
- $1,330,0004 bd4 ba4.2k sqft8605 Colina Ter, Benbrook, TX 76126For SaleMLS ID #21312314, Carol Russo. NTREIS
- $2,250,0004 bd5 ba4.2k sqft107 Brazos Ct, Aledo, TX 76008For SaleMLS ID #21309093, Heather Epley. NTREIS
- $2,700,0004 bd7 ba6.3k sqft4153 Idlewild Dr, Fort Worth, TX 76107For SaleMLS ID #21257369, J. Alann Nolan. NTREIS
