Positioned within the prestigious guard-gated community of Montserrat, 9541 Marbella Drive is a masterfully crafted luxury estate offering an exceptional blend of architectural sophistication and resort-style living. Set on one-acre and spanning 7,426 square feet, this beautiful residence features 5 bedrooms and 5.5 baths, thoughtfully designed for discerning buyers seeking both elevated entertaining and everyday comfort. From the moment you enter, expansive interiors are defined by soaring ceilings, refined finishes, and abundant natural light—creating a seamless flow between indoor and outdoor living spaces. The chef’s kitchen, outfitted with premium appliances and marble, anchors the home and opens effortlessly to the main living and dining areas—ideal for hosting on any scale. Designed to rival private resorts, the home offers a dedicated fitness studio, media room, and an expansive game room with wet bar, delivering an unparalleled lifestyle experience within your own residence. The primary suite is a private sanctuary, featuring a spa-caliber bath, oversized walk-in closet, private courtyard with fireplace, and serene views. Each secondary bedroom is appointed with ensuite baths, offering privacy and comfort for family and guests alike. Outdoors, the estate transforms into a resort-inspired retreat, complete with an infinity-edge pool, outdoor living and dining areas, built-in grilling station, covered patio with retractable screens and fireplace—all framed by lush grounds and privacy. Additional highlights include a three-car garage, smart home integration, temperature controlled wine room, and the security of a 24-hour guarded entrance, making this property ideal for luxury buyers seeking privacy, prestige, and proximity to downtown Fort Worth, Clearfork and several private schools.
For sale
$3,650,000
9541 Marbella Dr, Fort Worth, TX 76126
5beds
7,426sqft
:
Get pre-qualified$27,984/mo
Single Family Residence
Built in 2014
1 Acres Lot
$3,411,000 Zestimate®
$492/sqft
$400/mo HOA
What's special
Refined finishesPrivate courtyard with fireplaceAbundant natural lightPremium appliancesDedicated fitness studioThree-car garageSerene views
- 109 days |
- 1,490 |
- 92 |
Zillow last checked:
Listing updated:
Listed by:
Ida Duwe Olsen 0527824 817-723-5166,
Compass RE Texas, LLC 214-814-8100,
Ted Olsen 0613466 805-252-2299,
Compass RE Texas, LLC
Source: NTREIS,MLS#: 21205061
Facts & features
Interior
Bedrooms & bathrooms
- Bedrooms: 5
- Bathrooms: 6
- Full bathrooms: 5
- 1/2 bathrooms: 1
Primary bedroom
- Features: En Suite Bathroom, Walk-In Closet(s)
- Level: Second
- Dimensions: 16 x 20
Bedroom
- Features: En Suite Bathroom, Walk-In Closet(s)
- Level: First
- Dimensions: 12 x 13
Bedroom
- Level: First
- Dimensions: 16 x 20
Bedroom
- Features: En Suite Bathroom, Walk-In Closet(s)
- Level: Second
- Dimensions: 14 x 15
Bedroom
- Features: En Suite Bathroom, Walk-In Closet(s)
- Level: Second
- Dimensions: 14 x 16
Primary bathroom
- Level: Second
- Dimensions: 10 x 8
Bonus room
- Level: Second
- Dimensions: 17 x 14
Dining room
- Level: First
- Dimensions: 14 x 15
Exercise room
- Level: First
- Dimensions: 14 x 20
Family room
- Level: First
- Dimensions: 16 x 21
Other
- Level: First
- Dimensions: 16 x 5
Other
- Features: Dual Sinks
- Level: Second
- Dimensions: 9 x 9
Other
- Level: Second
- Dimensions: 13 x 19
Other
- Features: En Suite Bathroom
- Level: First
- Dimensions: 17 x 18
Half bath
- Level: First
- Dimensions: 7 x 7
Kitchen
- Features: Built-in Features, Eat-in Kitchen, Kitchen Island, Pantry
- Level: First
- Dimensions: 22 x 31
Laundry
- Features: Built-in Features, Stone Counters, Utility Sink
- Level: First
- Dimensions: 20 x 11
Living room
- Features: Fireplace
- Level: First
- Dimensions: 26 x 25
Living room
- Features: Built-in Features
- Level: First
- Dimensions: 14 x 27
Heating
- Central, Fireplace(s), Natural Gas
Cooling
- Central Air
Appliances
- Included: Some Gas Appliances, Built-In Refrigerator, Dishwasher, Gas Range, Microwave, Plumbed For Gas, Refrigerator, Wine Cooler
- Laundry: Laundry in Utility Room, Other
Features
- Wet Bar, Built-in Features, Chandelier, Cathedral Ceiling(s), Decorative/Designer Lighting Fixtures, Double Vanity, Eat-in Kitchen, High Speed Internet, Kitchen Island, Open Floorplan, Pantry, Smart Home, Vaulted Ceiling(s), Wired for Data, Walk-In Closet(s), Wired for Sound
- Flooring: Brick, Carpet, Hardwood, Tile
- Windows: Shutters, Window Coverings
- Has basement: No
- Number of fireplaces: 3
- Fireplace features: Bath, Family Room, Gas, Library, Living Room, Outside, See Remarks, Stone
Interior area
- Total interior livable area: 7,426 sqft
Property
Parking
- Total spaces: 5
- Parking features: Attached Carport, Additional Parking, Circular Driveway, Covered, Carport, Drive Through, Driveway, Epoxy Flooring, Electric Gate, Garage, Garage Door Opener, Gated, Inside Entrance, Lighted, Other, Oversized, Porte-Cochere, See Remarks, Workshop in Garage
- Attached garage spaces: 3
- Carport spaces: 2
- Covered spaces: 5
Features
- Levels: Two
- Stories: 2
- Patio & porch: Rear Porch, Covered
- Exterior features: Barbecue, Gas Grill, Lighting, Outdoor Grill, Outdoor Kitchen, Outdoor Living Area, Other, Private Entrance, Private Yard, Rain Gutters, Fire Pit
- Has private pool: Yes
- Pool features: Heated, Infinity, In Ground, Outdoor Pool, Pool, Private, Community
- Fencing: Back Yard,Electric,Fenced,Gate,Perimeter,Stone,Wrought Iron
Lot
- Size: 1 Acres
- Dimensions: 43,560
- Features: Acreage, Back Yard, Lawn, Landscaped, Other, Many Trees, Subdivision, Sprinkler System
Details
- Parcel number: 41212843
Construction
Type & style
- Home type: SingleFamily
- Architectural style: Detached
- Property subtype: Single Family Residence
Materials
- Rock, Stone
- Foundation: Slab
- Roof: Tile
Condition
- Year built: 2014
Utilities & green energy
- Sewer: Public Sewer
- Water: Public
- Utilities for property: Natural Gas Available, Sewer Available, Separate Meters, Water Available
Community & HOA
Community
- Features: Curbs, Fishing, Gated, Lake, Playground, Park, Pool, Tennis Court(s), Trails/Paths
- Security: Prewired, Security System, Fire Alarm, Security Gate, Security Guard, Gated with Guard
- Subdivision: Montserrat
HOA
- Has HOA: Yes
- Services included: All Facilities, Association Management, Security
- HOA fee: $1,200 quarterly
- HOA name: Montserrat
- HOA phone: 817-560-5511
Location
- Region: Fort Worth
Financial & listing details
- Price per square foot: $492/sqft
- Tax assessed value: $2,172,567
- Annual tax amount: $51,171
- Date on market: 4/6/2026
- Cumulative days on market: 110 days
- Listing terms: Cash,Conventional
- Exclusions: None
Estimated market value
$3,411,000
$3.24M - $3.58M
$7,763/mo
Price history
| Date | Event | Price |
|---|---|---|
| 4/6/2026 | Listed for sale | $3,650,000+1023.1%$492/sqft |
Source: NTREIS #21205061 Report a problem | ||
| 8/9/2013 | Sold | -- |
Source: Agent Provided Report a problem | ||
| 6/12/2012 | Listed for sale | $325,000$44/sqft |
Source: Briggs Freeman Sotheby's International Realty #11785303 Report a problem | ||
Public tax history
| Year | Property taxes | Tax assessment |
|---|---|---|
| 2025 | $41,081 -3.2% | $2,172,567 -5.9% |
| 2024 | $42,419 +7.3% | $2,307,953 -3.8% |
| 2023 | $39,529 -8% | $2,400,000 +34.1% |
| 2022 | $42,988 +1.4% | $1,790,000 +5.3% |
| 2021 | $42,382 +3.7% | $1,700,000 |
| 2020 | $40,853 +14.4% | $1,700,000 |
| 2019 | $35,724 +5.6% | $1,700,000 +28.1% |
| 2018 | $33,836 +8.8% | $1,327,387 +10% |
| 2017 | $31,091 -10.3% | $1,206,715 -2% |
| 2016 | $34,646 +207.3% | $1,231,378 +10.1% |
| 2015 | $11,274 | $1,118,892 +179.7% |
| 2014 | $11,274 | $400,000 +96.6% |
| 2013 | -- | $203,500 |
| 2012 | -- | $203,500 |
| 2011 | -- | $203,500 -12.7% |
| 2010 | -- | $233,037 -17.8% |
| 2009 | -- | $283,500 -12.5% |
| 2008 | -- | $324,000 +305% |
| 2007 | -- | $80,000 |
Find assessor info on the county website
Monthly payment
Est. payment
Payment breakdown
Explore the cost of this home by adjusting the details. Changes won't be saved.Climate risks
Neighborhood: Montserrat
Nearby schools
GreatSchools rating
- 5/10Waverly Park Elementary SchoolGrades: PK-5Distance: 1.5 mi
- 2/10Leonard Middle SchoolGrades: 6-8Distance: 1.3 mi
- 2/10Western Hills High SchoolGrades: 9-12Distance: 2.1 mi
Schools provided by the listing agent
- Elementary: Waverlypar
- Middle: Leonard
- High: Westn Hill
- District: Fort Worth ISD
Source: NTREIS. This data may not be complete. We recommend contacting the local school district to confirm school assignments for this home.
- $1,973,0005 bd6 ba5.7k sqft9537 Marbella Dr, Fort Worth, TX 76126Off Market

- $3,703,6005 bd6 ba8.1k sqft4705 Santa Cova Ct, Fort Worth, TX 76126Off Market

- $1,972,2004 bd5 ba5.2k sqft9533 Marbella Dr, Fort Worth, TX 76126Off Market
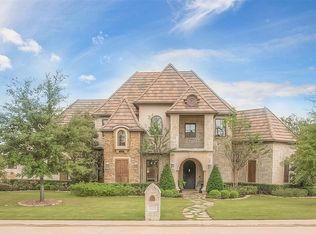
- $378,5691.08 Acres4700 Benavente Ct, Fort Worth, TX 76126Off Market

- $--1.12 Acres4701 Benavente Ct, Fort Worth, TX 76126Sold
- $2,846,4005 bd7 ba7.5k sqft4709 Santa Cova Ct, Fort Worth, TX 76126Off Market
- $2,493,3005 bd6 ba7.6k sqft4709 Santa Cova Ct, No City, TX 76126Off Market
- $1,750,5900.51 Acres9529 Marbella Dr, Fort Worth, TX 76126Off Market
A local agent can set up tours, give advice and negotiate with sellers.
A local lender can help you make sure your offer is ready when you are.
Similar homes
- $2,495,0004 bd5 ba5.3k sqft4668 Saint Benet Ct, Fort Worth, TX 76126For Sale
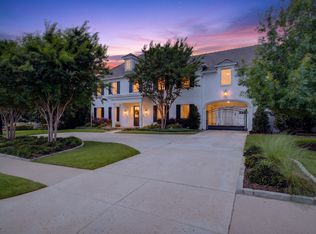 MLS ID #21297814, Rick Wegman. NTREIS
 - $4,390,0005 bd6 ba6.4k sqft4341 Bellecour Trl, Fort Worth, TX 76126For Sale
 MLS ID #21043873, Cassandra Hughes. NTREIS
 - $2,695,0004 bd5 ba4.7k sqft4608 Chablis Dr, Fort Worth, TX 76126For Sale
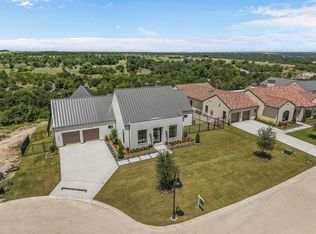 MLS ID #21322325, John Zimmerman. NTREIS
 - $4,195,0004 bd6 ba7.3k sqft8185 Fm 1187 W, Fort Worth, TX 76126For Sale
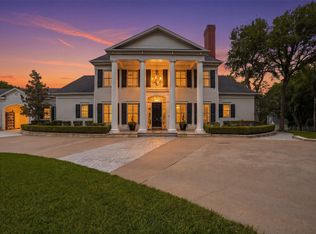 MLS ID #21257189, Micaela Johnson. NTREIS
 - $2,999,9996 bd6 ba7k sqft6605 Sahalee Dr, Fort Worth, TX 76132For SaleMLS ID #21279179, John Zimmerman. NTREIS
- $4,200,0004 bd7 ba7k sqft4400 Ridgehaven Rd, Fort Worth, TX 76116For SaleMLS ID #21306825, Bethany Vaughan. NTREIS
- $3,999,9995 bd5 ba8k sqft4301 Briarhaven Rd, Fort Worth, TX 76109For SaleMLS ID #21303255, John Zimmerman. NTREIS
- $3,500,0006 bd7 ba6.7k sqft10621 Arrowhead Point Dr, Fort Worth, TX 76179New ConstructionNTREIS
- $3,250,0004 bd5 ba5.4k sqft6705 Saucon Valley Dr, Fort Worth, TX 76132For SaleMLS ID #21324685, Deeann Moore. NTREIS
- $2,099,0004 bd6 ba4.5k sqft9624 Latour Ln, Fort Worth, TX 76126For SaleMLS ID #21201506, Tamaria Johns. NTREIS
- $3,995,0004 bd6 ba4.9k sqft173 Trinity Bluffs Rd, Aledo, TX 76008For SaleMLS ID #21234131, John Giordano. NTREIS
- $2,495,0005 bd5 ba6.4k sqft6609 Sahalee Dr, Fort Worth, TX 76132For SaleMLS ID #21259075, Martha Williams. NTREIS
- $2,690,0004 bd6 ba4k sqft2125 Bradford Park, Fort Worth, TX 76107For SaleMLS ID #21245949, Ida Duwe Olsen. NTREIS
- $1,875,0005 bd6 ba6.3k sqft12301 Bella Sera Dr, Fort Worth, TX 76126For SaleMLS ID #21318414, Steve Koleno. NTREIS
- $2,225,0004 bd5 ba6.1k sqft5760 Forest Highlands Dr, Fort Worth, TX 76132For SaleMLS ID #21295146, Deeann Moore. NTREIS
- $2,850,0004 bd6 ba4.9k sqft2116 Bradford Park Ct, Fort Worth, TX 76107For SaleMLS ID #21219371, Emily Roberts. NTREIS
- $3,975,0004 bd5 ba6.5k sqft9888 Boat Club Rd, Fort Worth, TX 76179For SaleMLS ID #21069448, Kristen Holle. NTREIS
- $2,375,0006 bd5 ba6.1k sqft7001 Oakmont Ter, Fort Worth, TX 76132For SaleMLS ID #21187745, Deeann Moore. NTREIS
- $2,800,0005 bd6 ba5.1k sqft600 W Hill Dr, Aledo, TX 76008For SaleMLS ID #21329294, Angela Hancock Smith. NTREIS
- $2,700,0004 bd7 ba6.3k sqft4153 Idlewild Dr, Fort Worth, TX 76107For SaleMLS ID #21257369, J. Alann Nolan. NTREIS
