Fabulous, well-maintained one-owner home in desirable Idlewild, ideally located near walking trails, Camp Bowie Blvd, and downtown. This thoughtfully designed open floorplan offers spacious rooms, abundant storage, and tons of natural light throughout.
The primary suite is conveniently located on the first floor and features a cozy fireplace and views of the pool and patio. The luxurious bath includes a large walk-in closet with a hidden gun safe, sauna, steam shower, and jetted tub. Upstairs, you’ll find three additional bedrooms, each with en suite baths and walk-in closets, along with a game room with attached bar and a large media room.
Additional amenities include a Control4 system with all TVs included, two laundry rooms, and a craft room with extensive storage. The three-car garage features an epoxy floor and two mini-split HVAC units. New slate roof 2025, heated pool and spa.
Enjoy outdoor living with a covered patio and fully equipped kitchen with smoker and grill. Don’t miss this exceptional property.
For sale
Price cut: $225K (5/19)
$2,700,000
4153 Idlewild Dr, Fort Worth, TX 76107
4beds
6,364sqft
:
Get pre-qualified$20,553/mo
Single Family Residence
Built in 2015
0.35 Acres Lot
$2,539,000 Zestimate®
$424/sqft
$192/mo HOA
What's special
- 94 days |
- 727 |
- 33 |
Zillow last checked:
Listing updated:
Listed by:
J. Alann Nolan 0325936 817-632-9500,
Williams Trew Real Estate 817-632-9500,
Lynne Eller 0373039 817-371-2209,
Williams Trew Real Estate
Source: NTREIS,MLS#: 21257369
Facts & features
Interior
Bedrooms & bathrooms
- Bedrooms: 4
- Bathrooms: 7
- Full bathrooms: 4
- 1/2 bathrooms: 3
Primary bedroom
- Features: Closet Cabinetry, Ceiling Fan(s), Dual Sinks, En Suite Bathroom, Fireplace, Jetted Tub, Linen Closet, Separate Shower, Steam Shower, Walk-In Closet(s)
- Level: First
- Dimensions: 20 x 16
Bedroom
- Features: Ceiling Fan(s), En Suite Bathroom, Walk-In Closet(s)
- Level: Second
- Dimensions: 15 x 15
Bedroom
- Features: Ceiling Fan(s), En Suite Bathroom, Walk-In Closet(s)
- Level: Second
- Dimensions: 14 x 13
Bedroom
- Features: Ceiling Fan(s), En Suite Bathroom
- Level: Second
- Dimensions: 15 x 14
Breakfast room nook
- Level: First
- Dimensions: 12 x 8
Dining room
- Level: First
- Dimensions: 17 x 15
Game room
- Level: Second
- Dimensions: 20 x 16
Kitchen
- Features: Breakfast Bar, Built-in Features, Butler's Pantry, Dual Sinks, Eat-in Kitchen, Kitchen Island, Pantry, Stone Counters, Solid Surface Counters, Sink
- Level: First
- Dimensions: 23 x 14
Laundry
- Features: Built-in Features, Closet, Linen Closet, Utility Room, Utility Sink
- Level: First
- Dimensions: 11 x 10
Laundry
- Features: Built-in Features, Utility Room
- Level: Second
- Dimensions: 12 x 7
Living room
- Features: Built-in Features, Ceiling Fan(s), Fireplace
- Level: First
- Dimensions: 24 x 20
Media room
- Level: Second
- Dimensions: 20 x 19
Office
- Level: First
- Dimensions: 13 x 12
Workshop
- Features: Built-in Features
- Level: Second
- Dimensions: 23 x 10
Heating
- Central, Natural Gas
Cooling
- Central Air, Electric
Appliances
- Included: Some Gas Appliances, Built-In Gas Range, Built-In Refrigerator, Convection Oven, Double Oven, Dryer, Dishwasher, Electric Oven, Gas Cooktop, Disposal, Gas Water Heater, Ice Maker, Microwave, Plumbed For Gas, Refrigerator, Tankless Water Heater, Vented Exhaust Fan, Wine Cooler
- Laundry: Washer Hookup, Dryer Hookup, ElectricDryer Hookup, Laundry in Utility Room
Features
- Wet Bar, Built-in Features, Chandelier, Cathedral Ceiling(s), Decorative/Designer Lighting Fixtures, Double Vanity, Eat-in Kitchen, Granite Counters, High Speed Internet, Kitchen Island, Open Floorplan, Pantry, Smart Home, Cable TV, Vaulted Ceiling(s), Walk-In Closet(s), Wired for Sound
- Flooring: Tile, Wood
- Windows: Window Coverings
- Has basement: No
- Number of fireplaces: 2
- Fireplace features: Glass Doors, Gas Log, Gas Starter, Living Room, Primary Bedroom
Interior area
- Total interior livable area: 6,364 sqft
Video & virtual tour
Property
Parking
- Total spaces: 3
- Parking features: Circular Driveway, Door-Multi, Door-Single, Driveway, Epoxy Flooring, Garage, Garage Door Opener, Kitchen Level, Lighted, Oversized, Garage Faces Side, Storage
- Attached garage spaces: 3
Features
- Levels: Two
- Stories: 2
- Patio & porch: Rear Porch, Patio, Balcony, Covered
- Exterior features: Built-in Barbecue, Balcony, Barbecue, Fire Pit, Lighting, Outdoor Grill, Outdoor Kitchen, Rain Gutters
- Pool features: Fenced, Gunite, Heated, Outdoor Pool, Pool, Pool Sweep, Pool/Spa Combo, Waterfall, Water Feature
- Fencing: Brick,Wrought Iron
Lot
- Size: 0.35 Acres
- Features: Irregular Lot, Landscaped, Level
Details
- Parcel number: 41225821
Construction
Type & style
- Home type: SingleFamily
- Architectural style: Traditional,Detached
- Property subtype: Single Family Residence
Materials
- Brick
- Foundation: Slab
- Roof: Slate
Condition
- Year built: 2015
Utilities & green energy
- Sewer: Public Sewer
- Water: Public
- Utilities for property: Electricity Connected, Natural Gas Available, Sewer Available, Separate Meters, Underground Utilities, Water Available, Cable Available
Community & HOA
Community
- Features: Curbs
- Security: Prewired, Security System, Carbon Monoxide Detector(s), Fire Alarm, Smoke Detector(s), Security Service
- Subdivision: Idlewild Drive
HOA
- Has HOA: Yes
- Services included: Association Management
- HOA fee: $2,300 annually
- HOA name: Secure Assoc Management
- HOA phone: 940-497-7328
Location
- Region: Fort Worth
Financial & listing details
- Price per square foot: $424/sqft
- Tax assessed value: $1,787,654
- Annual tax amount: $34,021
- Date on market: 5/8/2026
- Cumulative days on market: 95 days
- Listing terms: Cash,Conventional
Estimated market value
$2,539,000
$2.41M - $2.67M
$7,940/mo
Price history
| Date | Event | Price |
|---|---|---|
| 5/19/2026 | Price change | $2,700,000-7.7%$424/sqft |
Source: NTREIS #21257369 Report a problem | ||
| 5/8/2026 | Listed for sale | $2,925,000+926.3%$460/sqft |
Source: NTREIS #21257369 Report a problem | ||
| 5/25/2014 | Listing removed | $285,000$45/sqft |
Source: DAVID CLEVELAND PROPERTIES, LLC #12003385 Report a problem | ||
| 1/30/2014 | Price change | $285,000-5%$45/sqft |
Source: DAVID CLEVELAND PROPERTIES, LLC #12003385 Report a problem | ||
| 8/29/2013 | Price change | $300,000-14.3%$47/sqft |
Source: DAVID CLEVELAND PROPERTIES, LLC #12003385 Report a problem | ||
| 8/10/2013 | Price change | $350,000+7.7%$55/sqft |
Source: DAVID CLEVELAND PROPERTIES, LLC #12003385 Report a problem | ||
| 8/8/2013 | Listed for sale | $325,000+18.2%$51/sqft |
Source: DAVID CLEVELAND PROPERTIES, LLC #12003385 Report a problem | ||
| 11/30/2012 | Listing removed | $275,000$43/sqft |
Source: HGC Real Estate Services #11851419 Report a problem | ||
| 11/1/2012 | Listed for sale | $275,000$43/sqft |
Source: HGC Real Estate Services #11851419 Report a problem | ||
Public tax history
| Year | Property taxes | Tax assessment |
|---|---|---|
| 2025 | $34,021 -3.6% | $1,787,654 |
| 2024 | $35,303 -2.9% | $1,787,654 -0.2% |
| 2023 | $36,344 -14.9% | $1,791,296 +1.8% |
| 2022 | $42,731 -3.4% | $1,759,938 -0.2% |
| 2021 | $44,257 +7.9% | $1,763,581 +10.6% |
| 2020 | $41,027 +9% | $1,595,080 -0.2% |
| 2019 | $37,624 +6% | $1,598,287 +15.7% |
| 2018 | $35,491 +8.8% | $1,381,276 -8.9% |
| 2017 | $32,610 +5.9% | $1,516,591 +30% |
| 2016 | $30,804 +280.8% | $1,166,550 +309.3% |
| 2015 | $8,089 | $285,000 |
| 2014 | $8,089 | $285,000 |
| 2013 | -- | $285,000 |
| 2012 | -- | $285,000 |
| 2011 | -- | $285,000 |
| 2010 | -- | $285,000 |
| 2009 | -- | $285,000 +150% |
| 2008 | -- | $114,000 +90% |
| 2007 | -- | $60,000 |
Find assessor info on the county website
Monthly payment
Est. payment
Payment breakdown
Explore the cost of this home by adjusting the details. Changes won't be saved.Climate risks
Neighborhood: 76107
Nearby schools
GreatSchools rating
- 7/10North Hi Mount Elementary SchoolGrades: PK-5Distance: 0.9 mi
- 5/10Stripling Middle SchoolGrades: 6-8Distance: 1.6 mi
- 3/10Arlington Heights High SchoolGrades: 9-12Distance: 2.2 mi
Schools provided by the listing agent
- Elementary: N Hi Mt
- Middle: Stripling
- High: Arlington Heights
- District: Fort Worth ISD
Source: NTREIS. This data may not be complete. We recommend contacting the local school district to confirm school assignments for this home.
- $--4 bd5 ba4.4k sqft4145 Idlewild Dr, Fort Worth, TX 76107Sold

- $1,247,1004 bd4 ba3.7k sqft4148 Idlewild Dr, Fort Worth, TX 76107Off Market
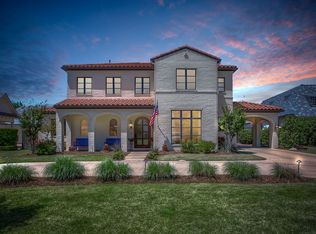
- $1,556,9004 bd3 ba5k sqft4152 Idlewild Dr, Fort Worth, TX 76107Off Market
- $1,770,6004 bd3 ba6.1k sqft4141 Idlewild Dr, Fort Worth, TX 76107Off Market
- $1,247,1004 bd3 ba4k sqft4144 Idlewild Dr, Fort Worth, TX 76107Off Market
- $1,740,5004 bd3 ba5.2k sqft4156 Idlewild Dr, Fort Worth, TX 76107Off Market
- $1,912,9004 bd5 ba5.2k sqft4137 Idlewild Dr, Fort Worth, TX 76107Off Market
- $2,030,400-- bd-- ba6.8k sqft4140 Idlewild Dr, Fort Worth, TX 76107Off Market
A local agent can set up tours, give advice and negotiate with sellers.
Similar homes
- $2,690,0004 bd6 ba4k sqft2125 Bradford Park, Fort Worth, TX 76107For Sale
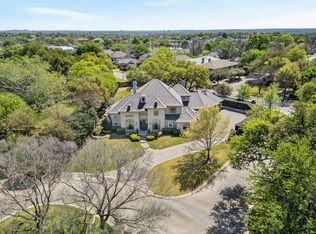 MLS ID #21245949, Ida Duwe Olsen. NTREIS
 - $2,295,0004 bd4 ba4.1k sqft2209 Canterbury Dr, Fort Worth, TX 76107For Sale
 MLS ID #21312764, Laura Ladner. NTREIS
 - $2,550,0004 bd6 ba6k sqft9516 Park Dr, Fort Worth, TX 76179For Sale
 MLS ID #21323664, Robert Tyson. NTREIS
 - $2,495,0004 bd5 ba5.3k sqft4668 Saint Benet Ct, Fort Worth, TX 76126For Sale
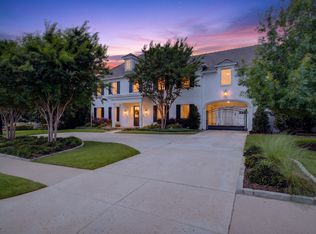 MLS ID #21297814, Rick Wegman. NTREIS
 - $1,649,0003 bd3 ba3.3k sqft3782 W 4th St, Fort Worth, TX 76107For SaleMLS ID #21303936, Walker Turney. NTREIS
- $2,495,0005 bd5 ba6.4k sqft6609 Sahalee Dr, Fort Worth, TX 76132For SaleMLS ID #21259075, Martha Williams. NTREIS
- $2,260,0004 bd4 ba4.7k sqft9433 Sagrada Park, Fort Worth, TX 76126For SaleMLS ID #21348713, Jana Stidman. NTREIS
- $1,599,0005 bd4 ba4.3k sqft1716 Ashland Ave, Fort Worth, TX 76107For SaleMLS ID #20945340, Martha Williams. NTREIS
- $1,500,0004 bd5 ba4.3k sqft4712 Harley Ave, Fort Worth, TX 76107For SaleMLS ID #21165064, John Zimmerman. NTREIS
- $2,189,0004 bd5 ba6.1k sqft5760 Forest Highlands Dr, Fort Worth, TX 76132For SaleMLS ID #21295146, Deeann Moore. NTREIS
- $2,495,0006 bd7 ba6.4k sqft1405 Bentley Ct, Southlake, TX 76092For SaleMLS ID #21337827, Angela LaBounty. NTREIS
- $2,200,0003 bd4 ba3.5k sqft804 Roaring Springs Rd, Fort Worth, TX 76114For SaleMLS ID #21273334, Maggie Cleveland. NTREIS
- $1,795,0005 bd7 ba5.8k sqft7947 Chartwell Ln, Fort Worth, TX 76120For SaleMLS ID #21349309, Justin Lackey. NTREIS
- $2,999,9996 bd6 ba7k sqft6605 Sahalee Dr, Fort Worth, TX 76132For SaleMLS ID #21279179, John Zimmerman. NTREIS
- $2,699,0005 bd7 ba6.8k sqft32 Wyck Hill Ln, Westlake, TX 76262For SaleMLS ID #21281481, Susan Mathews. NTREIS
- $2,650,0005 bd6 ba4.9k sqft516 Cascade Springs Dr, Southlake, TX 76092For SaleMLS ID #21300826, Traci Fradkin. NTREIS
- $2,750,0004 bd6 ba5k sqft223 Angelina Dr, Aledo, TX 76008For SaleMLS ID #21196708, Sara Watkins. NTREIS
- $2,250,0004 bd5 ba3.7k sqft15101 White Settlement Rd, Fort Worth, TX 76108For SaleMLS ID #21297695, Michelle Reed. NTREIS
- $2,750,0005 bd6 ba6.1k sqft1851 Beam Dr, Southlake, TX 76092For SaleMLS ID #21256814, Lily Moore. NTREIS
- $2,649,0005 bd8 ba6.9k sqft1203 Earlston Ct, Southlake, TX 76092For SaleMLS ID #21274452, Randy White. NTREIS
