
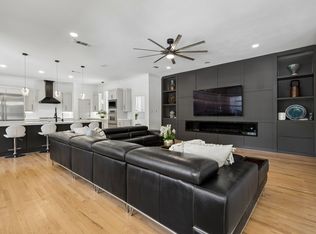
Exquisitely crafted and impeccably appointed, this distinguished Southlake estate in the prestigious Winding Creek community embodies elevated luxury, timeless sophistication, and effortless elegance. A dramatic entry framed by ornate wrought iron double doors reveals rich hardwood flooring, curated designer lighting, intricate mouldings, and bespoke finishes that showcase exceptional attention to detail throughout. The light-filled, open-concept floor plan is perfectly suited for both refined entertaining and everyday living, anchored by a gourmet chef’s kitchen appointed with a Wolf gas cooktop, double ovens, an expansive island, and an inviting breakfast area that flows seamlessly into the home’s gracious gathering spaces.
The highly desirable single-story layout is enhanced by private upstairs guest or nanny quarters featuring a bedroom, living area, and dual Murphy beds, providing exceptional versatility while maintaining privacy and comfort. Outdoors, an award-winning resort-style pool serves as the centerpiece of a meticulously designed, low-maintenance backyard sanctuary tailored for relaxation, entertaining, and year-round enjoyment. Beautifully curated and ideally situated, this remarkable Southlake residence offers an extraordinary opportunity to enjoy luxury living at its finest.
Enjoy the best of Southlake living, zoned to the highly acclaimed Carroll ISD and close to Southlake Town Square’s premier shopping, dining, and entertainment.
For sale
Price cut: $175K (7/17)
$2,650,000
516 Cascade Springs Dr, Southlake, TX 76092
5beds
4,943sqft
:
Get pre-qualified$20,236/mo
Single Family Residence
Built in 2015
0.34 Acres Lot
$2,523,900 Zestimate®
$536/sqft
$267/mo HOA
What's special
Bespoke finishesRich hardwood flooringIntricate mouldingsLight-filled open-concept floor planAward-winning resort-style poolGracious gathering spacesInviting breakfast area
- 43 days |
- 1,477 |
- 38 |
Zillow last checked:
Listing updated:
Listed by:
Traci Fradkin 0811325 303-246-3946,
Engel&Volkers Dallas Southlake 817-416-2700
Source: NTREIS,MLS#: 21300826
Facts & features
Interior
Bedrooms & bathrooms
- Bedrooms: 5
- Bathrooms: 6
- Full bathrooms: 5
- 1/2 bathrooms: 1
Primary bedroom
- Features: Closet Cabinetry, Ceiling Fan(s), En Suite Bathroom, Walk-In Closet(s)
- Level: First
- Dimensions: 14 x 20
Bedroom
- Features: Ceiling Fan(s), En Suite Bathroom, Walk-In Closet(s)
- Level: First
- Dimensions: 13 x 11
Bedroom
- Features: Ceiling Fan(s), En Suite Bathroom, Walk-In Closet(s)
- Level: First
- Dimensions: 11 x 14
Bedroom
- Features: Ceiling Fan(s), En Suite Bathroom, Walk-In Closet(s)
- Level: First
- Dimensions: 14 x 16
Bedroom
- Features: Ceiling Fan(s), En Suite Bathroom, Walk-In Closet(s)
- Level: Second
- Dimensions: 12 x 14
Primary bathroom
- Features: Built-in Features, Dual Sinks
- Level: First
- Dimensions: 13 x 15
Breakfast room nook
- Features: Built-in Features
- Level: First
- Dimensions: 13 x 11
Gym
- Features: Ceiling Fan(s)
- Level: First
- Dimensions: 14 x 24
Kitchen
- Features: Built-in Features, Kitchen Island, Pantry, Pot Filler
- Level: First
- Dimensions: 11 x 25
Living room
- Features: Ceiling Fan(s)
- Level: First
- Dimensions: 23 x 23
Media room
- Features: Built-in Features
- Level: First
- Dimensions: 18 x 12
Office
- Features: Built-in Features
- Level: First
- Dimensions: 11 x 16
Heating
- Central, Zoned
Cooling
- Central Air, Electric, Zoned
Appliances
- Included: Some Gas Appliances, Dryer, Dishwasher, Electric Oven, Gas Cooktop, Disposal, Plumbed For Gas
- Laundry: Laundry in Utility Room
Features
- Built-in Features, Chandelier, Decorative/Designer Lighting Fixtures, Double Vanity, Eat-in Kitchen, Granite Counters, High Speed Internet, In-Law Floorplan, Kitchen Island, Loft, Open Floorplan, Pantry, Vaulted Ceiling(s), Natural Woodwork, Walk-In Closet(s), Wired for Sound
- Flooring: Carpet, Tile, Wood
- Windows: Shutters
- Has basement: No
- Number of fireplaces: 1
- Fireplace features: Gas, Living Room
Interior area
- Total interior livable area: 4,943 sqft
Video & virtual tour
Property
Parking
- Total spaces: 3
- Parking features: Garage Faces Front, Garage Faces Side
- Attached garage spaces: 3
Features
- Levels: One and One Half
- Patio & porch: Patio, Covered
- Exterior features: Built-in Barbecue, Barbecue, Gas Grill, Outdoor Grill, Outdoor Living Area, Rain Gutters
- Pool features: Heated, In Ground, Pool, Pool/Spa Combo, Water Feature
- Fencing: Wood,Wrought Iron
Lot
- Size: 0.34 Acres
- Features: Landscaped, Many Trees, Subdivision, Sprinkler System
Details
- Parcel number: 41658752
- Other equipment: Home Theater
Construction
Type & style
- Home type: SingleFamily
- Architectural style: Mediterranean,Detached
- Property subtype: Single Family Residence
Materials
- Foundation: Slab
- Roof: Tile
Condition
- Year built: 2015
Utilities & green energy
- Sewer: Public Sewer
- Water: Public
- Utilities for property: Electricity Available, Natural Gas Available, Sewer Available, Separate Meters, Underground Utilities, Water Available
Community & HOA
Community
- Features: Fishing, Park, Trails/Paths, Sidewalks
- Subdivision: Winding Creek Add
HOA
- Has HOA: Yes
- Services included: Maintenance Grounds
- HOA fee: $3,200 annually
- HOA name: Villa Manna Assoc
- HOA phone: 817-918-9470
Location
- Region: Southlake
Financial & listing details
- Price per square foot: $536/sqft
- Tax assessed value: $2,187,200
- Annual tax amount: $27,773
- Date on market: 6/23/2026
- Cumulative days on market: 44 days
- Listing terms: Cash,Conventional,VA Loan
Estimated market value
$2,523,900
$2.40M - $2.65M
$8,332/mo
Price history
| Date | Event | Price |
|---|---|---|
| 7/17/2026 | Price change | $2,650,000-6.2%$536/sqft |
Source: NTREIS #21300826 Report a problem | ||
| 6/23/2026 | Listed for sale | $2,825,000+94.8%$572/sqft |
Source: NTREIS #21300826 Report a problem | ||
| 10/4/2019 | Listing removed | $1,449,880$293/sqft |
Source: DFW Elite Realty #14121801 Report a problem | ||
| 9/19/2019 | Price change | $1,449,880-3.3%$293/sqft |
Source: DFW Elite Realty #14121801 Report a problem | ||
| 7/13/2019 | Price change | $1,499,880-6.3%$303/sqft |
Source: DFW Elite Realty #14121801 Report a problem | ||
| 6/27/2019 | Listed for sale | $1,599,880+26.2%$324/sqft |
Source: DFW Elite Realty #14121801 Report a problem | ||
| 4/29/2015 | Listing removed | $1,267,586$256/sqft |
Source: Move Up America #13033878 Report a problem | ||
| 3/4/2015 | Listed for sale | $1,267,586$256/sqft |
Source: Move Up America #13033878 Report a problem | ||
Public tax history
| Year | Property taxes | Tax assessment |
|---|---|---|
| 2025 | $27,773 +5.2% | $2,187,200 |
| 2024 | $26,409 +3.5% | $2,187,200 +28.7% |
| 2023 | $25,515 -11.3% | $1,700,000 +13.3% |
| 2022 | $28,760 +5.4% | $1,500,000 +17.6% |
| 2021 | $27,276 -1.6% | $1,274,999 0% |
| 2020 | $27,716 +1.2% | $1,275,000 +2% |
| 2019 | $27,382 +1.6% | $1,250,000 -3.8% |
| 2018 | $26,940 | $1,300,000 +11.7% |
| 2017 | $26,940 +8.2% | $1,164,000 +10.9% |
| 2016 | $24,895 +1243.8% | $1,049,704 +101.6% |
| 2015 | $1,853 | $520,606 +420.6% |
| 2014 | $1,853 | $100,000 |
Find assessor info on the county website
Monthly payment
Est. payment
Payment breakdown
Explore the cost of this home by adjusting the details. Changes won't be saved.Climate risks
Neighborhood: 76092
Nearby schools
GreatSchools rating
- 10/10Old Union Elementary SchoolGrades: PK-4Distance: 0.6 mi
- 10/10George Dawson Middle SchoolGrades: 7-8Distance: 1.1 mi
- 8/10Carroll High SchoolGrades: 9-10Distance: 1.6 mi
Schools provided by the listing agent
- Elementary: Oldunion
- Middle: Dawson,Eubanks
- High: Carroll
- District: Carroll ISD
Source: NTREIS. This data may not be complete. We recommend contacting the local school district to confirm school assignments for this home.
- $1,981,3004 bd5 ba4.7k sqft512 Cascade Springs Dr, Southlake, TX 76092Off Market

- $2,569,3005 bd7 ba5.6k sqft520 Cascade Springs Dr, Southlake, TX 76092Off Market

- $2,384,0005 bd6 ba4.8k sqft1001 Evening Glen Ct, Southlake, TX 76092Off Market
- $--5 bd6 ba4.9k sqft1000 Evening Glen Ct, Southlake, TX 76092Sold

- $2,278,8005 bd7 ba6.4k sqft508 Cascade Springs Dr, Southlake, TX 76092Off Market
- $--5 bd6 ba4.9k sqft600 Cascade Springs Dr, Southlake, TX 76092Sold
- $2,696,1005 bd6 ba5.9k sqft1005 Evening Glen Ct, Southlake, TX 76092Off Market
- $2,411,6005 bd6 ba6k sqft1004 Evening Glen Ct, Southlake, TX 76092Off Market
A local agent can set up tours, give advice and negotiate with sellers.
Similar homes
- $2,799,0005 bd7 ba6k sqft1012 Cool River Dr, Southlake, TX 76092For Sale
 MLS ID #21195861, Randy White. NTREIS
 - $2,649,0005 bd8 ba6.9k sqft1203 Earlston Ct, Southlake, TX 76092For Sale
 MLS ID #21274452, Randy White. NTREIS
 - $2,499,8805 bd6 ba6k sqft3001 Loch Meadow Ct, Southlake, TX 76092For Sale
 MLS ID #21345445, Thomas Michael. NTREIS
 - $2,180,0005 bd5 ba5.2k sqft902 Independence Pkwy, Southlake, TX 76092For Sale
 MLS ID #21345872, Frances Bankester. NTREIS
 - $2,699,9005 bd6 ba5.6k sqft808 Charleston Dr, Southlake, TX 76092For SaleMLS ID #21230276, John Weber. NTREIS
- $2,499,0005 bd7 ba5.8k sqft908 Rhone Ln, Southlake, TX 76092For SaleMLS ID #21216119, Janelle Rawlston. NTREIS
- $2,250,0005 bd7 ba5.8k sqft215 Bent Creek Ct, Southlake, TX 76092For SaleMLS ID #21278080, Charles Brown. NTREIS
- $2,280,0005 bd6 ba5.9k sqft812 Glen Abbey Dr, Southlake, TX 76092For SaleMLS ID #21314125, Yanlin Qian. NTREIS
- $2,750,0005 bd6 ba6.1k sqft1851 Beam Dr, Southlake, TX 76092For SaleMLS ID #21256814, Lily Moore. NTREIS
- $3,099,0005 bd7 ba6.3k sqft1008 Lexington Ter, Southlake, TX 76092For SaleMLS ID #21321721, Lacy Milani-Ingalls. NTREIS
- $1,799,0005 bd5 ba5.8k sqft2312 Top Rail Ln, Southlake, TX 76092For SaleMLS ID #21338709, Kristen Bangs. NTREIS
- $2,150,0005 bd6 ba5.6k sqft549 Round Hollow Ln, Southlake, TX 76092For SaleMLS ID #21227791, Bryanna Roop. NTREIS
- $2,180,0004 bd5 ba5.2k sqft2101 Vail Rd, Southlake, TX 76092For SaleMLS ID #21276956, Jollete Ryon. NTREIS
- $1,639,0005 bd4 ba4.4k sqft706 Wentwood Dr, Southlake, TX 76092For SaleMLS ID #21320785, Rene Jensen. NTREIS
- $2,299,0004 bd4 ba5.3k sqft2421 Top Rail Ln, Southlake, TX 76092For SaleMLS ID #21208550, Steve Koleno. NTREIS
- $1,795,0005 bd6 ba5k sqft1807 Greenlea Cv, Southlake, TX 76092For SaleMLS ID #21291064, Christie Deaton. NTREIS
- $2,250,0006 bd7 ba5.9k sqft804 Jamestown Ln, Southlake, TX 76092For SaleMLS ID #21307162, Barbara Pantuso. NTREIS
- $1,699,0005 bd5 ba4.6k sqft920 Independence Pkwy, Southlake, TX 76092For SaleMLS ID #21276813, James Keoughan. NTREIS
- $1,748,0005 bd7 ba4.9k sqft412 Winding Ridge Trl, Southlake, TX 76092For SaleMLS ID #21315142, Tyler New. NTREIS
- $1,389,9005 bd5 ba4k sqft1414 Monarch Way, Southlake, TX 76092For SaleMLS ID #21315701, Susan Lee. NTREIS
