Set within the guarded gates of Mira Vista, 6605 Sahalee Drive is a commanding West Fort Worth estate where scale, luxury, and livability converge across an extraordinary 7,005 square feet. Recently transformed through an extensive renovation in which virtually every room has been thoughtfully reimagined, this six-bedroom, six-bath residence delivers a rare blend of modern refinement and resort-style comfort.
From the moment you enter, the home showcases elevated design through rich new flooring, curated lighting, fresh paint and texture, upgraded technology systems, and beautifully refreshed interiors tailored for both grand entertaining and everyday living. Designed with an emphasis on flexibility and lifestyle, the residence unfolds across three stories of livable space featuring an impressive collection of family and living areas, a dedicated music room, and dynamic spaces that create an unmatched experience for families seeking both sophistication and functionality.
Walls of windows frame sweeping golf course views while seamlessly connecting the interiors to the home’s exceptional outdoor setting. A heated pool and spa anchor the backyard retreat, complemented by expansive covered patios and terraces designed for year-round enjoyment overlooking the meticulously maintained grounds.
With three covered garage spaces, an ideal Mira Vista location, and an extensive list of updates already completed, 6605 Sahalee Drive represents a rare opportunity to own a fully revitalized luxury estate within one of Fort Worth’s most prestigious gated golf course communities.
For sale
$2,999,999
6605 Sahalee Dr, Fort Worth, TX 76132
6beds
7,005sqft
Single Family Residence
Built in 1993
0.56 Acres Lot
$2,694,800 Zestimate®
$428/sqft
$250/mo HOA
What's special
- 109 days
- 731
- 31
Zillow last checked:
Listing updated:
Listed by:
John Zimmerman 0437098 817-247-6464,
Compass RE Texas, LLC 214-814-8100
Source: NTREIS,MLS#: 21279179
Facts & features
Interior
Bedrooms & bathrooms
- Bedrooms: 6
- Bathrooms: 6
- Full bathrooms: 5
- 1/2 bathrooms: 1
Primary bedroom
- Features: Closet Cabinetry, Ceiling Fan(s), Dual Sinks, En Suite Bathroom, Garden Tub/Roman Tub, Sitting Area in Primary, Separate Shower, Walk-In Closet(s)
- Level: First
- Dimensions: 20 x 25
Bedroom
- Features: Ceiling Fan(s)
- Level: First
- Dimensions: 13 x 14
Bedroom
- Features: En Suite Bathroom, Walk-In Closet(s)
- Level: First
- Dimensions: 12 x 14
Bedroom
- Features: Closet Cabinetry, Ceiling Fan(s), Walk-In Closet(s)
- Level: Second
- Dimensions: 12 x 15
Bedroom
- Features: Closet Cabinetry, Ceiling Fan(s), Walk-In Closet(s)
- Level: Second
- Dimensions: 15 x 14
Bedroom
- Features: Ceiling Fan(s), En Suite Bathroom
- Level: Second
- Dimensions: 13 x 14
Primary bathroom
- Features: Closet Cabinetry, Dual Sinks, En Suite Bathroom, Granite Counters, Garden Tub/Roman Tub, Sitting Area in Primary, Separate Shower
- Level: First
- Dimensions: 15 x 25
Breakfast room nook
- Features: Built-in Features, Granite Counters
- Level: First
- Dimensions: 13 x 13
Dining room
- Level: First
- Dimensions: 13 x 15
Family room
- Features: Breakfast Bar, Built-in Features, Fireplace
- Level: First
- Dimensions: 27 x 31
Family room
- Level: Second
- Dimensions: 20 x 24
Other
- Features: Built-in Features, En Suite Bathroom, Granite Counters
- Level: First
- Dimensions: 7 x 10
Other
- Features: Dual Sinks, Granite Counters, Jack and Jill Bath
- Level: Second
- Dimensions: 10 x 9
Other
- Features: En Suite Bathroom, Granite Counters
- Level: Second
- Dimensions: 10 x 5
Other
- Features: Dual Sinks, Granite Counters
- Level: Third
- Dimensions: 11 x 9
Game room
- Features: Other
- Level: Second
- Dimensions: 23 x 22
Half bath
- Level: First
- Dimensions: 9 x 5
Kitchen
- Features: Breakfast Bar, Built-in Features, Butler's Pantry, Dual Sinks, Granite Counters, Kitchen Island, Pot Filler, Sink, Walk-In Pantry
- Level: First
- Dimensions: 19 x 18
Laundry
- Features: Built-in Features, Granite Counters, Utility Sink
- Level: First
- Dimensions: 15 x 14
Living room
- Level: First
- Dimensions: 14 x 19
Living room
- Level: Second
- Dimensions: 22 x 22
Media room
- Features: Ceiling Fan(s)
- Level: Third
- Dimensions: 21 x 18
Storage room
- Level: Third
- Dimensions: 12 x 9
Appliances
- Included: Some Gas Appliances, Dryer, Dishwasher, Gas Cooktop, Disposal, Gas Oven, Gas Range, Gas Water Heater, Microwave, Plumbed For Gas, Refrigerator, Washer
Features
- Built-in Features, Chandelier, Decorative/Designer Lighting Fixtures, Dumbwaiter, Granite Counters, High Speed Internet, Kitchen Island, Pantry, Smart Home, Vaulted Ceiling(s), Walk-In Closet(s)
- Flooring: Carpet, Tile, Wood
- Has basement: No
- Number of fireplaces: 1
- Fireplace features: Living Room
Interior area
- Total interior livable area: 7,005 sqft
Video & virtual tour
Property
Parking
- Total spaces: 3
- Parking features: Additional Parking, Covered, Driveway, Garage Faces Front, Garage, Lighted
- Attached garage spaces: 3
Features
- Levels: Three Or More
- Patio & porch: Patio, Terrace, Covered
- Has private pool: Yes
- Pool features: Heated, In Ground, Outdoor Pool, Pool, Private, Pool/Spa Combo, Water Feature
- Fencing: Back Yard,Wrought Iron
Lot
- Size: 0.56 Acres
- Features: On Golf Course
Details
- Parcel number: 6584306
Construction
Type & style
- Home type: SingleFamily
- Architectural style: Traditional,Detached
- Property subtype: Single Family Residence
Materials
- Brick
- Foundation: Slab
- Roof: Composition
Condition
- Year built: 1993
Utilities & green energy
- Sewer: Public Sewer
- Water: Public
- Utilities for property: Cable Available, Electricity Available, Electricity Connected, Natural Gas Available, Sewer Available, Separate Meters, Underground Utilities, Water Available
Community & HOA
Community
- Features: Gated
- Security: Security System, Carbon Monoxide Detector(s), Fire Alarm, Security Gate, Gated Community, Smoke Detector(s), Security Service
- Subdivision: Mira Vista Add
HOA
- Has HOA: Yes
- Services included: Association Management, Maintenance Structure, Security
- HOA fee: $750 quarterly
- HOA name: Mira Vista Hoa
- HOA phone: 817-294-6600
Location
- Region: Fort Worth
Financial & listing details
- Price per square foot: $428/sqft
- Tax assessed value: $1,875,791
- Annual tax amount: $45,304
- Date on market: 5/22/2026
- Cumulative days on market: 110 days
- Listing terms: Cash,Conventional,FHA,VA Loan
Estimated market value
$2,694,800
$2.56M - $2.83M
$7,139/mo
Price history
| Date | Event | Price |
|---|---|---|
| 5/22/2026 | Listed for sale | $2,999,999+66.8%$428/sqft |
Source: NTREIS #21279179 Report a problem | ||
| 5/1/2023 | Sold | -- |
Source: Ebby Halliday REC solds #20266658_76132 Report a problem | ||
| 4/24/2023 | Pending sale | $1,799,000$257/sqft |
Source: NTREIS #20266658 Report a problem | ||
| 4/10/2023 | Contingent | $1,799,000$257/sqft |
Source: NTREIS #20266658 Report a problem | ||
| 3/3/2023 | Listed for sale | $1,799,000+20.7%$257/sqft |
Source: NTREIS #20266658 Report a problem | ||
| 7/3/2018 | Sold | -- |
Source: Agent Provided Report a problem | ||
| 6/3/2018 | Pending sale | $1,490,000$213/sqft |
Source: Keller Williams Realty #13843343 Report a problem | ||
| 5/16/2018 | Listed for sale | $1,490,000+49.1%$213/sqft |
Source: Keller Williams Realty Ft. Wor #13843343 Report a problem | ||
| 2/26/2015 | Sold | -- |
Source: Agent Provided Report a problem | ||
| 9/11/2014 | Price change | $999,000-4.8%$143/sqft |
Source: MIRA VISTA, REALTORS LLC #12118077 Report a problem | ||
| 7/24/2014 | Price change | $1,049,000-6.8%$150/sqft |
Source: Mira Vista, Realtors Llc #12118077 Report a problem | ||
| 5/21/2014 | Price change | $1,125,000-4.3%$161/sqft |
Source: MIRA VISTA, REALTORS LLC #12118077 Report a problem | ||
| 4/6/2014 | Listed for sale | $1,175,000$168/sqft |
Source: MIRA VISTA, REALTORS LLC #12118077 Report a problem | ||
Public tax history
| Year | Property taxes | Tax assessment |
|---|---|---|
| 2025 | $45,304 +18.7% | $1,875,791 |
| 2024 | $38,165 +8.5% | $1,875,791 +2.1% |
| 2023 | $35,174 -6% | $1,837,488 +13.3% |
| 2022 | $37,401 +6.9% | $1,621,836 +13.6% |
| 2021 | $34,990 +7.3% | $1,427,472 +12.5% |
| 2020 | $32,613 -1.2% | $1,268,614 -0.2% |
| 2019 | $32,995 +14.4% | $1,270,992 +19.2% |
| 2018 | $28,850 +1.8% | $1,066,252 +2.8% |
| 2017 | $28,351 -4.7% | $1,036,751 -3.8% |
| 2016 | $29,752 +6.3% | $1,077,684 +8% |
| 2015 | $27,997 | $997,900 |
| 2014 | $27,997 | $997,900 +4% |
| 2013 | -- | $959,700 +0.9% |
| 2012 | -- | $951,400 -8% |
| 2011 | -- | $1,034,400 +2.1% |
| 2010 | -- | $1,012,900 -2.6% |
| 2009 | -- | $1,040,400 -3.6% |
| 2008 | -- | $1,079,500 +3% |
| 2007 | -- | $1,048,200 +15.5% |
| 2006 | -- | $907,500 +3.4% |
| 2005 | -- | $877,900 +18.7% |
| 2004 | -- | $739,700 |
| 2003 | -- | $739,700 -8.1% |
| 2002 | -- | $805,000 +3.7% |
| 2001 | -- | $776,200 |
| 2000 | -- | $776,200 |
Find assessor info on the county website
Monthly payment
Est. payment
Payment breakdown
Explore the cost of this home by adjusting the details. Changes won't be saved.Climate risks
Neighborhood: Mira Vista
Nearby schools
Schools provided by the listing agent
- Elementary: Oakmont
- Middle: Summer Creek
- High: North Crowley
- District: Crowley ISD
Source: NTREIS. This data may not be complete. We recommend contacting the local school district to confirm school assignments for this home.
- $1,718,7004 bd5 ba6.2k sqft6601 Sahalee Dr, Fort Worth, TX 76132Off Market
- $2,495,0005 bd5 ba6.4k sqft6609 Sahalee Dr, Fort Worth, TX 76132For Sale

- $1,143,0005 bd4 ba4.5k sqft6709 Mira Vista Blvd, Fort Worth, TX 76132Off Market

- $1,000,0003 bd2 ba3.1k sqft6713 Mira Vista Blvd, Fort Worth, TX 76132Off Market

Similar homes
- $2,495,0005 bd5 ba6.4k sqft6609 Sahalee Dr, Fort Worth, TX 76132For SaleMLS ID #21259075, Martha Williams. NTREIS
- $3,475,0004 bd6 ba9.2k sqft6665 Trinity Heights Blvd, Fort Worth, TX 76132For Sale
 MLS ID #21330665, Deeann Moore. NTREIS
 - $2,375,0006 bd5 ba6.1k sqft7001 Oakmont Ter, Fort Worth, TX 76132For Sale
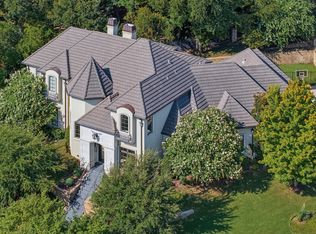 MLS ID #21187745, Deeann Moore. NTREIS
 - $3,250,0004 bd5 ba5.4k sqft6705 Saucon Valley Dr, Fort Worth, TX 76132For Sale
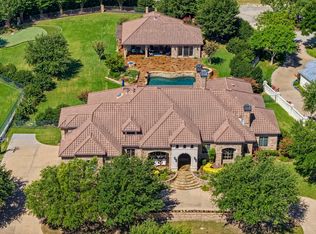 MLS ID #21324685, Deeann Moore. NTREIS
