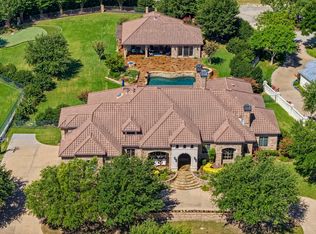
This rare, private estate in Rocky Creek Ranch, featured on American Dream TV, promises the peace and quiet of the country 20 minutes from Fort Worth. It features TWO BEAUTIFUL RESIDENCES totaling 9 beds, 7.1 baths & approx 9,000 sq ft of living space. BE WOWED by the view of the pool, trees and fields when you enter the LEED Silver-Certified MAIN HOME. It features 4 beds each with en-suite baths & walk-in closets. The chef's kitchen is appointed with a full suite of Miele appliances, large quartzite island and floor to ceiling cabinets. The primary suite has a spa-inspired bath, oversized shower, custom closet, and direct laundry access. The family room opens to a covered outdoor living area. The voice activated Control4 automation system controls indoor and outdoor speakers, blinds, and lights. The extended 3 car garage has a car outlet. Enjoy RELAXING OUTSIDE in the large automated pool & spa, pool house with heat & AC, & white travertine. Artificial turf, irrigation and landscape lighting surround the pool & home. FEEL THE HISTORY in THE BARN with saloon barn doors, reclaimed doors & hardware, and wood from an old, demolished Fort Worth Stockyards building. The 4 bed 2 bath living area has master en-suite, laundry room & porch overlooking the lake. Don’t miss the secret room! The finished 1400 sq ft flex space has 1 bed, a full bath and 2 sets of French doors open to fire pit. The 1400 sq ft 3-4 car garage workshop with heat & AC and car outlet offers a versatile space for a car collector or gym enthusiast. Have PEACE OF MIND with newer HVAC systems, water filter system, tankless water heaters, TWO whole house generators, 1000 gal propane tank, lightning protection and hail rated metal roofs. This HORSE FRIENDLY ranch offers 6 miles of trails connected to Benbrook Lake trail system and 130 acres of common area for boating, fishing, and swimming. An adjacent 11.83-acre parcel is also available, creating the opportunity to expand to nearly 24 contiguous acres.
For sale
$3,400,000
11103 E Rocky Creek Rd, Crowley, TX 76036
5beds
5,600sqft
Single Family Residence
Built in 2024
11.61 Acres Lot
$3,193,600 Zestimate®
$607/sqft
$250/mo HOA
What's special
Secret roomFloor to ceiling cabinetsCustom closetArtificial turfDirect laundry accessWhite travertineLarge quartzite island
- 16 days
- 1,045
- 125
Zillow last checked:
Listing updated:
Listed by:
Pam Taeckens 0633964 817-329-9005,
Coldwell Banker Realty 817-329-9005
Source: NTREIS,MLS#: 21342991
Facts & features
Interior
Bedrooms & bathrooms
- Bedrooms: 5
- Bathrooms: 6
- Full bathrooms: 5
- 1/2 bathrooms: 1
Primary bedroom
- Features: Built-in Features, Closet Cabinetry, Dual Sinks, Double Vanity, En Suite Bathroom, Garden Tub/Roman Tub, Sitting Area in Primary, Separate Shower, Walk-In Closet(s)
- Level: First
- Dimensions: 14 x 19
Bedroom
- Features: En Suite Bathroom, Walk-In Closet(s)
- Level: First
- Dimensions: 13 x 11
Bedroom
- Features: En Suite Bathroom, Walk-In Closet(s)
- Level: First
- Dimensions: 13 x 11
Primary bathroom
- Features: Bidet, Built-in Features, Closet Cabinetry, Dual Sinks, Double Vanity, En Suite Bathroom, Garden Tub/Roman Tub, Sitting Area in Primary, Separate Shower
- Level: First
- Dimensions: 10 x 14
Dining room
- Features: Fireplace
- Level: First
- Dimensions: 12 x 16
Game room
- Level: First
- Dimensions: 24 x 12
Kitchen
- Features: Built-in Features, Butler's Pantry, Kitchen Island, Stone Counters, Walk-In Pantry
- Level: First
- Dimensions: 11 x 17
Living room
- Features: Built-in Features, Fireplace
- Level: First
- Dimensions: 22 x 21
Living room
- Features: Fireplace
- Level: First
- Dimensions: 13 x 13
Media room
- Level: First
- Dimensions: 12 x 17
Office
- Level: First
- Dimensions: 10 x 12
Utility room
- Features: Built-in Features, Utility Room
- Level: First
- Dimensions: 8 x 6
Heating
- Central, Electric, Heat Pump, Propane, Wood Stove
Cooling
- Central Air, Ceiling Fan(s), Electric, ENERGY STAR Qualified Equipment, Heat Pump, Zoned
Appliances
- Included: Built-In Refrigerator, Convection Oven, Double Oven, Dishwasher, Electric Oven, Disposal, Ice Maker, Microwave, Refrigerator, Tankless Water Heater, Vented Exhaust Fan, Warming Drawer, Water Purifier, Wine Cooler
- Laundry: Washer Hookup, Dryer Hookup, GasDryer Hookup, Laundry in Utility Room
Features
- Built-in Features, Chandelier, Dry Bar, Decorative/Designer Lighting Fixtures, Double Vanity, Eat-in Kitchen, Kitchen Island, Open Floorplan, Pantry, Smart Home, Vaulted Ceiling(s), Wired for Data, Natural Woodwork, Walk-In Closet(s), Wired for Sound
- Flooring: Carpet, Engineered Hardwood
- Windows: Bay Window(s), Window Coverings
- Has basement: No
- Number of fireplaces: 2
- Fireplace features: Double Sided, Electric, Family Room, Great Room, Propane, Raised Hearth, See Through
Interior area
- Total interior livable area: 5,600 sqft
Video & virtual tour
Property
Parking
- Total spaces: 8
- Parking features: Attached Carport, Additional Parking, Concrete, Door-Multi, Direct Access, Driveway, Epoxy Flooring, Electric Gate, Enclosed, Electric Vehicle Charging Station(s), Garage, Garage Door Opener, Gated, Heated Garage, Inside Entrance, Kitchen Level, Lighted, Oversized, Parking Pad, Private
- Attached garage spaces: 6
- Carport spaces: 2
- Covered spaces: 8
Features
- Levels: One
- Stories: 1
- Patio & porch: Balcony, Covered
- Exterior features: Balcony, Dog Run, Fire Pit, Lighting, Outdoor Shower, Private Entrance, Private Yard, Rain Gutters, Storage
- Has private pool: Yes
- Pool features: Fenced, Gunite, Heated, In Ground, Outdoor Pool, Pool, Private, Pool Sweep, Pool/Spa Combo, Waterfall, Water Feature
- Fencing: Back Yard,Fenced,Full,Gate,Pipe,Wire
- Has view: Yes
- View description: Water
- Has water view: Yes
Lot
- Size: 11.61 Acres
- Features: Acreage, Back Yard, Cleared, Lawn, Landscaped, Native Plants, Pasture, Pond on Lot, Ravine, Many Trees, Subdivision, Sprinkler System
- Residential vegetation: Brush, Cleared, Grassed, Partially Wooded
Details
- Additional structures: Second Garage, Guest House, Pool House, Second Residence, Residence, Shed(s), Storage, Workshop
- Parcel number: 40863948
- Other equipment: Fuel Tank(s), Generator, Home Theater
Construction
Type & style
- Home type: SingleFamily
- Architectural style: Barndominium,Farmhouse,Modern,Detached
- Property subtype: Single Family Residence
- Attached to another structure: Yes
Materials
- Rock, Stone, Stucco
- Foundation: Slab
- Roof: Metal
Condition
- Resale
- Year built: 2024
Utilities & green energy
- Sewer: Private Sewer
- Water: Private
- Utilities for property: Electricity Connected, Propane, Sewer Available, Water Available
Green energy
- Energy efficient items: Appliances, Construction, Doors, Insulation, Lighting, Thermostat
- Indoor air quality: Ventilation
- Construction elements: Regionally-Sourced Materials, Salvaged Materials
- Water conservation: Low-Flow Fixtures, Water-Smart Landscaping
Community & HOA
Community
- Features: Fishing, Lake, Trails/Paths, Gated
- Security: Security System Owned, Security System, Security Gate, Gated Community, Security Lights
- Subdivision: Rocky Creek Ranch
HOA
- Has HOA: Yes
- Services included: Association Management
- HOA fee: $3,000 annually
- HOA name: First Serve Residential
- HOA phone: 817-380-7006
Location
- Region: Crowley
Financial & listing details
- Price per square foot: $607/sqft
- Tax assessed value: $406,175
- Annual tax amount: $15
- Date on market: 9/20/2026
- Listing terms: Cash,Conventional
Estimated market value
$3,193,600
$3.03M - $3.35M
Not available
Price history
| Date | Event | Price |
|---|---|---|
| 9/20/2026 | Listed for sale | $3,400,000+78.9%$607/sqft |
Source: NTREIS #21342991 Report a problem | ||
| 4/15/2022 | Sold | -- |
Source: NTREIS #14701276 Report a problem | ||
| 3/18/2022 | Pending sale | $1,899,999$339/sqft |
Source:  RE/MAX International #14701276 Report a problem RE/MAX International #14701276 Report a problem | ||
| 3/18/2022 | Contingent | $1,899,999$339/sqft |
Source: NTREIS #14701276 Report a problem | ||
| 10/31/2021 | Listed for sale | $1,899,999+495.6%$339/sqft |
Source: NTREIS #14701276 Report a problem | ||
| 10/22/2018 | Listing removed | $319,000$57/sqft |
Source: Ebby Halliday, REALTORS #13870513 Report a problem | ||
| 9/15/2018 | Pending sale | $319,000$57/sqft |
Source: Ebby Halliday, REALTORS #13870513 Report a problem | ||
| 7/16/2018 | Listed for sale | $319,000$57/sqft |
Source: Ebby Halliday, REALTORS #13870513 Report a problem | ||
| 7/16/2018 | Pending sale | $319,000$57/sqft |
Source: Ebby Halliday, REALTORS #13870513 Report a problem | ||
| 6/20/2018 | Listed for sale | $319,000$57/sqft |
Source: Ebby Halliday, REALTORS #13870513 Report a problem | ||
Public tax history
| Year | Property taxes | Tax assessment |
|---|---|---|
| 2025 | $15 -1% | $406,175 |
| 2024 | $16 -7.3% | -- |
| 2023 | $17 -15% | $290,125 +66.7% |
| 2022 | $20 -4.6% | $174,075 |
| 2021 | $21 -15.6% | $174,075 -7.9% |
| 2020 | $25 -99.4% | $189,075 |
| 2019 | $4,233 +230.7% | $189,075 |
| 2018 | $1,280 -71.3% | $189,075 |
| 2017 | $4,464 +19945.1% | $189,075 -25% |
| 2016 | $22 +12.8% | $252,100 +8.7% |
| 2015 | $20 | $231,869 |
| 2014 | $20 | $231,869 |
| 2013 | -- | $231,869 |
| 2012 | -- | $231,869 |
| 2011 | -- | $231,869 |
| 2010 | -- | $231,869 |
| 2009 | -- | $231,869 -8% |
| 2008 | -- | $252,100 +33.3% |
| 2007 | -- | $189,075 |
| 2006 | -- | -- |
Find assessor info on the county website
Monthly payment
Est. payment
Payment breakdown
Explore the cost of this home by adjusting the details. Changes won't be saved.Climate risks
Neighborhood: 76036
Nearby schools
Schools provided by the listing agent
- Elementary: Bess Race
- Middle: Stevens
- High: Crowley
- District: Crowley ISD
Source: NTREIS. This data may not be complete. We recommend contacting the local school district to confirm school assignments for this home.

Similar homes
- $2,225,0005 bd5 ba4.3k sqft11503 E Rocky Creek Rd, Crowley, TX 76036For Sale
 MLS ID #21230022, Stephen Reich. NTREIS
 - $4,200,0004 bd6 ba6.9k sqft11802 E Rocky Creek Rd, Crowley, TX 76036For Sale
 MLS ID #21345158, Levi Gutierrez. NTREIS
 - $3,350,0005 bd7 ba6.2k sqft4648 Palencia Dr, Fort Worth, TX 76126For Sale
 MLS ID #21348716, Jeffries Anderson. NTREIS
 - $3,100,0004 bd5 ba5.4k sqft6705 Saucon Valley Dr, Fort Worth, TX 76132For Sale
 MLS ID #21324685, Deeann Moore. NTREIS
