Sitting on almost 1 acre on a gorgeous cul de sac in Fort Worth's premier neighborhood of Montrachet, featuring over 50 acres of green space with hiking and biking trails, gated and guarded entry, 24 hour security, community pool and amenity center. Versatile floorplan with 5 bedrooms, prep kitchen, 3 living areas and a separate study. The first floor includes the Primary bedroom, a guest bedroom with full bath, a large game room with Media area The kitchen is open to a spacious Family room which has a 16' sliding glass door access to outdoor living with outdoor fireplace and grill area. The study, also on the main floor, has a safe room and separate access from front porch. Energy features include full encapsulation foam insulation. Private Schools - All Saints' Episcopal is less than 2 miles away and visible from the neighborhood. FW Country Day, Southwest Christian, and Trinity Valley all less than 9 miles away. Certified Master Builder.
For sale
$4,390,000
4341 Bellecour Trl, Fort Worth, TX 76126
5beds
6,483sqft
Single Family Residence
Built in 2026
0.74 Acres Lot
$4,134,000 Zestimate®
$677/sqft
$458/mo HOA
What's special
Grill areaSafe roomPrep kitchenCul de sacSeparate studyOutdoor fireplaceCommunity pool
- 375 days
- 709
- 56
Zillow last checked:
Listing updated:
Listed by:
Cassandra Hughes 0610237 817-714-8915,
Engel & Volkers Fort Worth 817-900-6899
Source: NTREIS,MLS#: 21043873
Facts & features
Interior
Bedrooms & bathrooms
- Bedrooms: 5
- Bathrooms: 6
- Full bathrooms: 5
- 1/2 bathrooms: 1
Primary bedroom
- Features: Dual Sinks, Double Vanity, Garden Tub/Roman Tub, Separate Shower, Walk-In Closet(s)
- Level: First
- Dimensions: 22 x 15
Bedroom
- Features: Split Bedrooms, Walk-In Closet(s)
- Level: First
- Dimensions: 13 x 14
Bedroom
- Features: Split Bedrooms, Walk-In Closet(s)
- Level: Second
- Dimensions: 15 x 16
Bedroom
- Level: Second
- Dimensions: 13 x 14
Bedroom
- Level: Second
- Dimensions: 13 x 14
Game room
- Level: First
- Dimensions: 27 x 19
Living room
- Features: Fireplace
- Level: First
- Dimensions: 19 x 16
Loft
- Level: Second
- Dimensions: 20 x 13
Media room
- Level: First
- Dimensions: 17 x 14
Office
- Level: First
- Dimensions: 15 x 15
Heating
- Central, Natural Gas, Zoned
Cooling
- Central Air, Ceiling Fan(s), Electric, Zoned
Appliances
- Included: Convection Oven, Double Oven, Electric Oven, Gas Cooktop, Disposal, Gas Water Heater, Microwave, Vented Exhaust Fan
Features
- Decorative/Designer Lighting Fixtures, High Speed Internet, Cable TV, Vaulted Ceiling(s)
- Flooring: Carpet, Ceramic Tile, Wood
- Has basement: No
- Number of fireplaces: 2
- Fireplace features: Gas Log, Gas Starter
Interior area
- Total interior livable area: 6,483 sqft
Video & virtual tour
Property
Parking
- Total spaces: 4
- Parking features: Door-Single, Garage, Garage Door Opener, Oversized
- Attached garage spaces: 4
Features
- Levels: Two
- Stories: 2
- Patio & porch: Covered
- Exterior features: Rain Gutters
- Pool features: None
- Fencing: Wrought Iron
Lot
- Size: 0.74 Acres
- Features: Interior Lot, Landscaped
Details
- Parcel number: 42629738
Construction
Type & style
- Home type: SingleFamily
- Architectural style: Traditional,Detached
- Property subtype: Single Family Residence
Materials
- Stucco
- Foundation: Slab
- Roof: Mixed
Condition
- New Construction
- Year built: 2026
Utilities & green energy
- Sewer: Public Sewer
- Water: Public
- Utilities for property: Natural Gas Available, Sewer Available, Separate Meters, Water Available, Cable Available
Green energy
- Energy efficient items: Appliances, HVAC, Insulation, Lighting, Thermostat, Windows
Community & HOA
Community
- Features: Curbs
- Security: Prewired, Security System, Smoke Detector(s)
- Subdivision: Montrachet
HOA
- Has HOA: Yes
- Services included: Association Management, Security
- HOA fee: $5,500 annually
- HOA name: Montrachet Homeowners Association Inc.
- HOA phone: 972-943-2828
Location
- Region: Fort Worth
Financial & listing details
- Price per square foot: $677/sqft
- Tax assessed value: $454,000
- Annual tax amount: $9,818
- Date on market: 8/29/2025
- Cumulative days on market: 372 days
- Listing terms: Cash,Conventional,Texas Vet,VA Loan
- Exclusions: minerals
Estimated market value
$4,134,000
$3.93M - $4.34M
$6,397/mo
Price history
| Date | Event | Price |
|---|---|---|
| 6/16/2026 | Price change | $4,390,000+10.4%$677/sqft |
Source: NTREIS #21043873 Report a problem | ||
| 8/29/2025 | Listed for sale | $3,975,000+318.9%$613/sqft |
Source: NTREIS #21043873 Report a problem | ||
| 3/17/2025 | Listing removed | $949,000$146/sqft |
Source:  Engel & Volkers #20690121 Report a problem Engel & Volkers #20690121 Report a problem | ||
| 10/7/2024 | Price change | $949,000-4.9%$146/sqft |
Source: NTREIS #20690121 Report a problem | ||
| 7/31/2024 | Price change | $998,000-70.1%$154/sqft |
Source: NTREIS #20690121 Report a problem | ||
| 2/2/2024 | Listed for sale | $3,340,000+292.9%$515/sqft |
Source: NTREIS #20522905 Report a problem | ||
| 4/5/2023 | Listing removed | -- |
Source: NTREIS #20053464 Report a problem | ||
| 5/10/2022 | Listed for sale | $850,000$131/sqft |
Source: NTREIS #20053464 Report a problem | ||
Public tax history
| Year | Property taxes | Tax assessment |
|---|---|---|
| 2025 | $9,818 -2.5% | $454,000 |
| 2024 | $10,066 -0.8% | $454,000 |
| 2023 | $10,152 +105% | $454,000 +135.8% |
| 2022 | $4,952 -3.3% | $192,500 |
| 2021 | $5,119 | $192,500 |
Find assessor info on the county website
Monthly payment
Est. payment
Payment breakdown
Explore the cost of this home by adjusting the details. Changes won't be saved.Climate risks
Neighborhood: 76126
Nearby schools
Schools provided by the listing agent
- Elementary: Waverlypar
- Middle: Leonard
- High: Westn Hill
- District: Fort Worth ISD
Source: NTREIS. This data may not be complete. We recommend contacting the local school district to confirm school assignments for this home.
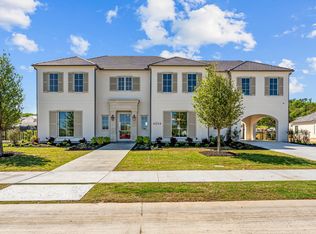
Similar homes
- $3,350,0005 bd7 ba6.2k sqft4648 Palencia Dr, Fort Worth, TX 76126For Sale
 MLS ID #21348716, Jeffries Anderson. NTREIS
 - $2,495,0004 bd5 ba5.3k sqft4668 Saint Benet Ct, Fort Worth, TX 76126For Sale
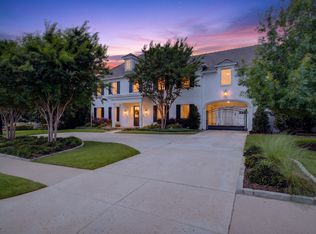 MLS ID #21297814, Rick Wegman. NTREIS
 - $5,995,0005 bd7 ba6.4k sqft9816 Loire Valley Trl, Fort Worth, TX 76126New Construction
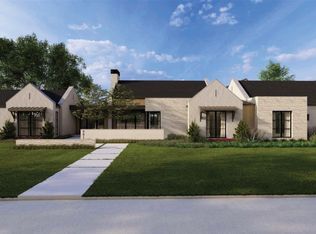 MLS ID #21206961, John Zimmerman. NTREIS
 - $2,674,9004 bd5 ba4.7k sqft4608 Chablis Dr, Fort Worth, TX 76126For Sale
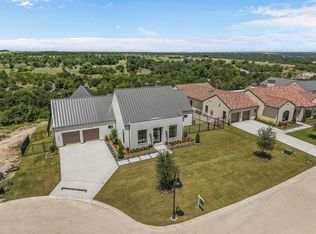 MLS ID #21322325, John Zimmerman. NTREIS
