Welcome to this exquisite 4-bedroom, 6-bathroom home nestled in the premier Montrachet neighborhood of Fort
Worth. This residence showcases an elegantly designed floor plan. The grand open-concept kitchen effortlessly
transitions into a generously sized family room, distinguished by a dramatic 16-foot sliding glass door that opens to a
luxurious outdoor living space complete with a charming fireplace. Featuring a sophisticated butler's pantry, expansive
living areas, and game room upstairs.The versatile front study offers a serene and private workspace, ideal for remote
work, and can effortlessly be transformed into an additional bedroom or refined living area.This prestigious community
features over 50 acres of meticulously landscaped grounds, adorned with picturesque hiking and biking trails. This
residence effortlessly blends opulent luxury with exceptional recreational amenities, making it an absolute must-see.
For sale
Price cut: $300K (5/29)
$2,099,000
9624 Latour Ln, Fort Worth, TX 76126
4beds
4,505sqft
:
Get pre-qualified$15,503/mo
Single Family Residence
Built in 2023
0.25 Acres Lot
$2,011,000 Zestimate®
$466/sqft
$458/mo HOA
What's special
Generously sized family roomLuxurious outdoor living spaceSerene and private workspaceElegantly designed floor planGame room upstairsVersatile front studyGrand open-concept kitchen
- 132 days |
- 301 |
- 11 |
Zillow last checked:
Listing updated:
Listed by:
Tamaria Johns 0612401 972-900-8254,
Tamaria Johnson Realtors 972-900-8254
Source: NTREIS,MLS#: 21201506
Facts & features
Interior
Bedrooms & bathrooms
- Bedrooms: 4
- Bathrooms: 6
- Full bathrooms: 4
- 1/2 bathrooms: 2
Primary bedroom
- Features: Dual Sinks, Double Vanity, En Suite Bathroom, Garden Tub/Roman Tub, Separate Shower, Walk-In Closet(s)
- Level: First
- Dimensions: 17 x 14
Bedroom
- Features: Walk-In Closet(s)
- Level: First
- Dimensions: 15 x 12
Bedroom
- Features: Split Bedrooms, Walk-In Closet(s)
- Level: Second
- Dimensions: 14 x 14
Bedroom
- Features: Split Bedrooms, Walk-In Closet(s)
- Level: Second
- Dimensions: 14 x 12
Game room
- Level: Second
- Dimensions: 20 x 14
Kitchen
- Features: Butler's Pantry, Eat-in Kitchen, Granite Counters, Kitchen Island, Walk-In Pantry
- Level: First
- Dimensions: 0 x 0
Living room
- Features: Ceiling Fan(s), Fireplace
- Level: First
- Dimensions: 20 x 24
Office
- Level: First
- Dimensions: 20 x 14
Heating
- Central
Cooling
- Central Air
Appliances
- Included: Dishwasher, Gas Cooktop, Gas Water Heater
Features
- Double Vanity, Eat-in Kitchen, Granite Counters, High Speed Internet, Kitchen Island, Cable TV
- Flooring: Carpet, Hardwood, Tile
- Has basement: No
- Number of fireplaces: 1
- Fireplace features: Gas, Gas Log, Gas Starter
Interior area
- Total interior livable area: 4,505 sqft
Video & virtual tour
Property
Parking
- Total spaces: 4
- Parking features: Driveway, Garage, Garage Door Opener
- Attached garage spaces: 2
- Carport spaces: 2
Features
- Levels: Two
- Stories: 2
- Patio & porch: Rear Porch, Front Porch
- Pool features: None
- Fencing: Wrought Iron
Lot
- Size: 0.25 Acres
- Features: Interior Lot
Details
- Parcel number: 42628596
Construction
Type & style
- Home type: SingleFamily
- Architectural style: Mediterranean,Traditional,Detached
- Property subtype: Single Family Residence
Materials
- Stucco
- Foundation: Slab
- Roof: Spanish Tile
Condition
- Year built: 2023
Utilities & green energy
- Sewer: Public Sewer
- Water: Public
- Utilities for property: Electricity Available, Natural Gas Available, Sewer Available, Separate Meters, Water Available, Cable Available
Community & HOA
Community
- Features: Curbs, Gated
- Security: Security System, Gated Community, Smoke Detector(s), Security Guard, Gated with Guard
- Subdivision: Montrachet Add
HOA
- Has HOA: Yes
- Services included: Association Management, Security
- HOA fee: $5,500 annually
- HOA name: Montrachet Homeowners Association Inc.
- HOA phone: 972-943-2828
Location
- Region: Fort Worth
Financial & listing details
- Price per square foot: $466/sqft
- Tax assessed value: $1,480,877
- Annual tax amount: $32,025
- Date on market: 3/15/2026
- Cumulative days on market: 133 days
- Listing terms: Cash,Conventional,FHA,Texas Vet,VA Loan
- Exclusions: Mineral Rights
Estimated market value
$2,011,000
$1.91M - $2.11M
$6,091/mo
Price history
| Date | Event | Price |
|---|---|---|
| 5/29/2026 | Price change | $2,099,000-12.5%$466/sqft |
Source: NTREIS #21201506 Report a problem | ||
| 3/15/2026 | Listed for sale | $2,399,000+9.1%$533/sqft |
Source: NTREIS #21201506 Report a problem | ||
| 9/28/2024 | Listing removed | $2,199,000$488/sqft |
Source: NTREIS #20719243 Report a problem | ||
| 9/3/2024 | Listed for sale | $2,199,000+49.2%$488/sqft |
Source: NTREIS #20719243 Report a problem | ||
| 2/12/2024 | Sold | -- |
Source: NTREIS #20411070 Report a problem | ||
| 12/19/2023 | Contingent | $1,474,000$327/sqft |
Source: NTREIS #20411070 Report a problem | ||
| 11/8/2023 | Price change | $1,474,000-1.7%$327/sqft |
Source: NTREIS #20411070 Report a problem | ||
| 8/18/2023 | Listed for sale | $1,499,000$333/sqft |
Source: NTREIS #20411070 Report a problem | ||
Public tax history
| Year | Property taxes | Tax assessment |
|---|---|---|
| 2025 | $32,025 +0.2% | $1,480,877 |
| 2024 | $31,947 +716.4% | -- |
| 2023 | $3,913 -13.1% | $175,000 |
| 2022 | $4,502 | $175,000 +42.9% |
| 2021 | -- | $122,500 |
Find assessor info on the county website
Monthly payment
Est. payment
Payment breakdown
Explore the cost of this home by adjusting the details. Changes won't be saved.Climate risks
Neighborhood: 76126
Nearby schools
GreatSchools rating
- 5/10Waverly Park Elementary SchoolGrades: PK-5Distance: 1.8 mi
- 2/10Leonard Middle SchoolGrades: 6-8Distance: 1.5 mi
- 2/10Western Hills High SchoolGrades: 9-12Distance: 2.3 mi
Schools provided by the listing agent
- Elementary: Waverlypar
- Middle: Leonard
- High: Westn Hill
- District: Fort Worth ISD
Source: NTREIS. This data may not be complete. We recommend contacting the local school district to confirm school assignments for this home.
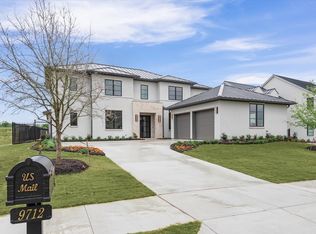
- $--5 bd5 ba4.5k sqft9712 Latour Ct, Fort Worth, TX 76126Sold
- $1,217,3003 bd4 ba3.3k sqft9620 Latour Ln, Fort Worth, TX 76126Off Market

- $1,621,7005 bd5 ba4.4k sqft9628 Latour Ln, Fort Worth, TX 76126Off Market

- $--4 bd5 ba4.6k sqft9616 Latour Ln, Fort Worth, TX 76126Sold

- $--4 bd5 ba4.4k sqft9632 Latour Ln, Fort Worth, TX 76126Sold
- $--4 bd5 ba4.7k sqft9617 Saint Michel Ln, Fort Worth, TX 76126Sold
- $--4 bd4 ba4.2k sqft9613 Saint Michel Ln, Fort Worth, TX 76126Sold
- $--4 bd5 ba4.3k sqft9621 Saint Michel Ln, Fort Worth, TX 76126Sold
A local agent can set up tours, give advice and negotiate with sellers.
A local lender can help you make sure your offer is ready when you are.
Similar homes
- $1,789,9995 bd5 ba4.5k sqft9708 Latour Ct, Fort Worth, TX 76126For Sale
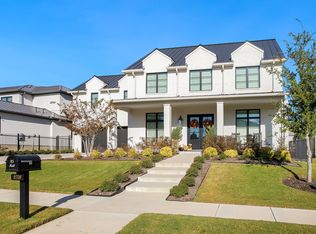 MLS ID #21172564, Ryan Martin. NTREIS
 - $1,695,0004 bd5 ba4.7k sqft9717 Latour Ct, Fort Worth, TX 76126For Sale
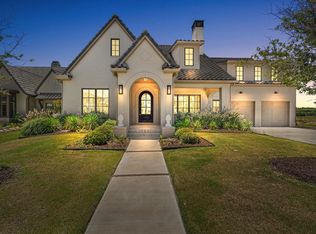 MLS ID #21322314, John Zimmerman. NTREIS
 - $1,475,0004 bd5 ba4.1k sqft9644 Latour Ln, Fort Worth, TX 76126For Sale
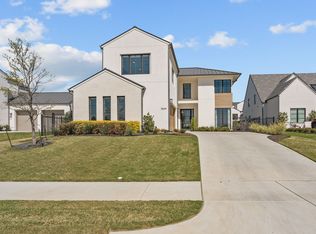 MLS ID #21205346, John Zimmerman. NTREIS
 - $1,749,5004 bd5 ba4.3k sqft9637 Saint Michel Ln, Fort Worth, TX 76126New Construction
 MLS ID #21196052, John Zimmerman. NTREIS
 - $1,695,0004 bd5 ba4.2k sqft9724 Latour Ct, Fort Worth, TX 76126New ConstructionMLS ID #21196047, John Zimmerman. NTREIS
- $1,599,0004 bd5 ba4.3k sqft9700 Latour Ct, Fort Worth, TX 76126New ConstructionMLS ID #21196059, John Zimmerman. NTREIS
- $1,649,5004 bd4 ba4k sqft9728 Latour Ct, Fort Worth, TX 76126New ConstructionMLS ID #21196080, John Zimmerman. NTREIS
- $2,695,0004 bd5 ba4.7k sqft4608 Chablis Dr, Fort Worth, TX 76126For SaleMLS ID #21322325, John Zimmerman. NTREIS
- $1,390,0005 bd4 ba4.1k sqft12408 Bella Pace, Fort Worth, TX 76126For SaleMLS ID #21277192, Breezie Smades. NTREIS
- $1,330,0004 bd4 ba4.2k sqft8605 Colina Ter, Benbrook, TX 76126For SaleMLS ID #21312314, Carol Russo. NTREIS
- $2,225,0004 bd5 ba6.1k sqft5760 Forest Highlands Dr, Fort Worth, TX 76132For SaleMLS ID #21295146, Deeann Moore. NTREIS
- $2,200,0003 bd3 ba3.5k sqft8300 Samora Ct, Fort Worth, TX 76135For SaleMLS ID #21336545, Shelby Beckman. NTREIS
- $1,899,0004 bd6 ba4.8k sqft7020 Shinnecock Hills Dr, Fort Worth, TX 76132For SaleMLS ID #21190468, Gwendolyn Harper. NTREIS
- $1,293,5004 bd4 ba4.3k sqft437 Aledo Creeks Rd E, Fort Worth, TX 76126For SaleMLS ID #21207513, Lori Brown. NTREIS
- $2,250,0004 bd5 ba3.7k sqft15101 White Settlement Rd, Fort Worth, TX 76108For SaleMLS ID #21297695, Michelle Reed. NTREIS
- $1,050,0004 bd3 ba3.3k sqft12311 Bella Cirro Dr, Fort Worth, TX 76126For SaleMLS ID #21282128, Kevin Tally. NTREIS
- $1,150,0003 bd4 ba3.5k sqft7705 Cattle Prairie Trl, Fort Worth, TX 76126For SaleMLS ID #21338482, Rees Atkins. NTREIS
- $2,250,0004 bd5 ba4.4k sqft129 Trinity Bluffs Rd, Aledo, TX 76008For SaleMLS ID #21207218, Heather Carter. NTREIS
- $2,250,0004 bd5 ba4.2k sqft107 Brazos Ct, Aledo, TX 76008For SaleMLS ID #21309093, Heather Epley. NTREIS
- $1,349,0005 bd4 ba4.9k sqft7798 Barber Ranch Rd, Fort Worth, TX 76126For SaleMLS ID #21242554, Devon Reyes. NTREIS
