Skip main navigation
Off market
  • $1,589,100

    9628 Latour Ln, Fort Worth, TX 76126

    5beds
    4,447sqft
    Single Family Residence
    Built in 2021
    0.25 Acres Lot
    $1,589,100 Zestimate®
    $357/sqft
    $5,172 Estimated rent

    Home value

    $1,589,100

    $1.48M - $1.72M

    $5,172/mo

    Zestimate® history
    Loading
    Loading...

    Owner options

    List your home for rent

    $5,172/mo

    Rent Zestimate®

    Find your next renter with Zillow Rental Manager. Plus, with online applications, you can quickly screen prospective tenants – for free.

    Learn more

    $5,172/mo

    Rent Zestimate®

    Refinance and save

    $10,912/mo

    Est. payment

    Refinancing to a lower rate could help reduce your monthly payments and save thousands over the life of the loan.

    See today's rates

    $10,912/mo

    Est. payment

    Explore your selling options

    Work with a Zillow partner agent

    Leverage their expertise and Zillow's premium Showcase listings to get your home seen by more buyers.

    Get started

    List with your own agent

    Get your home in front of millions of buyers by listing it on Zillow.

    Learn how to do it

    Sell it yourself

    Take full control of how buyers see your home on Zillow by listing For Sale by Owner (FSBO).

    List your home

    What's special

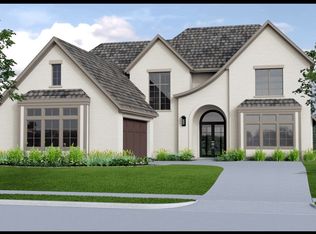
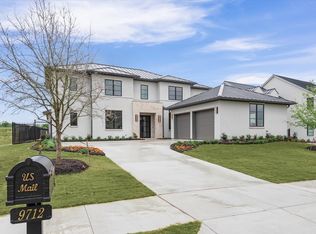
    Nestled in the exclusive, 24-hour guarded Montrachet community, this exquisite home perfectly combines timeless elegance with modern luxury and functionality. The prestigious neighborhood features over 50 acres of scenic green space with hiking and biking trails, community pool, amenity center, putting green, pickleball courts and an outdoor pavilion in the pecan orchard. This meticulously designed home exudes a lifestyle of luxury & comfort, offering an array of high-end features and finishes. The thoughtfully designed floor plan includes five spacious bedrooms all with ensuite luxury bathrooms and large walk-in closet with two located on the first floor. A beautifully appointed entryway leads to French doors opening to the versatile front study that could also be perfect for a formal dining or a sitting room. The expansive open-concept kitchen flows seamlessly into the grand living room, distinguished by a dramatic 16-foot sliding glass door that opens to a covered outdoor living area. The backyard is beautifully landscaped with room for a pool. The kitchen is a chef's dream with an oversized island, gourmet appliances and connects to the adjacent dining area. The owner's suite on the main level includes a relaxing sitting area that offers a serene view of the backyard. The spa inspired primary bath features a freestanding tub, separate shower, expansive cabinetry, and a custom designed walk-in-closet. Upstairs there is a large entertainment space, featuring seating and game table spaces along with three additional bedrooms. Abundance of storage throughout. 2025-10-29

    This property is off market, which means it's not currently listed for sale or rent on Zillow. This may be different from what's available on other websites or public sources.

    Zillow last checked:

    Source: Williams Trew - An Ebby Halliday Real Estate Company,MLS#: 21008104

    Facts & features

    Interior

    Bedrooms & bathrooms
    • Bedrooms: 5
    • Bathrooms: 5
    • Full bathrooms: 5
    Cooling
    • Central Air
    Appliances
    • Included: Disposal, Microwave
    Features
    • Ceiling Fan(s), High Speed Internet
    • Flooring: Carpet, Tile
    • Has basement: No
    • Has fireplace: Yes
    Interior area
    • Total structure area: 4,447
    • Total interior livable area: 4,447 sqft

    Property

    Parking
    • Total spaces: 2
    • Parking features: GarageAttached
    • Has attached garage: Yes
    Lot
    • Size: 0.25 Acres
    Details
    • Parcel number: 42628588

    Construction

    Type & style
    • Home type: SingleFamily
    • Property subtype: Single Family Residence
    Materials
    • Stucco
    Condition
    • Year built: 2021

    Community & HOA

    Community
    • Security: Gated Entry
    • Subdivision: Montrachet
    Location
    • Region: Fort Worth

    Financial & listing details

    • Price per square foot: $357/sqft
    • Tax assessed value: $1,336,000
    • Annual tax amount: $24,708
    • Date on market: 8/16/2025
    • Lease term: Contact For Details

    Price history

    DateEventPrice
    1/5/2026Listing removed$1,700,000$382/sqft
    Source: NTREIS #21008104 Report a problem
    8/16/2025Listed for sale$1,700,000+13.3%$382/sqft
    Source: NTREIS #21008104 Report a problem
    3/31/2022Sold--
    Source: NTREIS #14516304 Report a problem
    2/11/2022Pending sale$1,499,850$337/sqft
    Source: Engel & Volkers #14516304 Report a problem
    2/11/2022Contingent$1,499,850$337/sqft
    Source: NTREIS #14516304 Report a problem
    10/7/2021Price change$1,499,850+12.9%$337/sqft
    Source: NTREIS #14516304 Report a problem
    2/11/2021Listed for sale$1,329,000$299/sqft
    Source: NTREIS #14516304 Report a problem

    Public tax history

    YearProperty taxesTax assessment
    2025$24,708 -7.5%$1,336,000 -3.4%
    2024$26,714 -10.5%$1,383,585 -7.8%
    2023$29,858 -12.4%$1,499,850 +13.3%
    2022$34,071 $1,324,340 +981.1%
    2021-- $122,500
    Find assessor info on the county website

    Neighborhood: 76126

    Nearby schools

    GreatSchools rating
    Get a cash offer in 3 minutes
    Find out how much your home could sell for in as little as 3 minutes with a no-obligation cash offer.
    Estimated market value
    $1,589,100
    Get a cash offer in 3 minutes
    Find out how much your home could sell for in as little as 3 minutes with a no-obligation cash offer.
    Estimated market value
    $1,589,100