Welcome to 9700 Latour, a stunning new construction by Olerio Homes set on a prime corner lot within the gated community of Montrachet. Offering 4,341 square feet of thoughtfully designed living space, this 4-bedroom, 5-bath residence blends refined luxury with everyday functionality.
From the moment you arrive, the home’s striking curb appeal and professionally landscaped grounds set the tone. Inside, an open-concept layout creates a seamless flow between the main living areas, ideal for both entertaining and comfortable daily living. The spacious primary living area is complemented by a secondary living space, providing flexibility for a media room, game room, or private retreat.
A dedicated home office offers a quiet, functional workspace, while each bedroom is generously sized with its own bath, delivering comfort and privacy throughout. Every detail reflects Olerio Homes’ commitment to quality craftsmanship and elevated design.
Located in one of Fort Worth’s premier gated communities, 9700 Latour presents a rare opportunity to own a brand-new luxury home in Montrachet.
Under contract
Price cut: $25.9K (5/31)
$1,599,000
9700 Latour Ct, Fort Worth, TX 76126
4beds
4,341sqft
Single Family Residence
Built in 2026
0.25 Acres Lot
$1,569,800 Zestimate®
$368/sqft
$458/mo HOA
What's special
Professionally landscaped groundsQuality craftsmanshipDedicated home officeStriking curb appealPrime corner lotElevated designSecondary living space
- 168 days |
- 156 |
- 5 |
Zillow last checked:
Listing updated:
Listed by:
John Zimmerman 0437098 817-247-6464,
Compass RE Texas, LLC 214-814-8100
Source: NTREIS,MLS#: 21196059
Facts & features
Interior
Bedrooms & bathrooms
- Bedrooms: 4
- Bathrooms: 5
- Full bathrooms: 4
- 1/2 bathrooms: 1
Primary bedroom
- Level: First
- Dimensions: 0 x 0
Living room
- Level: First
- Dimensions: 0 x 0
Heating
- Central, Fireplace(s), Zoned
Cooling
- Central Air, Electric, Zoned
Appliances
- Included: Some Gas Appliances, Dishwasher, Disposal, Gas Range, Microwave, Plumbed For Gas
Features
- Decorative/Designer Lighting Fixtures, Eat-in Kitchen, High Speed Internet, Open Floorplan, Pantry, Cable TV, Walk-In Closet(s)
- Has basement: No
- Number of fireplaces: 2
- Fireplace features: Gas, Living Room, Outside
Interior area
- Total interior livable area: 4,341 sqft
Video & virtual tour
Property
Parking
- Total spaces: 2
- Parking features: Driveway, Garage, Garage Door Opener, Inside Entrance, Kitchen Level, Lighted, Private
- Attached garage spaces: 2
Features
- Levels: Two
- Stories: 2
- Patio & porch: Covered
- Exterior features: Lighting, Private Yard, Rain Gutters
- Pool features: None
Lot
- Size: 0.25 Acres
- Features: Back Yard, Lawn, Landscaped, Subdivision
Details
- Parcel number: 42629142
Construction
Type & style
- Home type: SingleFamily
- Architectural style: Detached
- Property subtype: Single Family Residence
Materials
- Foundation: Slab
Condition
- New construction: Yes
- Year built: 2026
Utilities & green energy
- Sewer: Public Sewer
- Water: Public
- Utilities for property: Electricity Available, Electricity Connected, Natural Gas Available, Sewer Available, Water Available, Cable Available
Community & HOA
Community
- Features: Curbs
- Security: Security Gate, Smoke Detector(s), Security Guard
- Subdivision: Montrachet Add
HOA
- Has HOA: Yes
- Services included: All Facilities, Association Management, Maintenance Grounds, Maintenance Structure, Security
- HOA fee: $5,500 annually
- HOA name: Montrachet Hoa
- HOA phone: 972-943-2828
Location
- Region: Fort Worth
Financial & listing details
- Price per square foot: $368/sqft
- Tax assessed value: $175,000
- Annual tax amount: $3,880
- Date on market: 3/3/2026
- Cumulative days on market: 168 days
- Listing terms: Cash,Conventional,VA Loan
- Exclusions: Seller does not own mineral rights
Estimated market value
$1,569,800
$1.49M - $1.65M
$5,254/mo
Price history
| Date | Event | Price |
|---|---|---|
| 7/30/2026 | Contingent | $1,599,000$368/sqft |
Source: NTREIS #21196059 Report a problem | ||
| 5/31/2026 | Price change | $1,599,000-1.6%$368/sqft |
Source: NTREIS #21196059 Report a problem | ||
| 5/14/2026 | Price change | $1,624,900-1.5%$374/sqft |
Source: NTREIS #21196059 Report a problem | ||
| 3/3/2026 | Listed for sale | $1,649,000$380/sqft |
Source: NTREIS #21196059 Report a problem | ||
| 1/31/2026 | Listing removed | $1,649,000$380/sqft |
Source: NTREIS #21029957 Report a problem | ||
| 8/12/2025 | Listed for sale | $1,649,000+371.1%$380/sqft |
Source: NTREIS #21029957 Report a problem | ||
| 11/1/2023 | Listing removed | -- |
Source: NTREIS #20177322 Report a problem | ||
| 10/11/2022 | Listed for sale | $350,000+32.1%$81/sqft |
Source: NTREIS #20177322 Report a problem | ||
| 1/24/2022 | Sold | -- |
Source: NTREIS #14683503 Report a problem | ||
| 1/21/2022 | Pending sale | $265,000$61/sqft |
Source: NTREIS #14683503 Report a problem | ||
| 10/4/2021 | Listed for sale | $265,000$61/sqft |
Source: NTREIS #14683503 Report a problem | ||
Public tax history
| Year | Property taxes | Tax assessment |
|---|---|---|
| 2025 | $3,785 -2.5% | $175,000 |
| 2024 | $3,880 -0.8% | $175,000 |
| 2023 | $3,913 | $175,000 +42.9% |
| 2022 | -- | $122,500 |
| 2021 | -- | $122,500 |
Find assessor info on the county website
Monthly payment
Est. payment
Payment breakdown
Explore the cost of this home by adjusting the details. Changes won't be saved.Climate risks
Neighborhood: 76126
Nearby schools
GreatSchools rating
- 5/10Waverly Park Elementary SchoolGrades: PK-5Distance: 1.9 mi
- 2/10Leonard Middle SchoolGrades: 6-8Distance: 1.6 mi
- 2/10Western Hills High SchoolGrades: 9-12Distance: 2.4 mi
Schools provided by the listing agent
- Elementary: Waverlypar
- Middle: Leonard
- High: Westn Hill
- District: Fort Worth ISD
Source: NTREIS. This data may not be complete. We recommend contacting the local school district to confirm school assignments for this home.
- $1,446,1005 bd5 ba4k sqft9704 Latour Ct, Fort Worth, TX 76126Off Market

- $1-- bd-- ba-- sqft4632 Montrachet Blvd, Fort Worth, TX 76126Off Market
- $1,789,9995 bd5 ba4.5k sqft9708 Latour Ct, Fort Worth, TX 76126For Sale
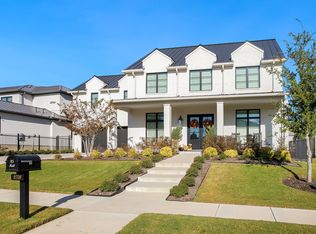
- $1,849,400-- bd-- ba4.8k sqft9701 Saint Michel Ct, Fort Worth, TX 76126Off Market
- $1-- bd-- ba-- sqft4633 Montrachet Blvd, Fort Worth, TX 76126Off Market
- $1,813,600-- bd-- ba5k sqft9705 Saint Michel Ct, Fort Worth, TX 76126Off Market
- $--4 bd5 ba4.3k sqft9648 Latour Ln, Fort Worth, TX 76126Sold
- $--4 bd4 ba4.1k sqft9701 Latour Ct, Fort Worth, TX 76126Sold
A local agent can set up tours, give advice and negotiate with sellers.
Similar homes
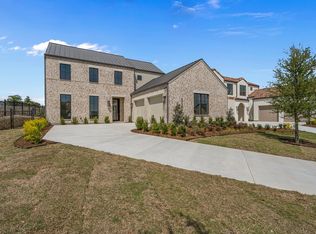
- $1,649,5004 bd4 ba4k sqft9728 Latour Ct, Fort Worth, TX 76126New Construction
 MLS ID #21196080, John Zimmerman. NTREIS
 - $1,695,0004 bd5 ba4.2k sqft9724 Latour Ct, Fort Worth, TX 76126New Construction
 MLS ID #21196047, John Zimmerman. NTREIS
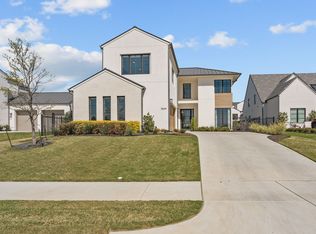
 - $1,475,0004 bd5 ba4.1k sqft9644 Latour Ln, Fort Worth, TX 76126For Sale
 MLS ID #21205346, John Zimmerman. NTREIS
 - $1,749,5004 bd5 ba4.3k sqft9637 Saint Michel Ln, Fort Worth, TX 76126New Construction
 MLS ID #21196052, John Zimmerman. NTREIS
 - $1,789,9995 bd5 ba4.5k sqft9708 Latour Ct, Fort Worth, TX 76126For SaleMLS ID #21172564, Ryan Martin. NTREIS
- $2,260,0004 bd4 ba4.7k sqft9433 Sagrada Park, Fort Worth, TX 76126For SaleMLS ID #21348713, Jana Stidman. NTREIS
- $850,0004 bd3 ba2.7k sqft7017 Serrano Dr, Fort Worth, TX 76126For SaleMLS ID #21281631, Richard Farrelly. NTREIS
- $1,330,0004 bd4 ba4.2k sqft8605 Colina Ter, Benbrook, TX 76126For SaleMLS ID #21312314, Carol Russo. NTREIS
- $1,450,0005 bd5 ba4.4k sqft4212 Riverhollow Dr, Fort Worth, TX 76116For SaleMLS ID #21346926, Tessica Russell. NTREIS
- $1,795,0004 bd5 ba4.8k sqft7013 Shinnecock Hills Dr, Fort Worth, TX 76132For SaleMLS ID #21352402, Deeann Moore. NTREIS
- $1,349,0005 bd4 ba4.9k sqft7798 Barber Ranch Rd, Fort Worth, TX 76126For SaleMLS ID #21242554, Devon Reyes. NTREIS
- $1,049,0004 bd3 ba3.5k sqft7736 Laura Lake Ln, Fort Worth, TX 76126For SaleMLS ID #21346410, Sherri Aaron. NTREIS
- $1,149,5004 bd4 ba3.5k sqft8621 Colina Ter, Benbrook, TX 76126For SaleMLS ID #21284029, John Zimmerman. NTREIS
- $1,050,0004 bd3 ba3.3k sqft12311 Bella Cirro Dr, Fort Worth, TX 76126For SaleMLS ID #21347662, Kevin Tally. NTREIS
- $1,599,0005 bd4 ba4.3k sqft1716 Ashland Ave, Fort Worth, TX 76107For SaleMLS ID #20945340, Martha Williams. NTREIS
- $895,0005 bd4 ba3.9k sqft12701 Bella Strada Dr, Fort Worth, TX 76126For SaleMLS ID #21247645, Gary Addison. NTREIS
- $2,300,0005 bd8 ba6.3k sqft12058 Bella Vino Dr, Fort Worth, TX 76126For SaleMLS ID #21356362, Lorelie Weber. NTREIS
- $1,650,0003 bd4 ba3k sqft4902 Westbriar Dr, Fort Worth, TX 76109For SaleMLS ID #21352190, Jeffries Anderson. NTREIS
- $1,599,9004 bd4 ba3.9k sqft5925 Thurmond Sail Ct, Fort Worth, TX 76179For SaleMLS ID #21191737, Kristen Holle. NTREIS
- $1,899,0004 bd6 ba4.8k sqft7020 Shinnecock Hills Dr, Fort Worth, TX 76132For SaleMLS ID #21190468, Gwendolyn Harper. NTREIS
