Experience the quintessential Mediterranean lifestyle in this stunning waterfront estate, perfectly perched on a nearly acre-sized lot (0.81 acres) on Eagle Mountain Lake. The architecture captures a timeless European elegance, blending classic stucco finishes with the breezy, indoor-outdoor flow characteristic of coastal Italy and Spain. With 3,570 square feet of refined living space, this 3-bedroom, 2.5-bathroom home offers expansive views of the water. From the private, gated-feel to the outdoor entertainment area, this is a 'trophy property' designed for both grand entertaining and quiet, sun-drenched retreats. Bonus waterfront Casita providing a versatile 'getaway' space right at the water’s edge. Whether you’re hosting guests in the main house or enjoying a sunset cocktail from the casita porch, the seamless indoor-outdoor flow and classic Mediterranean styling make this property a true waterfront gem in Twin Points West.
For sale
$2,200,000
8300 Samora Ct, Fort Worth, TX 76135
3beds
3,570sqft
Single Family Residence
Built in 1995
0.81 Acres Lot
$2,043,200 Zestimate®
$616/sqft
$-- HOA
What's special
Waterfront estateClassic mediterranean stylingSeamless indoor-outdoor flowPrivate gated-feelBreezy indoor-outdoor flowTimeless european eleganceClassic stucco finishes
- 41 days
- 1,228
- 93
Zillow last checked:
Listing updated:
Listed by:
Shelby Beckman 0705756 817-308-4800,
The Brokerage 817-308-4800,
Keely Nezworski 0591259 817-308-4800,
The Brokerage
Source: NTREIS,MLS#: 21336545
Facts & features
Interior
Bedrooms & bathrooms
- Bedrooms: 3
- Bathrooms: 3
- Full bathrooms: 2
- 1/2 bathrooms: 1
Primary bedroom
- Features: Ceiling Fan(s), Dual Sinks, En Suite Bathroom, Garden Tub/Roman Tub, Separate Shower
- Level: First
- Dimensions: 14 x 16
Bedroom
- Features: Ceiling Fan(s)
- Level: First
- Dimensions: 13 x 12
Bedroom
- Features: Ceiling Fan(s)
- Level: First
- Dimensions: 14 x 13
Other
- Level: First
- Dimensions: 11 x 21
Kitchen
- Features: Breakfast Bar, Built-in Features, Granite Counters, Kitchen Island
- Level: First
- Dimensions: 16 x 11
Living room
- Features: Ceiling Fan(s), Fireplace
- Level: First
- Dimensions: 34 x 21
Office
- Level: First
- Dimensions: 14 x 14
Appliances
- Included: Some Gas Appliances, Built-In Gas Range, Built-In Refrigerator, Double Oven, Dishwasher, Gas Cooktop, Disposal, Gas Oven, Plumbed For Gas, Refrigerator, Vented Exhaust Fan
Features
- Built-in Features, Chandelier, Decorative/Designer Lighting Fixtures, Granite Counters, High Speed Internet, Kitchen Island, Open Floorplan, Cable TV, Vaulted Ceiling(s), Natural Woodwork, Walk-In Closet(s)
- Flooring: Adobe, Tile
- Has basement: No
- Number of fireplaces: 1
- Fireplace features: Den
Interior area
- Total interior livable area: 3,570 sqft
Video & virtual tour
Property
Parking
- Total spaces: 3
- Parking features: Circular Driveway, Door-Multi, Driveway, Electric Gate, Garage, Garage Door Opener, Gated, Inside Entrance
- Attached garage spaces: 3
Features
- Levels: One
- Stories: 1
- Patio & porch: Balcony, Covered
- Exterior features: Balcony, Boat Slip, Dock, Outdoor Grill
- Pool features: None
- Fencing: Wrought Iron
- Has view: Yes
- View description: Water
- Has water view: Yes
- Waterfront features: Boat Dock/Slip, Lake Front, Waterfront
- Body of water: Eagle Mountain
Lot
- Size: 0.81 Acres
- Features: Cul-De-Sac, Interior Lot, Landscaped, Many Trees, Waterfront, Retaining Wall
Details
- Additional structures: Other
- Parcel number: 03309983
Construction
Type & style
- Home type: SingleFamily
- Architectural style: Mediterranean,Detached
- Property subtype: Single Family Residence
Materials
- Roof: Spanish Tile
Condition
- Year built: 1995
Utilities & green energy
- Sewer: Septic Tank
- Water: Public
- Utilities for property: Septic Available, Water Available, Cable Available
Community & HOA
Community
- Subdivision: Twin Points West Sub
HOA
- Has HOA: No
Location
- Region: Fort Worth
Financial & listing details
- Price per square foot: $616/sqft
- Tax assessed value: $1,412,231
- Annual tax amount: $21,923
- Date on market: 7/24/2026
- Exclusions: Furniture up for negotiation except leather sofa, white chair and copper table in the alcove
Estimated market value
$2,043,200
$1.94M - $2.15M
$3,105/mo
Price history
| Date | Event | Price |
|---|---|---|
| 7/24/2026 | Listed for sale | $2,200,000-12%$616/sqft |
Source: NTREIS #21336545 Report a problem | ||
| 4/29/2026 | Listing removed | $2,500,000$700/sqft |
Source: NTREIS #21196348 Report a problem | ||
| 3/7/2026 | Listed for sale | $2,500,000$700/sqft |
Source: NTREIS #21196348 Report a problem | ||
Public tax history
| Year | Property taxes | Tax assessment |
|---|---|---|
| 2025 | $23,292 +6.2% | $1,412,231 |
| 2024 | $21,923 +24.1% | $1,412,231 +30% |
| 2023 | $17,672 +18.6% | $1,086,677 +38.3% |
| 2022 | $14,894 +80.9% | $785,563 |
| 2021 | $8,235 | $785,563 -6.8% |
| 2020 | -- | $843,130 +24.9% |
| 2019 | $7,865 +1.7% | $674,948 +3.6% |
| 2018 | $7,734 +2.6% | $651,481 +10% |
| 2017 | $7,541 -2% | $592,255 -7.1% |
| 2016 | $7,693 -1.9% | $637,649 -1.2% |
| 2015 | $7,843 | $645,500 |
| 2014 | $7,843 | $645,500 -4.5% |
| 2013 | -- | $675,600 +4.7% |
| 2012 | -- | $645,000 -2.4% |
| 2011 | -- | $660,700 -2.1% |
| 2010 | -- | $675,000 -8.8% |
| 2009 | -- | $740,000 -5.5% |
| 2008 | -- | $783,300 +35.1% |
| 2007 | -- | $580,000 +28.9% |
| 2006 | -- | $450,100 |
| 2005 | -- | $450,100 |
| 2004 | -- | $450,100 +65.6% |
| 2003 | -- | $271,800 |
| 2002 | -- | $271,800 +7% |
| 2001 | -- | $254,000 |
Find assessor info on the county website
Monthly payment
Est. payment
Payment breakdown
Explore the cost of this home by adjusting the details. Changes won't be saved.Climate risks
Neighborhood: 76135
Nearby schools
Schools provided by the listing agent
- Elementary: Eagle Heights
- Middle: Azle
- High: Azle
- District: Azle ISD
Source: NTREIS. This data may not be complete. We recommend contacting the local school district to confirm school assignments for this home.
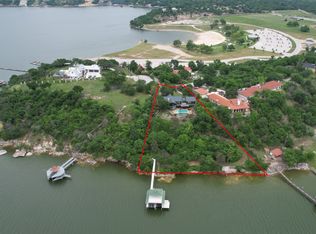
Similar homes
- $1,799,0004 bd4 ba4.1k sqft10021 Yeoman Ln, Fort Worth, TX 76179For Sale
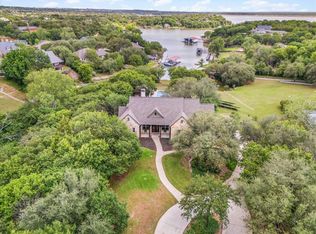 MLS ID #21267306, Trace Howard. NTREIS
 - $2,199,9994 bd4 ba3.9k sqft7342 Briar Rd, Azle, TX 76020For Sale
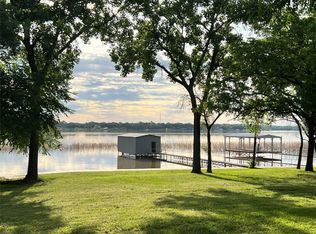 MLS ID #21301906, Delia Schneider. NTREIS
 - $2,200,0003 bd4 ba3.5k sqft804 Roaring Springs Rd, Fort Worth, TX 76114For Sale
 MLS ID #21273334, Maggie Cleveland. NTREIS
 - $1,999,9003 bd3 ba2.6k sqft1070 S Reno Rd, Springtown, TX 76082For Sale
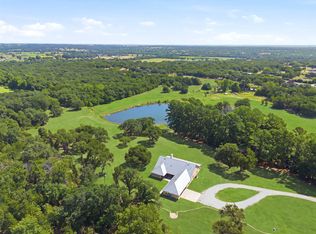 MLS ID #21344122, Jose De La Fuente. NTREIS
