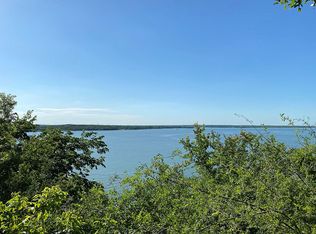
Perched on a scenic bluff just past Twin Points Park, this waterfront retreat offers breathtaking sunset views over Eagle Mountain Lake. Set on approximately 1.2 acres, the home features three bedrooms and two baths upstairs, along with a flexible fourth bedroom or den on the main level. The main living area showcases floor to ceiling windows and a striking stone fireplace, while the spacious kitchen is equipped with an island, double ovens, and beautiful lake views. A secondary living area with a kitchenette provides the perfect setup for guests or a mother-in-law suite. A two car carport plus a circle drive offers ample parking. Outdoor amenities include a pool, second floor balcony, storage shed, private trolley to the water, and an impressive two story dock complete with a boat lift and two personal watercraft lifts, designed for effortless lakefront living.
Sold
Price Unknown
8304 Samora Ct, Fort Worth, TX 76135
4beds
4,308sqft
Single Family Residence
Built in 1993
1.24 Acres Lot
$1,342,500 Zestimate®
$--/sqft
$4,496 Estimated rent
Home value
$1,342,500
$1.24M - $1.48M
$4,496/mo
Zestimate® history
Owner options
List your home for rent
$4,496/mo
Rent Zestimate®
Find your next renter with Zillow Rental Manager. Plus, with online applications, you can quickly screen prospective tenants – for free.
$4,496/mo
Rent Zestimate®
Refinance and save
Refinancing to a lower rate could help reduce your monthly payments and save thousands over the life of the loan.
Explore your selling options
Work with a Zillow partner agent
Leverage their expertise and Zillow's premium Showcase listings to get your home seen by more buyers.
Get startedList with your own agent
Get your home in front of millions of buyers by listing it on Zillow.
Learn how to do itSell it yourself
Take full control of how buyers see your home on Zillow by listing For Sale by Owner (FSBO).
List your homeWhat's special
Striking stone fireplaceScenic bluffSecond floor balconyStorage shedBeautiful lake viewsDouble ovensWaterfront retreat
Zillow last checked:
Listing updated:
Listed by:
Martha Williams 0276718 817-570-9401,
Williams Trew Real Estate 817-732-8400
Bought with:
Robby Carson, 0684952
Helen Painter Group, REALTORS
Source: NTREIS,MLS#: 21254139
Facts & features
Interior
Bedrooms & bathrooms
- Bedrooms: 4
- Bathrooms: 4
- Full bathrooms: 4
Primary bedroom
- Features: Built-in Features, Linen Closet, Sitting Area in Primary, Separate Shower, Walk-In Closet(s)
- Level: Second
- Dimensions: 14 x 17
Bedroom
- Level: First
- Dimensions: 12 x 12
Bedroom
- Level: Second
- Dimensions: 13 x 15
Bedroom
- Level: Second
- Dimensions: 13 x 10
Breakfast room nook
- Level: First
- Dimensions: 13 x 12
Other
- Level: First
- Dimensions: 15 x 8
Other
- Level: Second
- Dimensions: 14 x 5
Other
- Level: Second
- Dimensions: 8 x 7
Game room
- Level: First
- Dimensions: 13 x 15
Kitchen
- Features: Breakfast Bar, Eat-in Kitchen, Kitchen Island
- Level: First
- Dimensions: 13 x 14
Library
- Level: Second
- Dimensions: 13 x 10
Living room
- Features: Fireplace
- Level: First
- Dimensions: 20 x 41
Living room
- Level: First
- Dimensions: 14 x 17
Office
- Level: Second
- Dimensions: 14 x 11
Heating
- Central, Electric, Zoned
Cooling
- Central Air, Ceiling Fan(s), Electric, Zoned
Appliances
- Included: Double Oven, Dishwasher, Electric Cooktop, Electric Oven, Disposal, Microwave, Trash Compactor
- Laundry: Electric Dryer Hookup
Features
- Loft, Paneling/Wainscoting, Cable TV, Vaulted Ceiling(s), Walk-In Closet(s)
- Flooring: Carpet, Ceramic Tile, Vinyl, Wood
- Windows: Window Coverings
- Has basement: No
- Number of fireplaces: 1
- Fireplace features: Stone, Wood Burning
Interior area
- Total interior livable area: 4,308 sqft
Property
Parking
- Total spaces: 2
- Parking features: Circular Driveway, Covered
- Carport spaces: 2
Features
- Levels: Two
- Stories: 2
- Patio & porch: Patio, Balcony, Covered
- Exterior features: Balcony, Storage
- Pool features: In Ground, Pool
- Has view: Yes
- View description: Water
- Has water view: Yes
- Waterfront features: Lake Front
Lot
- Size: 1.24 Acres
- Features: Acreage, Back Yard, Cul-De-Sac, Interior Lot, Irregular Lot, Lawn, Landscaped, Many Trees, Subdivision, Sprinkler System
Details
- Parcel number: 03309991
Construction
Type & style
- Home type: SingleFamily
- Architectural style: Traditional,Detached
- Property subtype: Single Family Residence
Materials
- Brick, Rock, Stone
- Foundation: Slab
- Roof: Composition
Condition
- Year built: 1993
Utilities & green energy
- Sewer: Septic Tank
- Water: Community/Coop, Well
- Utilities for property: Septic Available, Water Available, Cable Available
Community & HOA
Community
- Security: Security System Owned, Security System, Smoke Detector(s), Security Lights, Security Service
- Subdivision: Twin Points West Sub
HOA
- Has HOA: No
Location
- Region: Fort Worth
Financial & listing details
- Tax assessed value: $1,143,701
- Annual tax amount: $18,863
- Date on market: 5/4/2026
- Cumulative days on market: 28 days
- Listing terms: Cash,Conventional
Price history
| Date | Event | Price |
|---|---|---|
| 6/30/2026 | Sold | -- |
Source: NTREIS #21254139 Report a problem | ||
| 6/12/2026 | Pending sale | $2,250,000$522/sqft |
Source: NTREIS #21254139 Report a problem | ||
| 6/2/2026 | Contingent | $2,250,000$522/sqft |
Source: NTREIS #21254139 Report a problem | ||
| 5/4/2026 | Listed for sale | $2,250,000$522/sqft |
Source: NTREIS #21254139 Report a problem | ||
Public tax history
| Year | Property taxes | Tax assessment |
|---|---|---|
| 2025 | $18,863 -14.6% | $1,143,701 -13% |
| 2024 | $22,088 +16.2% | $1,313,851 +12.4% |
| 2023 | $19,008 +2.7% | $1,168,832 +19.8% |
| 2022 | $18,505 +7.7% | $976,015 +8.8% |
| 2021 | $17,188 -16.4% | $896,709 -15.1% |
| 2020 | $20,558 -4% | $1,056,120 -4% |
| 2019 | $21,412 +45.8% | $1,100,000 +51.7% |
| 2018 | $14,684 +3% | $725,000 +3.7% |
| 2017 | $14,259 +0.6% | $699,203 -4.9% |
| 2016 | $14,179 -7.5% | $735,056 -6.8% |
| 2015 | $15,335 | $788,700 |
| 2014 | $15,335 | $788,700 |
| 2013 | -- | $788,700 +4.2% |
| 2012 | -- | $757,000 |
Find assessor info on the county website
Neighborhood: 76135
Nearby homes
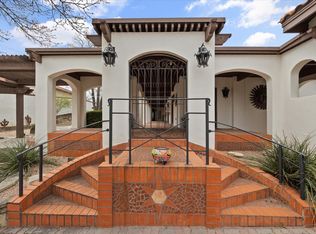
- $2,200,0003 bd3 ba3.5k sqft8300 Samora Ct, Fort Worth, TX 76135For Sale
- $171,8232 bd2 ba1.8k sqft8294 Samora Ct, Fort Worth, TX 76135Off Market
- $823,8002 bd2 ba1.8k sqft8294 Samora Ct, Fort Worth, TX 76135Off Market
- $459,1741.56 acres8308 Samora Ct, Fort Worth, TX 76135Off Market
- $630,1002 bd2 ba1.8k sqft8286 Samora Ct, Fort Worth, TX 76135Off Market
- $61,2571 bd-- ba616 sqft6138 Park Rd, Fort Worth, TX 76135Off Market
- $--2.76 acres8308 Samora Ct, Fort Worth, TX 76135Sold
- $479,2003 bd2 ba2.2k sqft8320 Samora Ct, Fort Worth, TX 76135Off Market
Nearby schools
GreatSchools rating
- 7/10Eagle Heights Elementary SchoolGrades: PK-4Distance: 1.5 mi
- 4/10Santo Forte J High SchoolGrades: 7-8Distance: 4.6 mi
- 6/10Azle High SchoolGrades: 9-12Distance: 3.6 mi
Schools provided by the listing agent
- Elementary: Eagle Heights
- Middle: Forte
- High: Azle
- District: Azle ISD
Source: NTREIS. This data may not be complete. We recommend contacting the local school district to confirm school assignments for this home.
Get a cash offer in 3 minutes
Find out how much your home could sell for in as little as 3 minutes with a no-obligation cash offer.
Estimated market value
$1,342,500
Get a cash offer in 3 minutes
Find out how much your home could sell for in as little as 3 minutes with a no-obligation cash offer.
Estimated market value
$1,342,500
- Texas
- Tarrant County
- Fort Worth
- 76135
- 8304 Samora Ct
