Set behind the gates of prestigious Rocky Creek Ranch Estates, this exceptional 50-acre ranch offers an unmatched combination of luxury, privacy, and functionality just minutes from Fort Worth. Thoughtfully improved and meticulously maintained, the property is ready for its next owners to enjoy an exceptional ranch lifestyle.
Spanning approximately 6,987 square feet, the custom residence is designed to maximize natural light and capture sweeping ranch views through expansive floor-to-ceiling windows. The grand great room features soaring ceilings, a stunning fireplace, and an elegant wet bar, creating an inviting space for everyday living and entertaining.
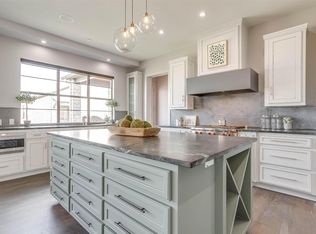
The kitchen is equipped with a marble island, built-in double refrigerators, a Wolf range, dual sinks, dual dishwashers, abundant custom cabinetry, and a butler's pantry with coffee bar. The private owner's retreat offers a fireplace, spa-inspired marble bath, oversized custom closet, sitting area, and wine room. Upstairs, a private office with balcony overlooks the property, while three additional bedrooms, multiple baths, and a separate living area provide comfort and privacy for family and guests. Additional features include a dedicated office and a utility room that also serve as a reinforced safe room.
Outdoor living is centered around a resort-style pool with sun shelf, spa, expansive patio, and peaceful views of the surrounding acreage. Equestrian amenities include a finished seven-stall barn with tack room, guest or staff apartment, round pen, and cross-fenced pastures with pipe top-rail and no-climb fencing. A shop, private water well, and water storage system further enhance the property's functionality.
Conveniently located minutes from Chisholm Trail Parkway, Tarleton State University's Fort Worth campus, shopping, dining, and approximately 20 minutes from downtown Fort Worth, this remarkable estate offers the perfect balance of luxury ranch living and everyday convenience.
For sale
Price cut: $200K (9/30)
$4,200,000
11802 E Rocky Creek Rd, Crowley, TX 76036
4beds
6,987sqft
Single Family Residence
Built in 2018
50.7 Acres Lot
$3,938,400 Zestimate®
$601/sqft
$208/mo HOA
What's special
Expansive patioDual dishwashersWine roomOversized custom closetRound penMultiple bathsWolf range
- 73 days
- 1,011
- 103
Zillow last checked:
Listing updated:
Listed by:
Levi Gutierrez,
Maverick Land Group, LLC 830-591-9840
Source: NTREIS,MLS#: 21345158
Facts & features
Interior
Bedrooms & bathrooms
- Bedrooms: 4
- Bathrooms: 6
- Full bathrooms: 4
- 1/2 bathrooms: 2
Primary bedroom
- Features: En Suite Bathroom, Fireplace, Walk-In Closet(s)
- Level: First
- Dimensions: 20 x 16
Bedroom
- Features: En Suite Bathroom, Walk-In Closet(s)
- Level: First
- Dimensions: 14 x 18
Bedroom
- Features: En Suite Bathroom, Walk-In Closet(s)
- Level: First
- Dimensions: 14 x 19
Bedroom
- Features: Walk-In Closet(s)
- Level: Second
- Dimensions: 19 x 12
Primary bathroom
- Features: Dual Sinks, Double Vanity, En Suite Bathroom, Granite Counters, Sink
- Level: First
- Dimensions: 17 x 17
Dining room
- Level: First
- Dimensions: 18 x 14
Exercise room
- Features: Built-in Features
- Level: Second
- Dimensions: 22 x 21
Half bath
- Features: Granite Counters
- Level: First
- Dimensions: 8 x 4
Half bath
- Features: Granite Counters
- Level: First
- Dimensions: 8 x 5
Kitchen
- Features: Built-in Features, Butler's Pantry, Dual Sinks, Eat-in Kitchen, Kitchen Island, Pot Filler, Sink
- Level: First
- Dimensions: 23 x 20
Laundry
- Features: Utility Sink
- Level: First
- Dimensions: 7 x 10
Living room
- Features: Fireplace
- Level: First
- Dimensions: 37 x 26
Living room
- Level: Second
- Dimensions: 13 x 22
Office
- Features: Built-in Features
- Level: First
- Dimensions: 10 x 6
Other
- Features: Built-in Features
- Level: First
- Dimensions: 21 x 7
Heating
- Central, Electric, Fireplace(s), Propane
Cooling
- Central Air, Electric, Multi Units
Appliances
- Included: Some Gas Appliances, Double Oven, Dishwasher, Gas Cooktop, Disposal, Gas Oven, Gas Range, Ice Maker, Plumbed For Gas, Refrigerator, Vented Exhaust Fan, Wine Cooler
- Laundry: Washer Hookup, Dryer Hookup, ElectricDryer Hookup, Laundry in Utility Room
Features
- Wet Bar, Built-in Features, Chandelier, Cathedral Ceiling(s), Decorative/Designer Lighting Fixtures, Double Vanity, Eat-in Kitchen, High Speed Internet, Kitchen Island, Multiple Staircases, Open Floorplan, Pantry, Vaulted Ceiling(s), Walk-In Closet(s), Wired for Sound
- Has basement: No
- Number of fireplaces: 2
- Fireplace features: Bedroom, Living Room, Masonry, Primary Bedroom, Stone, Wood Burning
Interior area
- Total interior livable area: 6,987 sqft
Video & virtual tour
Property
Parking
- Total spaces: 3
- Parking features: Enclosed, Garage Faces Front, Garage, Garage Door Opener
- Garage spaces: 3
Features
- Levels: Two
- Stories: 2
- Patio & porch: Covered
- Exterior features: Dog Run, Lighting, Rain Gutters
- Pool features: In Ground, Outdoor Pool, Pool, Waterfall, Water Feature
- Fencing: Back Yard,Cross Fenced,Fenced,Full,Gate,Metal,Pipe,Security,Wire
Lot
- Size: 50.7 Acres
- Features: Acreage, Agricultural, Cleared, Interior Lot, Landscaped, Pasture, Sprinkler System
- Residential vegetation: Cleared, Grassed
Details
- Additional structures: Corral(s), Garage(s), Outbuilding, Residence, Barn(s), Stable(s)
- Parcel number: 42727063
- Other equipment: Irrigation Equipment
- Horses can be raised: Yes
- Horse amenities: Barn, Round Pen, Stable(s), Tack Room, Wash Rack
Construction
Type & style
- Home type: SingleFamily
- Architectural style: Contemporary/Modern,Detached
- Property subtype: Single Family Residence
Materials
- Rock, Stone
- Foundation: Pillar/Post/Pier
- Roof: Metal,Mixed,Spanish Tile
Condition
- Resale
- Year built: 2018
Utilities & green energy
- Sewer: Aerobic Septic, Private Sewer
- Water: Private, Well
- Utilities for property: Electricity Connected, Propane, Sewer Available, Septic Available, Water Available
Community & HOA
Community
- Features: Gated
- Security: Security System, Fire Alarm, Security Gate, Gated Community, Smoke Detector(s)
- Subdivision: Rocky Creek Ranch Estates
HOA
- Has HOA: Yes
- Services included: Security
- HOA fee: $2,500 annually
- HOA name: Rocky Creek Ranch
- HOA phone: 817-380-7006
Location
- Region: Crowley
Financial & listing details
- Price per square foot: $601/sqft
- Tax assessed value: $1,358,772
- Annual tax amount: $24,363
- Date on market: 7/31/2026
- Cumulative days on market: 74 days
- Listing terms: Cash,Conventional,FHA
- Exclusions: Staging furnishings
- Road surface type: Asphalt, Gravel
Estimated market value
$3,938,400
$3.74M - $4.14M
Not available
Price history
| Date | Event | Price |
|---|---|---|
| 9/30/2026 | Price change | $4,200,000-4.5%$601/sqft |
Source: NTREIS #21345158 Report a problem | ||
| 7/31/2026 | Listed for sale | $4,400,000$630/sqft |
Source: NTREIS #21345158 Report a problem | ||
| 6/2/2026 | Listing removed | $4,400,000$630/sqft |
Source: NTREIS #21226376 Report a problem | ||
| 4/15/2026 | Listed for sale | $4,400,000$630/sqft |
Source: NTREIS #21226376 Report a problem | ||
| 4/10/2026 | Contingent | $4,400,000$630/sqft |
Source: NTREIS #21226376 Report a problem | ||
| 4/2/2026 | Listed for sale | $4,400,000$630/sqft |
Source: NTREIS #21226376 Report a problem | ||
| 4/2/2026 | Listing removed | $4,400,000$630/sqft |
Source: NTREIS #20989432 Report a problem | ||
| 3/24/2026 | Price change | $4,400,000-8.2%$630/sqft |
Source: NTREIS #20989432 Report a problem | ||
| 12/2/2025 | Price change | $4,795,000-2%$686/sqft |
Source: NTREIS #20989432 Report a problem | ||
| 10/28/2025 | Price change | $4,895,000-2%$701/sqft |
Source: NTREIS #20989432 Report a problem | ||
| 7/8/2025 | Listed for sale | $4,995,000+16.2%$715/sqft |
Source: NTREIS #20989432 Report a problem | ||
| 4/28/2022 | Sold | -- |
Source: NTREIS #14763973 Report a problem | ||
| 4/6/2022 | Pending sale | $4,300,000$615/sqft |
Source: NTREIS #14763973 Report a problem | ||
| 3/22/2022 | Contingent | $4,300,000$615/sqft |
Source: NTREIS #14763973 Report a problem | ||
| 2/23/2022 | Listed for sale | $4,300,000$615/sqft |
Source: NTREIS #14763973 Report a problem | ||
Public tax history
| Year | Property taxes | Tax assessment |
|---|---|---|
| 2025 | $24,363 -1% | $1,358,772 |
| 2024 | $24,618 -4.5% | $1,358,772 -3.4% |
| 2023 | $25,781 +6% | $1,407,253 +1.5% |
| 2022 | $24,331 +6.8% | $1,386,604 +19.9% |
| 2021 | $22,782 -41.3% | $1,156,944 -39.3% |
| 2020 | $38,795 +30.3% | $1,905,359 +31.5% |
| 2019 | $29,780 +66.8% | $1,449,155 +90.5% |
| 2018 | $17,850 +16.9% | $760,545 +17.6% |
| 2017 | $15,263 -24.9% | $646,463 |
| 2016 | $20,313 +25499.2% | -- |
| 2015 | $79 | $655,000 -5% |
| 2014 | $79 | $689,560 |
| 2013 | -- | $689,560 -20% |
| 2012 | -- | $861,951 +46.2% |
| 2011 | -- | $589,500 |
| 2010 | -- | $589,500 -22.6% |
| 2009 | -- | $761,659 -11.6% |
| 2008 | -- | $861,951 +33.3% |
| 2007 | -- | $646,463 |
| 2006 | -- | $646,463 |
Find assessor info on the county website
Monthly payment
Est. payment
Payment breakdown
Explore the cost of this home by adjusting the details. Changes won't be saved.Climate risks
Neighborhood: 76036
Nearby schools
Schools provided by the listing agent
- Elementary: Bess Race
- Middle: Stevens
- High: Crowley
- District: Crowley ISD
Source: NTREIS. This data may not be complete. We recommend contacting the local school district to confirm school assignments for this home.
Similar homes
- $3,400,0005 bd6 ba5.6k sqft11103 E Rocky Creek Rd, Crowley, TX 76036For Sale
 MLS ID #21342991, Pam Taeckens. NTREIS
 - $2,225,0005 bd5 ba4.3k sqft11503 E Rocky Creek Rd, Crowley, TX 76036For Sale
 MLS ID #21230022, Stephen Reich. NTREIS
 - $4,650,0004 bd7 ba6.9k sqft610 River Ranch Rd, Aledo, TX 76008For Sale
 MLS ID #21352692, Clayton Patterson. NTREIS
 - $3,500,0005 bd7 ba6.5k sqft2413 Lofton Ter, Fort Worth, TX 76109For Sale
 MLS ID #21405671, Ida Duwe Olsen. NTREIS
