An extraordinary expression of refined luxury in Fort Worth's coveted Park Hill neighborhood, 2413 Lofton Terrace is a distinguished designer estate situated on a rare double lot, offering exceptional privacy, architectural sophistication, and breathtaking treetop views. Encompassing 6,596 square feet, this beautifully reimagined residence presents high-end designer finishes, exceptional craftsmanship, and thoughtfully curated spaces renovated by V Fine Homes and renowned NYC designer. The expansive floor plan offers five bedrooms, each with a private ensuite bath, two half baths, and multiple living and entertaining spaces. Designed with the convenience of predominantly single-level living, the main floor features a luxurious primary suite with a spa-inspired bathroom and custom dressing closet. The chef's kitchen is a striking centerpiece, appointed with exquisite marble and seamlessly connected to the family rooms, creating an elegant setting for intimate gatherings and grand-scale entertaining. A secondary primary suite provides flexibility for guests or multigenerational living, while three additional ensuite bedrooms occupy the upper level. Distinctive amenities include a private office, dedicated gym, lounge ideal for mahjong, lower-level family room with beverage, and a multipurpose utility room with secondary dishwasher. Outdoor living is equally impressive. An elevated terrace captures spectacular treetop views overlooking the landscaped grounds, a resort-style pool, and an inviting covered patio with fireplace. The rare double-lot setting creates an exceptional sense of space and privacy. An oversized three-car garage and additional parking complete this remarkable property. Ideally positioned in Park Hill, one of Fort Worth's most established luxury neighborhoods with convenient access to Texas Christian University, Colonial Country Club, the Medical District, dining, shopping, and downtown Fort Worth.
Under contract
$3,500,000
2413 Lofton Ter, Fort Worth, TX 76109
5beds
6,596sqft
Single Family Residence
Built in 2016
0.34 Acres Lot
$3,327,800 Zestimate®
$531/sqft
$-- HOA
What's special
Predominantly single-level livingResort-style poolDedicated gymOversized three-car garageLounge ideal for mahjongPrivate officeTwo half baths
- 26 days
- 1,589
- 94
Likely to sell faster than
Zillow last checked:
Listing updated:
Listed by:
Ida Duwe Olsen 0527824 817-723-5166,
Compass RE Texas, LLC 214-814-8100,
Ted Olsen 0613466 805-252-2299,
Compass RE Texas, LLC
Source: NTREIS,MLS#: 21405671
Facts & features
Interior
Bedrooms & bathrooms
- Bedrooms: 5
- Bathrooms: 7
- Full bathrooms: 5
- 1/2 bathrooms: 2
Primary bedroom
- Features: Built-in Features, Closet Cabinetry, Ceiling Fan(s), Dual Sinks, Double Vanity, En Suite Bathroom, Sitting Area in Primary, Separate Shower, Walk-In Closet(s)
- Level: Second
- Dimensions: 15 x 17
Bedroom
- Features: En Suite Bathroom, Walk-In Closet(s)
- Level: First
- Dimensions: 16 x 15
Bedroom
- Features: En Suite Bathroom, Walk-In Closet(s)
- Level: Third
- Dimensions: 12 x 14
Bedroom
- Features: En Suite Bathroom, Split Bedrooms
- Level: Third
- Dimensions: 12 x 14
Bedroom
- Features: En Suite Bathroom, Walk-In Closet(s)
- Level: Third
- Dimensions: 15 x 13
Primary bathroom
- Features: Built-in Features, Dual Sinks, Double Vanity, En Suite Bathroom, Linen Closet, Stone Counters, Sitting Area in Primary, Separate Shower, Walk-In Shower
- Level: Second
- Dimensions: 15 x 12
Dining room
- Features: Butler's Pantry
- Level: Second
- Dimensions: 15 x 18
Family room
- Features: Built-in Features, Ceiling Fan(s), Fireplace
- Level: Second
- Dimensions: 18 x 18
Other
- Features: En Suite Bathroom
- Level: First
- Dimensions: 5 x 11
Other
- Features: En Suite Bathroom
- Level: Third
- Dimensions: 9 x 5
Other
- Features: En Suite Bathroom
- Level: Third
- Dimensions: 8 x 4
Other
- Features: En Suite Bathroom
- Level: Third
- Dimensions: 14 x 5
Game room
- Features: Built-in Features, Other
- Level: First
- Dimensions: 34 x 17
Half bath
- Level: Second
- Dimensions: 4 x 7
Half bath
- Level: First
- Dimensions: 7 x 8
Kitchen
- Features: Breakfast Bar, Built-in Features, Butler's Pantry, Ceiling Fan(s), Eat-in Kitchen, Granite Counters, Kitchen Island, Pantry, Stone Counters
- Level: Second
- Dimensions: 21 x 11
Laundry
- Features: Built-in Features, Linen Closet, Stone Counters, Utility Sink
- Level: First
- Dimensions: 14 x 11
Living room
- Features: Built-in Features, Ceiling Fan(s), Fireplace
- Level: Second
- Dimensions: 18 x 15
Loft
- Level: Third
- Dimensions: 13 x 14
Office
- Features: Built-in Features, Other
- Level: Second
- Dimensions: 13 x 11
Heating
- Central, Natural Gas
Cooling
- Central Air, Ceiling Fan(s), Roof Turbine(s), Zoned
Appliances
- Included: Some Gas Appliances, Built-In Refrigerator, Convection Oven, Double Oven, Dishwasher, Electric Oven, Electric Water Heater, Disposal, Gas Range, Gas Water Heater, Ice Maker, Microwave, Plumbed For Gas, Range, Refrigerator, Some Commercial Grade, Vented Exhaust Fan, Wine Cooler
- Laundry: Other
Features
- Built-in Features, Chandelier, Decorative/Designer Lighting Fixtures, Eat-in Kitchen, High Speed Internet, In-Law Floorplan, Kitchen Island, Multiple Master Suites, Open Floorplan, Pantry, Cable TV, Vaulted Ceiling(s), Walk-In Closet(s), Wired for Sound
- Flooring: Carpet, Tile, Wood
- Windows: Window Coverings
- Has basement: No
- Number of fireplaces: 4
- Fireplace features: Gas Starter, Living Room, Masonry, See Remarks, Stone, Wood Burning
Interior area
- Total interior livable area: 6,596 sqft
Property
Parking
- Total spaces: 3
- Parking features: Circular Driveway, Door-Multi, Driveway, Garage, Garage Door Opener, Inside Entrance, Oversized, Garage Faces Side
- Attached garage spaces: 3
Features
- Levels: Three Or More
- Patio & porch: Rear Porch, Deck, Front Porch, Patio, See Remarks, Balcony, Covered
- Exterior features: Built-in Barbecue, Balcony, Barbecue, Gas Grill, Outdoor Kitchen, Outdoor Living Area, Rain Gutters
- Pool features: In Ground, Outdoor Pool, Other, Pool, Waterfall, Water Feature
- Fencing: Wood,Wrought Iron
Lot
- Size: 0.34 Acres
- Dimensions: 112 x 157
- Features: Back Yard, Interior Lot, Lawn, Landscaped, Sprinkler System
- Residential vegetation: Grassed
Details
- Parcel number: 02127296
- Other equipment: Irrigation Equipment
Construction
Type & style
- Home type: SingleFamily
- Architectural style: Traditional,Detached
- Property subtype: Single Family Residence
Materials
- Brick
- Foundation: Slab
- Roof: Composition
Condition
- Resale
- Year built: 2016
Utilities & green energy
- Sewer: Public Sewer
- Water: Public
- Utilities for property: Natural Gas Available, Overhead Utilities, Sewer Available, Separate Meters, Water Available, Cable Available
Green energy
- Energy efficient items: Appliances, Insulation
Community & HOA
Community
- Features: Curbs, Sidewalks
- Security: Security System, Carbon Monoxide Detector(s), Fire Alarm
- Subdivision: Parkhill Add
HOA
- Has HOA: Yes
- HOA name: Neighborhood Assoc
- HOA phone: 817-111-1111
Location
- Region: Fort Worth
Financial & listing details
- Price per square foot: $531/sqft
- Tax assessed value: $1,319,500
- Annual tax amount: $33,638
- Date on market: 10/12/2026
- Cumulative days on market: 27 days
- Listing terms: Cash,Conventional
- Exclusions: Request list
Estimated market value
$3,327,800
$3.16M - $3.49M
Not available
Price history
| Date | Event | Price |
|---|---|---|
| 10/26/2026 | Contingent | $3,500,000$531/sqft |
Source: NTREIS #21405671 Report a problem | ||
| 10/12/2026 | Listed for sale | $3,500,000-4.1%$531/sqft |
Source: NTREIS #21405671 Report a problem | ||
| 6/4/2026 | Listing removed | $3,650,000$553/sqft |
Source: NTREIS #21152902 Report a problem | ||
| 4/7/2026 | Price change | $3,650,000-3.8%$553/sqft |
Source: NTREIS #21152902 Report a problem | ||
| 2/19/2026 | Listed for sale | $3,795,000-3.9%$575/sqft |
Source: NTREIS #21152902 Report a problem | ||
| 12/16/2025 | Listing removed | $3,950,000$599/sqft |
Source: NTREIS #21037606 Report a problem | ||
| 9/17/2025 | Listed for sale | $3,950,000$599/sqft |
Source: NTREIS #21037606 Report a problem | ||
| 7/22/2025 | Listing removed | $3,950,000$599/sqft |
Source: NTREIS #20954977 Report a problem | ||
| 6/13/2025 | Listed for sale | $3,950,000-6%$599/sqft |
Source: NTREIS #20954977 Report a problem | ||
| 6/1/2025 | Listing removed | $4,200,000$637/sqft |
Source: NTREIS #20860590 Report a problem | ||
| 3/5/2025 | Listed for sale | $4,200,000$637/sqft |
Source: NTREIS #20860590 Report a problem | ||
| 1/1/2025 | Listing removed | $4,200,000$637/sqft |
Source: Williams Trew - An Ebby Halliday Real Estate Company #20704149 Report a problem | ||
| 8/22/2024 | Listed for sale | $4,200,000+91.3%$637/sqft |
Source: NTREIS #20704149 Report a problem | ||
| 6/18/2018 | Sold | -- |
Source: Agent Provided Report a problem | ||
| 4/27/2018 | Pending sale | $2,195,000$333/sqft |
Source: Ebby Halliday, REALTORS #13764187 Report a problem | ||
| 1/26/2018 | Listed for sale | $2,195,000-2.4%$333/sqft |
Source: Ebby Halliday, REALTORS #13764187 Report a problem | ||
| 12/21/2017 | Listing removed | $2,249,000$341/sqft |
Source: Karpman Enterprises, LP #13685266 Report a problem | ||
| 11/18/2017 | Price change | $2,249,0000%$341/sqft |
Source: Karpman Enterprises, LP #13685266 Report a problem | ||
| 10/4/2017 | Price change | $2,250,000-1.1%$341/sqft |
Source: Karpman Enterprises, LP #13685266 Report a problem | ||
| 9/5/2017 | Listed for sale | $2,275,000-1.1%$345/sqft |
Source: Karpman Enterprises, LP #13685266 Report a problem | ||
| 7/31/2017 | Listing removed | $2,300,000$349/sqft |
Source: Karpman Enterprises, LP #13570244 Report a problem | ||
| 4/4/2017 | Listed for sale | $2,300,000$349/sqft |
Source: Karpman Enterprises, LP #13570244 Report a problem | ||
Public tax history
| Year | Property taxes | Tax assessment |
|---|---|---|
| 2025 | $28,885 -14.1% | $1,319,500 -12% |
| 2024 | $33,638 -4.1% | $1,499,100 -3.3% |
| 2023 | $35,073 +7.1% | $1,550,000 +23.1% |
| 2022 | $32,745 -3.3% | $1,259,633 |
| 2021 | $33,859 +10.5% | $1,259,633 +12.8% |
| 2020 | $30,644 -24.2% | $1,117,104 -38.9% |
| 2019 | $40,422 +3.5% | $1,828,960 +28.9% |
| 2018 | $39,045 -16.7% | $1,419,361 -15.7% |
| 2017 | $46,878 +501.7% | $1,683,299 +512.1% |
| 2016 | $7,791 -39.9% | $275,000 +27.3% |
| 2015 | $12,966 | $216,000 -52.7% |
| 2014 | $12,966 | $456,800 +2.3% |
| 2013 | -- | $446,500 +6.6% |
| 2012 | -- | $418,900 +1.6% |
| 2011 | -- | $412,200 +3.1% |
| 2010 | -- | $399,900 -0.4% |
| 2009 | -- | $401,500 |
| 2008 | -- | $401,500 +9.8% |
| 2007 | -- | $365,500 |
| 2006 | -- | $365,500 +8% |
| 2005 | -- | $338,500 |
| 2004 | -- | $338,500 +7.4% |
| 2003 | -- | $315,100 -7.4% |
| 2002 | -- | $340,200 +21.4% |
| 2001 | -- | $280,300 +26% |
| 2000 | -- | $222,500 |
Find assessor info on the county website
Monthly payment
Est. payment
Payment breakdown
Explore the cost of this home by adjusting the details. Changes won't be saved.Climate risks
Neighborhood: Park Hill
Nearby schools
Schools provided by the listing agent
- Elementary: Clayton Li
- Middle: Mclean
- High: Paschal
- District: Fort Worth ISD
Source: NTREIS. This data may not be complete. We recommend contacting the local school district to confirm school assignments for this home.

Similar homes
- $2,995,0003 bd4 ba5.4k sqft2401 Stadium Dr, Fort Worth, TX 76109For Sale
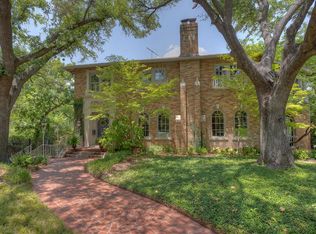 MLS ID #21387208, Laura Ladner. NTREIS
- $2,599,0005 bd7 ba5k sqft5449 Night Sage Ln, Fort Worth, TX 76109For Sale
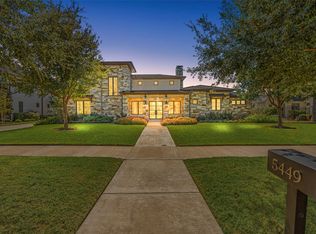 MLS ID #21403840, John Zimmerman. NTREIS
- $3,999,9995 bd5 ba8k sqft4301 Briarhaven Rd, Fort Worth, TX 76109For Sale
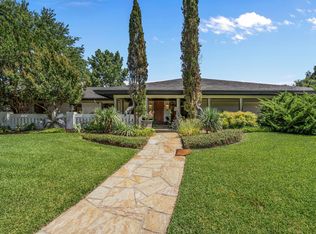 MLS ID #21303255, John Zimmerman. NTREIS
- $2,999,0004 bd7 ba7k sqft4400 Ridgehaven Rd, Fort Worth, TX 76116For Sale
 MLS ID #21409067, Bethany Vaughan. NTREIS
