Nestled in the heart of North Arlington, this beautifully maintained residence at 2607 Hemingway Drive offers the perfect blend of comfort, convenience, and timeless style. Ideally located near Arlington’s Entertainment District, premier dining, shopping, and major highways, this home provides effortless access to all DFW has to offer. Inside, you’ll find spacious living areas filled with natural light, thoughtfully designed for both everyday living and entertaining. The inviting kitchen flows seamlessly into the main gathering spaces, creating a warm and functional layout for hosting family and friends. Generously sized bedrooms provide peaceful retreats, while the primary suite offers a relaxing escape with a well-appointed bath and ample closet space. Step outside to enjoy the private backyard oasis, complete with mature landscaping and plenty of room for outdoor dining, play, or quiet evenings under the Texas sky. Combining an exceptional location with comfort and charm, this North Arlington gem is a wonderful opportunity to enjoy established living in one of the Metroplex’s most convenient areas.
For sale
$2,995,000
2607 Hemingway Dr, Arlington, TX 76006
4beds
6,632sqft
Single Family Residence
Built in 2002
2.94 Acres Lot
$2,763,500 Zestimate®
$452/sqft
$417/mo HOA
What's special
Private backyard oasisAmple closet spaceMature landscapingWell-appointed bathGenerously sized bedrooms
- 170 days
- 682
- 68
Zillow last checked:
Listing updated:
Listed by:
Jamie Adams 0358381 817-235-4535,
Compass RE Texas, LLC. 214-814-8100,
Kelsi Couture 0629988 817-688-9492,
Compass RE Texas, LLC.
Source: NTREIS,MLS#: 21231250
Facts & features
Interior
Bedrooms & bathrooms
- Bedrooms: 4
- Bathrooms: 5
- Full bathrooms: 3
- 1/2 bathrooms: 2
Primary bedroom
- Features: En Suite Bathroom, Walk-In Closet(s)
- Level: Third
- Dimensions: 14 x 26
Bedroom
- Features: En Suite Bathroom
- Level: First
- Dimensions: 16 x 14
Bedroom
- Features: Walk-In Closet(s)
- Level: Third
- Dimensions: 17 x 22
Bedroom
- Features: Walk-In Closet(s)
- Level: Third
- Dimensions: 11 x 16
Primary bathroom
- Features: Built-in Features, Dual Sinks, Double Vanity, En Suite Bathroom, Hollywood Bath, Separate Shower
- Level: Third
- Dimensions: 16 x 15
Bonus room
- Level: Second
- Dimensions: 26 x 30
Breakfast room nook
- Level: First
- Dimensions: 10 x 16
Dining room
- Level: Second
- Dimensions: 14 x 14
Family room
- Level: Third
- Dimensions: 23 x 20
Other
- Features: En Suite Bathroom
- Level: First
- Dimensions: 8 x 9
Other
- Features: Built-in Features
- Level: Third
- Dimensions: 6 x 7
Half bath
- Level: First
- Dimensions: 5 x 6
Half bath
- Level: First
- Dimensions: 6 x 11
Kitchen
- Features: Eat-in Kitchen, Kitchen Island, Pantry, Stone Counters, Walk-In Pantry
- Level: First
- Dimensions: 21 x 18
Kitchen
- Features: Galley Kitchen
- Level: Second
- Dimensions: 12 x 8
Laundry
- Features: Built-in Features, Utility Sink
- Level: First
- Dimensions: 8 x 12
Living room
- Features: Fireplace
- Level: First
- Dimensions: 16 x 23
Loft
- Level: Third
- Dimensions: 12 x 18
Loft
- Level: Third
- Dimensions: 12 x 12
Office
- Level: First
- Dimensions: 21 x 16
Heating
- Central
Cooling
- Central Air
Appliances
- Included: Some Gas Appliances, Built-In Gas Range, Built-In Refrigerator, Dishwasher, Gas Cooktop, Disposal, Gas Range, Microwave, Plumbed For Gas, Range, Refrigerator, Some Commercial Grade, Wine Cooler
- Laundry: Washer Hookup, Dryer Hookup, Laundry in Utility Room
Features
- Wet Bar, Decorative/Designer Lighting Fixtures, Eat-in Kitchen, In-Law Floorplan, Open Floorplan, Pantry, Cable TV, Walk-In Closet(s)
- Flooring: Carpet, Tile, Wood
- Windows: Bay Window(s)
- Has basement: No
- Number of fireplaces: 1
- Fireplace features: Living Room
Interior area
- Total interior livable area: 6,632 sqft
Video & virtual tour
Property
Parking
- Total spaces: 2
- Parking features: Door-Multi, Driveway, Garage, Garage Door Opener, Gated, Inside Entrance, Kitchen Level, Lighted, Garage Faces Rear
- Attached garage spaces: 2
Features
- Levels: Three Or More
- Patio & porch: Covered, Other, Patio, Balcony
- Exterior features: Balcony, Lighting, Outdoor Kitchen, Outdoor Living Area, Private Yard, Rain Gutters, Sport Court, Tennis Court(s)
- Pool features: In Ground, Outdoor Pool, Pool, Water Feature
Lot
- Size: 2.94 Acres
- Features: Acreage, Corner Lot, Landscaped, Subdivision, Sprinkler System
Details
- Parcel number: 07927118
Construction
Type & style
- Home type: SingleFamily
- Architectural style: Traditional,Detached
- Property subtype: Single Family Residence
Materials
- Roof: Flat
Condition
- Year built: 2002
Utilities & green energy
- Sewer: Public Sewer
- Water: Public
- Utilities for property: Electricity Available, Electricity Connected, Natural Gas Available, Sewer Available, Water Available, Cable Available
Community & HOA
Community
- Features: Fenced Yard, Lake, Trails/Paths, Curbs, Gated
- Security: Fire Alarm, Security Gate, Gated Community, Smoke Detector(s), Gated with Guard
- Subdivision: Hampden Woods Add
HOA
- Has HOA: Yes
- Services included: All Facilities, Association Management, Security
- HOA fee: $2,500 semi-annually
- HOA name: Hampden Woods Hoa
- HOA phone: 817-988-8558
Location
- Region: Arlington
Financial & listing details
- Price per square foot: $452/sqft
- Tax assessed value: $1,137,693
- Annual tax amount: $24,872
- Date on market: 4/29/2026
- Cumulative days on market: 171 days
- Listing terms: Cash,Conventional,VA Loan
Estimated market value
$2,763,500
$2.63M - $2.90M
$5,967/mo
Price history
| Date | Event | Price |
|---|---|---|
| 4/29/2026 | Listed for sale | $2,995,000$452/sqft |
Source: NTREIS #21231250 Report a problem | ||
Public tax history
| Year | Property taxes | Tax assessment |
|---|---|---|
| 2025 | $21,097 -2.1% | $1,137,693 |
| 2024 | $21,542 -18.8% | $1,137,693 -19.6% |
| 2023 | $26,516 -7% | $1,415,087 +11.5% |
| 2022 | $28,502 +6.1% | $1,268,580 +13.8% |
| 2021 | $26,862 +5.7% | $1,114,727 +7% |
| 2020 | $25,416 +3.6% | $1,041,472 -0.3% |
| 2019 | $24,542 +6.4% | $1,044,209 +10.2% |
| 2018 | $23,064 -1.9% | $947,245 -1.1% |
| 2017 | $23,503 -17.3% | $958,010 -15.7% |
| 2016 | $28,421 -19.7% | $1,135,959 -20% |
| 2015 | $35,400 +0% | $1,419,600 |
| 2014 | $35,400 | $1,419,600 |
| 2013 | -- | $1,419,600 +1.8% |
| 2012 | -- | $1,394,100 |
| 2011 | -- | $1,394,100 0% |
| 2010 | -- | $1,394,700 -0.8% |
| 2009 | -- | $1,406,300 |
| 2008 | -- | $1,406,300 |
| 2007 | -- | $1,406,300 |
| 2006 | -- | $1,406,300 |
| 2005 | -- | $1,406,300 +10.5% |
| 2004 | -- | $1,272,700 +33.5% |
| 2003 | -- | $953,500 +202.7% |
| 2002 | -- | $315,000 +250% |
| 2001 | -- | $90,000 |
| 2000 | -- | $90,000 |
Find assessor info on the county website
Monthly payment
Est. payment
Payment breakdown
Explore the cost of this home by adjusting the details. Changes won't be saved.Climate risks
Neighborhood: North
Nearby schools
Schools provided by the listing agent
- Elementary: Ellis
- Middle: Nichols
- High: Lamar
- District: Arlington ISD
Source: NTREIS. This data may not be complete. We recommend contacting the local school district to confirm school assignments for this home.
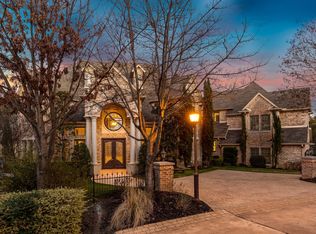


Similar homes
- $2,400,0004 bd7 ba7.4k sqft2702 Mark Twain Ct, Arlington, TX 76006For Sale
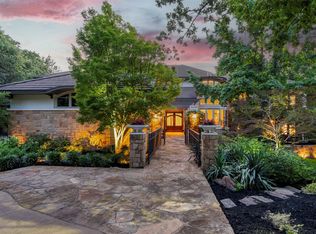 MLS ID #21272021, Gail Burdine. NTREIS
 - $2,500,0004 bd5 ba8.4k sqft2420 Lincoln Dr, Arlington, TX 76006For Sale
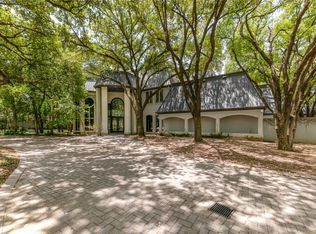 MLS ID #21337823, Phillip Jackson. NTREIS
 - $2,999,0005 bd7 ba7.2k sqft1719 Byron Nelson Pkwy, Southlake, TX 76092For Sale
 MLS ID #21292694, Randy White. NTREIS
 - $2,990,0005 bd7 ba6.3k sqft1008 Lexington Ter, Southlake, TX 76092For Sale
 MLS ID #21321721, Lacy Milani-Ingalls. NTREIS
