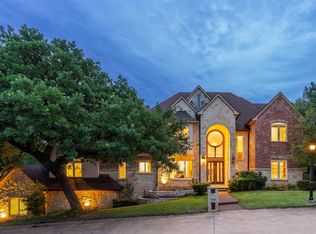
Stunning architecture, refined finishes, and dramatic windows frame spectacular tree-top views of cascading waterfalls and the infinity edge pool in this amazing home. Nestled on a pristine one acre estate, the property offers beautiful grounds, natural woods, and ample patio spaces, for a luxury resort-style feel. Designed for entertaining, the expansive entry leads to the gorgeous dining & living rooms with mahogany floors. Porcelain tiled gourmet kitchen with two islands, butler’s pantry, wine room and sun room with custom mahogany cabinets and trim. Beautifully appointed guest suite completes the main level. Upstairs includes game room with exotic wood touches, magnificent media room; luxurious primary suite with exercise room and sauna. Two other bedrooms include ensuite baths. Weather hosting in grand style or retreating in absolute serenity, this extraordinary home delivers an unparalleled living experience.
For sale
$2,400,000
2702 Mark Twain Ct, Arlington, TX 76006
4beds
7,445sqft
Single Family Residence
Built in 2002
1 Acres Lot
$2,247,300 Zestimate®
$322/sqft
$417/mo HOA
What's special
- 159 days
- 704
- 71
Zillow last checked:
Listing updated:
Listed by:
Gail Burdine 0614435 817-609-4115,
ARC Realty DFW 817-609-4115,
Georgann Puddy 0612075 817-908-7929,
ARC Realty DFW
Source: NTREIS,MLS#: 21272021
Facts & features
Interior
Bedrooms & bathrooms
- Bedrooms: 4
- Bathrooms: 7
- Full bathrooms: 5
- 1/2 bathrooms: 2
Primary bedroom
- Features: Closet Cabinetry, Cedar Closet(s), Dual Sinks, Double Vanity, En Suite Bathroom, Fireplace, Garden Tub/Roman Tub, Jetted Tub, Linen Closet, Separate Shower
- Level: Second
- Dimensions: 21 x 16
Bedroom
- Features: Ceiling Fan(s), En Suite Bathroom, Walk-In Closet(s)
- Level: First
- Dimensions: 20 x 14
Bedroom
- Features: Built-in Features, Ceiling Fan(s), En Suite Bathroom, Walk-In Closet(s)
- Level: Second
- Dimensions: 19 x 15
Bedroom
- Features: Built-in Features, Ceiling Fan(s), En Suite Bathroom, Walk-In Closet(s)
- Level: Second
- Dimensions: 18 x 15
Bonus room
- Level: First
- Dimensions: 19 x 16
Breakfast room nook
- Level: First
- Dimensions: 9 x 9
Dining room
- Level: First
- Dimensions: 16 x 16
Exercise room
- Level: Second
- Dimensions: 25 x 22
Game room
- Level: Second
- Dimensions: 36 x 14
Kitchen
- Features: Breakfast Bar, Built-in Features, Butler's Pantry, Dual Sinks, Eat-in Kitchen, Granite Counters, Kitchen Island, Pantry, Sink, Walk-In Pantry
- Level: First
- Dimensions: 24 x 21
Living room
- Level: First
- Dimensions: 24 x 18
Media room
- Level: Second
- Dimensions: 18 x 16
Mud room
- Level: First
- Dimensions: 17 x 7
Office
- Level: First
- Dimensions: 15 x 14
Utility room
- Features: Built-in Features, Closet, Dumbwaiter, Sink, Utility Room
- Level: First
- Dimensions: 14 x 12
Heating
- Central, Natural Gas, Radiant Floor
Cooling
- Central Air, Ceiling Fan(s), Electric
Appliances
- Included: Some Gas Appliances, Built-In Gas Range, Built-In Refrigerator, Dishwasher, Electric Oven, Disposal, Ice Maker, Microwave, Plumbed For Gas, Refrigerator, Warming Drawer, Wine Cooler
- Laundry: Laundry Chute, Washer Hookup, Electric Dryer Hookup, Laundry in Utility Room
Features
- Wet Bar, Built-in Features, Cedar Closet(s), Chandelier, Cathedral Ceiling(s), Central Vacuum, Dry Bar, Decorative/Designer Lighting Fixtures, Double Vanity, Dumbwaiter, Eat-in Kitchen, Granite Counters, High Speed Internet, In-Law Floorplan, Kitchen Island, Multiple Staircases, Open Floorplan, Pantry, Smart Home, Vaulted Ceiling(s), Wired for Data
- Flooring: Carpet, Concrete, Ceramic Tile, Hardwood, Tile
- Windows: Bay Window(s)
- Has basement: No
- Number of fireplaces: 3
- Fireplace features: Bedroom, Bath, Double Sided, Family Room, Gas, Gas Log, Library, Primary Bedroom
Interior area
- Total interior livable area: 7,445 sqft
Video & virtual tour
Property
Parking
- Total spaces: 4
- Parking features: Circular Driveway, Door-Single, Driveway, Epoxy Flooring, Electric Gate, Garage Faces Front, Garage, Garage Door Opener, Gated, Lighted, Garage Faces Side
- Attached garage spaces: 4
Features
- Levels: Two
- Stories: 2
- Patio & porch: Rear Porch, Deck, Front Porch, Patio, Balcony, Covered
- Exterior features: Balcony, Garden, Gas Grill, Lighting, Outdoor Grill, Outdoor Kitchen, Private Yard, Rain Gutters
- Has private pool: Yes
- Pool features: Heated, Infinity, In Ground, Outdoor Pool, Pool, Private, Pool Sweep, Pool/Spa Combo, Water Feature
- Fencing: Back Yard,Gate,Metal,Partial,Wrought Iron
Lot
- Size: 1 Acres
- Features: Acreage, Cleared, Backs to Greenbelt/Park, Interior Lot, Landscaped, Many Trees, Subdivision, Sloped
- Residential vegetation: Partially Wooded
Details
- Parcel number: 06829902
- Other equipment: Home Theater, Irrigation Equipment
Construction
Type & style
- Home type: SingleFamily
- Architectural style: Mediterranean,Detached
- Property subtype: Single Family Residence
- Attached to another structure: Yes
Materials
- Rock, Stone, Stucco
- Roof: Concrete
Condition
- Year built: 2002
Utilities & green energy
- Sewer: Public Sewer
- Water: Public
- Utilities for property: Cable Available, Electricity Available, Electricity Connected, Natural Gas Available, Sewer Available, Separate Meters, Water Available
Community & HOA
Community
- Features: Fenced Yard, Lake, Trails/Paths, Curbs, Gated
- Security: Security System Owned, Security System, Carbon Monoxide Detector(s), Fire Alarm, Security Gate, Gated Community, Smoke Detector(s), Security Service
- Subdivision: Hampden Woods Add
HOA
- Has HOA: Yes
- Services included: Maintenance Grounds, Maintenance Structure, Security
- HOA fee: $2,500 semi-annually
- HOA name: Hampden Woods Hoa
- HOA phone: 817-998-8558
Location
- Region: Arlington
Financial & listing details
- Price per square foot: $322/sqft
- Tax assessed value: $1,241,627
- Annual tax amount: $27,144
- Date on market: 5/19/2026
- Cumulative days on market: 160 days
- Listing terms: Cash,Conventional,FHA,VA Loan
- Exclusions: Drapes in primary bedroom, mirror in primary bedroom and mirrors in formal dining room.
Estimated market value
$2,247,300
$2.13M - $2.36M
$5,538/mo
Price history
| Date | Event | Price |
|---|---|---|
| 5/19/2026 | Listed for sale | $2,400,000+37.1%$322/sqft |
Source: NTREIS #21272021 Report a problem | ||
| 12/21/2020 | Sold | -- |
Source: Agent Provided Report a problem | ||
| 12/9/2020 | Pending sale | $1,750,000$235/sqft |
Source: Keller Williams Arlington #14365232 Report a problem | ||
| 11/5/2020 | Price change | $1,750,000-16.7%$235/sqft |
Source: Keller Williams Arlington #14365232 Report a problem | ||
| 9/16/2020 | Price change | $2,100,000-6.7%$282/sqft |
Source: Keller Williams Arlington #14365232 Report a problem | ||
| 6/17/2020 | Listed for sale | $2,250,000$302/sqft |
Source: Keller Williams Arlington #14365232 Report a problem | ||
Public tax history
| Year | Property taxes | Tax assessment |
|---|---|---|
| 2025 | $21,899 -9% | $1,241,627 -4.5% |
| 2024 | $24,067 | $1,300,269 -20.4% |
| 2023 | -- | $1,633,395 +12.2% |
| 2022 | $33,945 -19.9% | $1,456,123 -16.8% |
| 2021 | $42,364 +57.9% | $1,750,000 +56.4% |
| 2020 | $26,837 +14.1% | $1,119,124 +12% |
| 2019 | $23,516 -3.4% | $999,000 |
| 2018 | $24,343 -4.6% | $999,000 -3.8% |
| 2017 | $25,512 +0.5% | $1,038,745 -42.3% |
| 2016 | $25,374 -18.5% | $1,800,473 +80% |
| 2015 | $31,147 | $1,000,000 -20% |
| 2014 | $31,147 | $1,250,000 |
| 2013 | -- | $1,250,000 |
| 2012 | -- | $1,250,000 |
| 2011 | -- | $1,250,000 -33.6% |
| 2010 | -- | $1,883,166 -4.1% |
| 2009 | -- | $1,963,200 -7.5% |
| 2008 | -- | $2,121,400 +47.7% |
| 2007 | -- | $1,436,760 |
| 2006 | -- | $1,436,760 |
| 2005 | -- | $1,436,760 |
| 2004 | -- | $1,436,760 -16.3% |
| 2003 | -- | $1,717,400 +990.4% |
| 2002 | -- | $157,500 |
| 2001 | -- | $157,500 +40% |
| 2000 | -- | $112,500 |
Find assessor info on the county website
Monthly payment
Est. payment
Payment breakdown
Explore the cost of this home by adjusting the details. Changes won't be saved.Climate risks
Neighborhood: North
Nearby schools
Schools provided by the listing agent
- Elementary: Ellis
- High: Lamar
- District: Arlington ISD
Source: NTREIS. This data may not be complete. We recommend contacting the local school district to confirm school assignments for this home.
- $1,459,5005 bd4 ba5.7k sqft2706 Mark Twain Ct, Arlington, TX 76006Off Market

- $2,277,6008 bd7 ba9.2k sqft2630 Hemingway Dr, Arlington, TX 76006Off Market

- $1,128,9005 bd6 ba5.7k sqft2711 Mark Twain Ct, Arlington, TX 76006Off Market
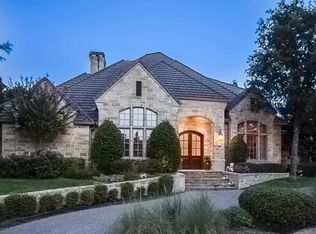
- $1,202,7005 bd4 ba6.6k sqft2701 Mark Twain Ct, Arlington, TX 76006Off Market
Similar homes
- $2,500,0004 bd5 ba8.4k sqft2420 Lincoln Dr, Arlington, TX 76006For Sale
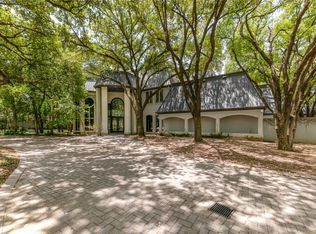 MLS ID #21337823, Phillip Jackson. NTREIS
 - $2,995,0004 bd5 ba6.6k sqft2607 Hemingway Dr, Arlington, TX 76006For Sale
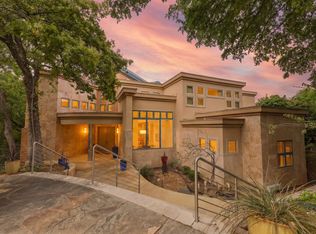 MLS ID #21231250, Jamie Adams. NTREIS
 - $2,500,0005 bd7 ba9k sqft3004 Shadow Dr W, Arlington, TX 76006For Sale
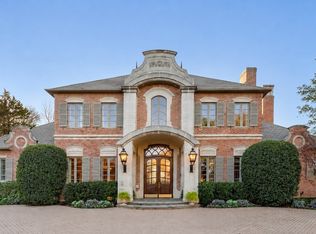 MLS ID #21147088, Veronica Sanders-Dugger. NTREIS
 - $1,300,0005 bd5 ba6.2k sqft2639 Hemingway Ct, Arlington, TX 76006For Sale
 MLS ID #21288460, Gail Burdine. NTREIS
