Set behind a privacy wall on approximately three acres of towering mature trees, this remarkable estate offers a level of seclusion rarely found while remaining conveniently positioned between Dallas and Fort Worth. Meandering stone pathways, a recirculating stream, and a canopy of mature oaks create an extraordinary landscape that feels more like a private nature preserve than a residence.
Designed to embrace its surroundings, expansive walls of glass frame breathtaking views in every direction, filling the home with natural light and creating a seamless connection to the outdoors. The first-floor primary suite is a true retreat, featuring an expansive sitting area, an oversized walk-in closet, sauna, and a stunning spa-inspired bath where dramatic living moss walls create an unforgettable focal point beneath soaring windows overlooking the tree canopy.
The recently updated kitchen blends timeless craftsmanship with modern finishes, featuring a Sub-Zero refrigerator, generous workspace, a service kitchen, and wine storage designed for effortless entertaining.
More than a luxury residence, this is a home defined by its setting—a place where architecture and nature exist in quiet conversation, offering a level of privacy, tranquility, and beauty that is increasingly rare.
The separate garage structure expands the property’s versatility with an oversized commercial kitchen and an impressive fitness center, creating exceptional space for entertaining, wellness, hobbies, or large-scale gatherings.
For sale
$2,995,000
2420 Lincoln Dr, Arlington, TX 76006
4beds
8,448sqft
Single Family Residence
Built in 1989
2.88 Acres Lot
$-- Zestimate®
$355/sqft
$-- HOA
What's special
Privacy wallGenerous workspaceImpressive fitness centerExpansive sitting areaExpansive walls of glassNatural lightRecently updated kitchen
- 21 days
- 1,420
- 122
Zillow last checked:
Listing updated:
Listed by:
Phillip Jackson 0659129 214-708-9668,
Compass RE Texas, LLC 469-210-8288
Source: NTREIS,MLS#: 21337823
Facts & features
Interior
Bedrooms & bathrooms
- Bedrooms: 4
- Bathrooms: 5
- Full bathrooms: 4
- 1/2 bathrooms: 1
Primary bedroom
- Level: First
- Dimensions: 1 x 1
Bedroom
- Level: Second
- Dimensions: 1 x 1
Bedroom
- Level: Second
- Dimensions: 1 x 1
Bedroom
- Level: Second
- Dimensions: 1 x 1
Living room
- Level: First
- Dimensions: 1 x 1
Living room
- Level: First
- Dimensions: 1 x 1
Living room
- Level: First
- Dimensions: 1 x 1
Living room
- Level: First
- Dimensions: 1 x 1
Living room
- Level: First
- Dimensions: 1 x 1
Heating
- Central, Natural Gas
Cooling
- Central Air, Electric
Appliances
- Included: Built-In Refrigerator, Dishwasher, Disposal, Range, Some Commercial Grade, Vented Exhaust Fan
Features
- Built-in Features, Chandelier, Decorative/Designer Lighting Fixtures
- Has basement: No
- Number of fireplaces: 3
- Fireplace features: Gas Log
Interior area
- Total interior livable area: 8,448 sqft
Video & virtual tour
Property
Parking
- Total spaces: 3
- Parking features: Garage
- Attached garage spaces: 3
Features
- Levels: Two
- Stories: 2
- Pool features: None
Lot
- Size: 2.88 Acres
Details
- Parcel number: 41196422
Construction
Type & style
- Home type: SingleFamily
- Architectural style: Detached
- Property subtype: Single Family Residence
Condition
- Year built: 1989
Utilities & green energy
- Sewer: Public Sewer
- Water: Public
- Utilities for property: Sewer Available, Water Available
Community & HOA
Community
- Subdivision: Forest Creek Add
HOA
- Has HOA: No
Location
- Region: Arlington
Financial & listing details
- Price per square foot: $355/sqft
- Tax assessed value: $1,702,000
- Annual tax amount: $37,209
- Date on market: 8/20/2026
- Cumulative days on market: 21 days
Estimated market value
Not available
Estimated sales range
Not available
Not available
Price history
| Date | Event | Price |
|---|---|---|
| 8/20/2026 | Listed for sale | $2,995,000+1.5%$355/sqft |
Source: NTREIS #21337823 Report a problem | ||
| 3/15/2022 | Sold | -- |
Source: NTREIS #14746324 Report a problem | ||
| 2/11/2022 | Pending sale | $2,950,000$349/sqft |
Source: NTREIS #14746324 Report a problem | ||
| 2/4/2022 | Contingent | $2,950,000$349/sqft |
Source: NTREIS #14746324 Report a problem | ||
| 1/27/2022 | Listed for sale | $2,950,000$349/sqft |
Source: NTREIS #14746324 Report a problem | ||
Public tax history
| Year | Property taxes | Tax assessment |
|---|---|---|
| 2025 | $37,209 +0% | $1,702,000 |
| 2024 | $37,199 +7.9% | $1,702,000 +8.9% |
| 2023 | $34,486 +27.9% | $1,562,856 +44.2% |
| 2022 | $26,954 -3.6% | $1,083,761 -0.6% |
| 2021 | $27,957 +6.8% | $1,090,299 +8.2% |
| 2020 | $26,188 +2.8% | $1,007,936 -0.6% |
| 2019 | $25,476 -0.6% | $1,014,473 +2.8% |
| 2018 | $25,639 +19.2% | $986,890 +20.1% |
| 2017 | $21,507 -35.6% | $821,841 -34.5% |
| 2016 | $33,377 +17.7% | $1,254,058 +6.5% |
| 2015 | $28,369 | $1,177,610 +9.5% |
| 2014 | $28,369 | $1,075,600 |
| 2013 | -- | $1,075,600 |
| 2012 | -- | $1,075,600 |
| 2011 | -- | $1,075,600 -0.2% |
| 2010 | -- | $1,077,700 -4.6% |
| 2009 | -- | $1,129,200 |
| 2008 | -- | $1,129,200 |
| 2007 | -- | $1,129,200 |
Find assessor info on the county website
Monthly payment
Est. payment
Payment breakdown
Explore the cost of this home by adjusting the details. Changes won't be saved.Climate risks
Neighborhood: North
Nearby schools
Schools provided by the listing agent
- Elementary: Sherrod
- Middle: Nichols
- High: Lamar
- District: Arlington ISD
Source: NTREIS. This data may not be complete. We recommend contacting the local school district to confirm school assignments for this home.

Similar homes
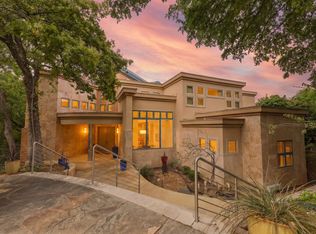
- $2,995,0004 bd5 ba6.6k sqft2607 Hemingway Dr, Arlington, TX 76006For Sale
 MLS ID #21231250, Jamie Adams. NTREIS
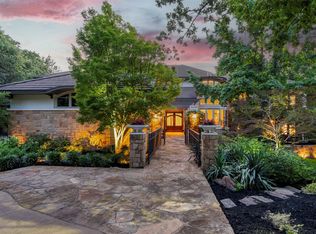
 - $2,400,0004 bd7 ba7.4k sqft2702 Mark Twain Ct, Arlington, TX 76006For Sale
 MLS ID #21272021, Gail Burdine. NTREIS
 - $2,999,0005 bd7 ba7.2k sqft1719 Byron Nelson Pkwy, Southlake, TX 76092For Sale
 MLS ID #21292694, Randy White. NTREIS
 - $2,945,0006 bd6 ba6.2k sqft276 Pine Dr, Southlake, TX 76092For Sale
 MLS ID #21327403, Sirisha Vemulapalli. NTREIS
