Indulge in the epitome of luxury living with this California Ranch-style estate, offering sophisticated comfort and exquisite design all on one level. Nestled on nearly an acre of park-like grounds in North Arlington, this home radiates elegance with its open, light-filled floor plan. Relax and entertain in the oversized family room, featuring vaulted beamed ceilings, expansive picture windows and cozy fireplace. The temperature-controlled wine cellar adds a touch of opulence, perfect for wine connoisseurs. The chef’s kitchen is nothing short of a dream, complete with an oversized island, Thermador stainless steel appliances, and a seamless blend of beauty and function. The primary suite is a true retreat, with a private sitting area, direct access to the covered patio, and a spa-inspired bath with Carrera marble counters, a freestanding tub, dual vanities, and a separate shower. All four bedrooms come complete with en-suite baths & walk-in closets offering ultimate privacy and comfort. Step outside to your very own paradise, where a large sparkling pool, outdoor fire pit and covered patio are ideal for outdoor living. The meticulously landscaped grounds are beautifully illuminated, enhancing the serene setting. For car enthusiasts or those seeking additional space, the 5-car garage includes 3 attached spaces with a workshop area and 2 detached, climate-controlled spaces. A dedicated exercise room and or home office adds another layer of convenience. Perfectly located near the Texas Rangers Golf Course and River Legacy Park, this exceptional home offers unparalleled comfort and elegance. Experience luxury living at its finest.
Sold
Price Unknown
609 Crown Colony Dr, Arlington, TX 76006
4beds
4,656sqft
Single Family Residence
Built in 1981
0.95 Acres Lot
$1,167,600 Zestimate®
$--/sqft
$5,556 Estimated rent
Home value
$1,167,600
$1.07M - $1.27M
$5,556/mo
Zestimate® history
Owner options
List your home for rent
$5,556/mo
Rent Zestimate®
Find your next renter with Zillow Rental Manager. Plus, with online applications, you can quickly screen prospective tenants – for free.
$5,556/mo
Rent Zestimate®
Refinance and save
Refinancing to a lower rate could help reduce your monthly payments and save thousands over the life of the loan.
Explore your selling options
Work with a Zillow partner agent
Leverage their expertise and Zillow's premium Showcase listings to get your home seen by more buyers.
Get startedList with your own agent
Get your home in front of millions of buyers by listing it on Zillow.
Learn how to do itSell it yourself
Take full control of how buyers see your home on Zillow by listing For Sale by Owner (FSBO).
List your homeWhat's special
Large sparkling poolCozy fireplacePrivate sitting areaMeticulously landscaped groundsOutdoor fire pitExpansive picture windowsOpen light-filled floor plan
Zillow last checked:
Listing updated:
Listed by:
Michael Cunningham 0454524 817-654-3737,
Ebby Halliday, REALTORS 817-654-3737
Bought with:
Sheila Nagy
RE/MAX Trinity
Source: NTREIS,MLS#: 20815292
Facts & features
Interior
Bedrooms & bathrooms
- Bedrooms: 4
- Bathrooms: 4
- Full bathrooms: 4
Primary bedroom
- Features: Ceiling Fan(s), Dual Sinks, Double Vanity, En Suite Bathroom, Fireplace, Linen Closet, Separate Shower, Walk-In Closet(s)
- Level: First
- Dimensions: 22 x 15
Bedroom
- Features: Ceiling Fan(s), En Suite Bathroom, Walk-In Closet(s)
- Level: First
- Dimensions: 15 x 13
Bedroom
- Features: Ceiling Fan(s), En Suite Bathroom, Walk-In Closet(s)
- Level: First
- Dimensions: 15 x 13
Bedroom
- Features: Ceiling Fan(s), En Suite Bathroom, Walk-In Closet(s)
- Level: First
- Dimensions: 15 x 13
Dining room
- Features: Butler's Pantry
- Level: First
- Dimensions: 18 x 17
Game room
- Level: First
- Dimensions: 19 x 15
Kitchen
- Features: Breakfast Bar, Built-in Features, Eat-in Kitchen, Kitchen Island, Stone Counters
- Level: First
- Dimensions: 20 x 19
Living room
- Features: Ceiling Fan(s), Fireplace
- Level: First
- Dimensions: 29 x 25
Living room
- Features: Fireplace
- Level: First
- Dimensions: 24 x 15
Utility room
- Features: Utility Room, Utility Sink
- Level: First
- Dimensions: 15 x 8
Heating
- Central, Natural Gas, Zoned
Cooling
- Attic Fan, Central Air, Ceiling Fan(s), Zoned
Appliances
- Included: Some Gas Appliances, Built-In Refrigerator, Dishwasher, Electric Oven, Electric Water Heater, Gas Cooktop, Disposal, Microwave, Plumbed For Gas, Trash Compactor, Vented Exhaust Fan
- Laundry: Washer Hookup, Electric Dryer Hookup
Features
- Wet Bar, Built-in Features, Decorative/Designer Lighting Fixtures, Eat-in Kitchen, High Speed Internet, Kitchen Island, Open Floorplan, Pantry, Cable TV, Vaulted Ceiling(s), Walk-In Closet(s)
- Flooring: Carpet, Ceramic Tile, Wood
- Windows: Skylight(s), Window Coverings
- Has basement: No
- Number of fireplaces: 3
- Fireplace features: Gas Log, Living Room, Masonry, Primary Bedroom
Interior area
- Total interior livable area: 4,656 sqft
Property
Parking
- Total spaces: 5
- Parking features: Garage, Garage Door Opener, Garage Faces Side, Workshop in Garage
- Attached garage spaces: 5
Features
- Levels: One
- Stories: 1
- Patio & porch: Deck, Covered
- Exterior features: Fire Pit, Lighting, Outdoor Grill, Rain Gutters
- Pool features: Diving Board, Fenced, Gunite, In Ground, Pool, Pool Sweep
- Fencing: Brick,Metal,Stone
Lot
- Size: 0.95 Acres
- Features: Acreage, Back Yard, Interior Lot, Lawn, Landscaped, Many Trees, Subdivision, Sprinkler System
Details
- Parcel number: 04332202
Construction
Type & style
- Home type: SingleFamily
- Architectural style: Ranch,Traditional,Detached
- Property subtype: Single Family Residence
Materials
- Brick
- Foundation: Slab
- Roof: Composition
Condition
- Year built: 1981
Utilities & green energy
- Sewer: Public Sewer
- Water: Public
- Utilities for property: Sewer Available, Water Available, Cable Available
Green energy
- Energy efficient items: Appliances, Doors, Thermostat
Community & HOA
Community
- Security: Security System Leased, Security System, Carbon Monoxide Detector(s), Smoke Detector(s)
- Subdivision: Forest Creek Add
HOA
- Has HOA: No
Location
- Region: Arlington
Financial & listing details
- Tax assessed value: $625,000
- Annual tax amount: $16,941
- Date on market: 1/15/2025
- Cumulative days on market: 2 days
- Listing terms: Cash,Conventional
Price history
| Date | Event | Price |
|---|---|---|
| 3/13/2025 | Sold | -- |
Source: NTREIS #20815292 Report a problem | ||
| 1/24/2025 | Pending sale | $1,199,000$258/sqft |
Source: NTREIS #20815292 Report a problem | ||
| 1/17/2025 | Contingent | $1,199,000$258/sqft |
Source: NTREIS #20815292 Report a problem | ||
| 1/15/2025 | Listed for sale | $1,199,000+17%$258/sqft |
Source: NTREIS #20815292 Report a problem | ||
| 4/1/2022 | Sold | -- |
Source: Dave Perry Miller RE solds #14749397_76006 Report a problem | ||
| 3/2/2022 | Pending sale | $1,025,000$220/sqft |
Source: NTREIS #14749397 Report a problem | ||
| 2/23/2022 | Contingent | $1,025,000$220/sqft |
Source: NTREIS #14749397 Report a problem | ||
| 2/10/2022 | Listed for sale | $1,025,000+64%$220/sqft |
Source: NTREIS #14749397 Report a problem | ||
| 8/23/2019 | Listing removed | $625,000$134/sqft |
Source: Keller Williams Arlington #14134084 Report a problem | ||
| 8/23/2019 | Listed for sale | $625,000$134/sqft |
Source: Keller Williams Arlington #14134084 Report a problem | ||
| 7/29/2019 | Pending sale | $625,000$134/sqft |
Source: Keller Williams Realty Arlington #14134084 Report a problem | ||
| 7/12/2019 | Listed for sale | $625,000+50.6%$134/sqft |
Source: Keller Williams Arlington #14134084 Report a problem | ||
| 2/4/2013 | Sold | -- |
Source: Agent Provided Report a problem | ||
| 11/1/2012 | Listed for sale | $415,000-9.8%$89/sqft |
Source: Chris Arnold Premier Realty #11857376 Report a problem | ||
| 1/19/2011 | Listing removed | $459,900$99/sqft |
Source: RE/MAX DFW Associates V #11441332 Report a problem | ||
| 9/29/2010 | Price change | $459,900-4.2%$99/sqft |
Source: RE/MAX DFW Associates V #11441332 Report a problem | ||
| 7/20/2010 | Listed for sale | $479,900$103/sqft |
Source: RE/MAX DFW Associates V #11441332 Report a problem | ||
Public tax history
| Year | Property taxes | Tax assessment |
|---|---|---|
| 2025 | $10,900 -23.9% | $625,000 -19.4% |
| 2024 | $14,326 -3.4% | $775,145 -0.4% |
| 2023 | $14,825 +39.7% | $778,139 +51.5% |
| 2022 | $10,609 -0.1% | $513,546 -11.2% |
| 2021 | $10,621 +4.9% | $578,143 +22.6% |
| 2020 | $10,129 -2.1% | $471,702 +3.9% |
| 2019 | $10,343 +6.6% | $454,047 +11.7% |
| 2018 | $9,699 +9.6% | $406,377 +10% |
| 2017 | $8,853 -25.1% | $369,434 -23.1% |
| 2016 | $11,824 +20.9% | $480,597 +9.2% |
| 2015 | $9,779 | $439,993 +10.6% |
| 2014 | $9,779 | $398,000 -9.4% |
| 2013 | -- | $439,200 +0.4% |
| 2012 | -- | $437,300 |
| 2011 | -- | $437,300 -0.3% |
| 2010 | -- | $438,600 -5.5% |
| 2009 | -- | $464,000 |
| 2008 | -- | $464,000 |
| 2007 | -- | $464,000 +18.1% |
| 2006 | -- | $393,000 |
| 2005 | -- | $393,000 |
| 2004 | -- | $393,000 |
| 2003 | -- | $393,000 |
| 2002 | -- | $393,000 +10% |
| 2001 | -- | $357,300 +1.4% |
| 2000 | -- | $352,300 |
Find assessor info on the county website
Neighborhood: North
Nearby homes
- $714,7004 bd5 ba4.4k sqft611 Crown Colony Dr, Arlington, TX 76006Off Market
- $989,3005 bd5 ba5.3k sqft603 Crown Colony Dr, Arlington, TX 76006Off Market

- $2,500,0004 bd5 ba8.4k sqft2420 Lincoln Dr, Arlington, TX 76006For Sale
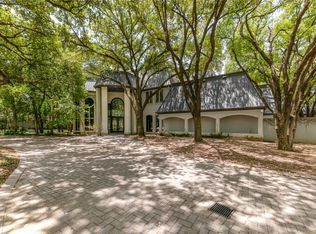
- $908,2004 bd5 ba4.5k sqft610 Crown Colony Dr, Arlington, TX 76006Off Market
- $757,4004 bd4 ba4.5k sqft608 Crown Colony Dr, Arlington, TX 76006Off Market
- $821,4006 bd5 ba5.5k sqft612 Crown Colony Dr, Arlington, TX 76006Off Market
- $78,432-- bd-- ba-- sqft601 Crown Colony Dr, Arlington, TX 76006Off Market
- $684,4003 bd2 ba4.6k sqft604 Crown Colony Dr, Arlington, TX 76006Off Market
Nearby schools
GreatSchools rating
- 5/10Sherrod Elementary SchoolGrades: PK-6Distance: 0.3 mi
- 3/10Nichols Junior High SchoolGrades: 7-8Distance: 1.6 mi
- 2/10Lamar High SchoolGrades: 9-12Distance: 1.3 mi
Schools provided by the listing agent
- Elementary: Sherrod
- High: Lamar
- District: Arlington ISD
Source: NTREIS. This data may not be complete. We recommend contacting the local school district to confirm school assignments for this home.
Get a cash offer in 3 minutes
Find out how much your home could sell for in as little as 3 minutes with a no-obligation cash offer.
Estimated market value
$1,167,600
Get a cash offer in 3 minutes
Find out how much your home could sell for in as little as 3 minutes with a no-obligation cash offer.
Estimated market value
$1,167,600
- Texas
- Tarrant County
- Arlington
- 76006
- North
- 609 Crown Colony Dr
