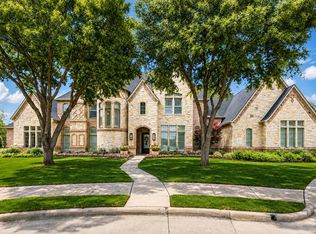
Experience timeless elegance reimagined for modern living in this exceptional custom residence, transformed by approximately $1 million in renovations into a true modern luxury estate. Sophisticated architecture, designer finishes and seamless indoor-outdoor living define every space.
Striking curb appeal begins with new Marvin black-frame windows, fresh stucco with a custom messy-mortar finish, decorative stone accents, a pivot entry door, updated hardscape, new fencing and professionally designed landscaping. Inside, the home was completely remodeled in a refined modern transitional style with interior design by Susan Semmelmann. Walls, ceilings and doors feature a smooth Level 4 finish, complemented by designer lighting, a whole-home Lutron system, custom ceiling treatments, architectural wall details and new metal stair railings. The dramatic great room features a contemporary fireplace with floating shelves, while the chef’s kitchen showcases a waterfall-edge island, custom cabinetry, premium appliances and Dekton countertops. The adjoining butler’s pantry and wine room are distinguished by a spectacular backlit Cristallo stone feature.
Additional updates include new hardwood flooring, fully remodeled bathrooms, sliding glass doors, updated fireplaces, decorative wallpaper and tile, premium hardware and curated finishes throughout. Resort-style outdoor spaces include multiple covered patios, a lounge with fireplace and television, a newly constructed cabana, a re-tiled pool, artificial turf and an enhanced outdoor kitchen with new countertops, grill and hibachi. More than remodeled, this turnkey residence has been comprehensively transformed into a distinctive modern luxury estate designed for elegant living and effortless entertaining. Close to Southlake Carroll ISD schools, shopping, and restaurants. This home has it all.
For sale
$3,265,000
2400 Oak Bend Ct, Southlake, TX 76092
5beds
5,298sqft
:
Get pre-qualified$24,624/mo
Single Family Residence
Built in 2014
0.53 Acres Lot
$-- Zestimate®
$616/sqft
$142/mo HOA
What's special
Re-tiled poolNew fencingFully remodeled bathroomsUpdated hardscapeNew metal stair railingsWhole-home lutron systemNew hardwood flooring
- 1 hour |
- 84 |
- 11 |
Zillow last checked:
Listing updated:
Listed by:
Andrea Miranda 0777201 817-801-3030,
Briggs Freeman Sothebys Intl 817-801-3030,
Jorge Miranda 0826228 817-368-3152,
Briggs Freeman Sothebys Intl
Source: NTREIS,MLS#: 21352832
Facts & features
Interior
Bedrooms & bathrooms
- Bedrooms: 5
- Bathrooms: 6
- Full bathrooms: 5
- 1/2 bathrooms: 1
Primary bedroom
- Features: Dual Sinks, Double Vanity, En Suite Bathroom, Garden Tub/Roman Tub, Sitting Area in Primary, Separate Shower, Walk-In Closet(s)
- Level: First
- Dimensions: 20 x 16
Bedroom
- Features: Ceiling Fan(s), En Suite Bathroom, Walk-In Closet(s)
- Level: Second
- Dimensions: 13 x 11
Bedroom
- Features: Walk-In Closet(s)
- Level: First
- Dimensions: 14 x 11
Bedroom
- Features: En Suite Bathroom, Walk-In Closet(s)
- Level: Second
- Dimensions: 13 x 11
Bedroom
- Features: En Suite Bathroom, Walk-In Closet(s)
- Level: Second
- Dimensions: 13 x 11
Primary bathroom
- Features: Dual Sinks, Double Vanity, En Suite Bathroom, Garden Tub/Roman Tub, Stone Counters, Sitting Area in Primary, Separate Shower
- Level: First
- Dimensions: 0 x 0
Breakfast room nook
- Level: First
- Dimensions: 11 x 10
Dining room
- Level: First
- Dimensions: 15 x 13
Other
- Features: En Suite Bathroom, Granite Counters, Separate Shower
- Level: First
- Dimensions: 0 x 0
Game room
- Level: Second
- Dimensions: 21 x 19
Half bath
- Features: Granite Counters
- Level: First
- Dimensions: 0 x 0
Kitchen
- Features: Breakfast Bar, Built-in Features, Butler's Pantry, Eat-in Kitchen, Kitchen Island, Pantry, Stone Counters, Sink, Walk-In Pantry
- Level: First
- Dimensions: 17 x 13
Living room
- Level: First
- Dimensions: 21 x 18
Media room
- Level: First
- Dimensions: 20 x 14
Mud room
- Level: First
- Dimensions: 11 x 8
Office
- Level: First
- Dimensions: 14 x 13
Utility room
- Features: Built-in Features, Pantry, Sink, Utility Room, Utility Sink
- Level: First
- Dimensions: 15 x 9
Other
- Level: First
- Dimensions: 12 x 9
Heating
- Central, Fireplace(s), Natural Gas, Zoned
Cooling
- Central Air, Ceiling Fan(s), Electric, Zoned
Appliances
- Included: Some Gas Appliances, Built-In Gas Range, Built-In Refrigerator, Convection Oven, Double Oven, Dishwasher, Electric Oven, Gas Cooktop, Disposal, Indoor Grill, Microwave, Plumbed For Gas, Range, Refrigerator, Some Commercial Grade, Tankless Water Heater, Vented Exhaust Fan, Wine Cooler
- Laundry: Washer Hookup, Electric Dryer Hookup, Laundry in Utility Room
Features
- Wet Bar, Built-in Features, Chandelier, Cathedral Ceiling(s), Dry Bar, Decorative/Designer Lighting Fixtures, Double Vanity, Eat-in Kitchen, Granite Counters, High Speed Internet, Kitchen Island, Multiple Staircases, Open Floorplan, Pantry, Smart Home, Cable TV, Vaulted Ceiling(s), Wired for Data, Walk-In Closet(s), Wired for Sound
- Flooring: Marble, Tile, Wood
- Windows: Window Coverings
- Has basement: No
- Number of fireplaces: 2
- Fireplace features: Family Room, Gas, Gas Log, Gas Starter, Masonry, Outside, Stone
Interior area
- Total interior livable area: 5,298 sqft
Property
Parking
- Total spaces: 4
- Parking features: Additional Parking, Concrete, Door-Multi, Driveway, Epoxy Flooring, Electric Gate, Garage Faces Front, Garage, Garage Door Opener, Kitchen Level, Lighted, Oversized, Paved, Parking Pad, Private, Garage Faces Rear, Storage
- Attached garage spaces: 4
Features
- Levels: Two
- Stories: 2
- Patio & porch: Rear Porch, Front Porch, Patio, Covered
- Exterior features: Built-in Barbecue, Barbecue, Lighting, Outdoor Grill, Outdoor Kitchen, Outdoor Living Area, Playground, Private Yard, Rain Gutters, Fire Pit
- Pool features: Cabana, Gunite, Heated, In Ground, Outdoor Pool, Pool, Pool Sweep, Pool/Spa Combo, Water Feature
- Has spa: Yes
- Spa features: Hot Tub
- Fencing: Fenced,Wood,Wrought Iron
- Has view: Yes
- View description: Park/Greenbelt, Water
- Has water view: Yes
Lot
- Size: 0.53 Acres
- Features: Back Yard, Corner Lot, Backs to Greenbelt/Park, Greenbelt, Lawn, Landscaped, Pond on Lot, Subdivision, Sprinkler System
- Residential vegetation: Grassed
Details
- Additional structures: Cabana, Outdoor Kitchen
- Parcel number: 41681819
- Other equipment: Home Theater, Irrigation Equipment
Construction
Type & style
- Home type: SingleFamily
- Architectural style: Contemporary/Modern,Detached
- Property subtype: Single Family Residence
Materials
- Stucco
- Foundation: Slab
- Roof: Composition,Shingle
Condition
- Year built: 2014
Utilities & green energy
- Sewer: Public Sewer
- Water: Public
- Utilities for property: Electricity Available, Electricity Connected, Natural Gas Available, Sewer Available, Separate Meters, Underground Utilities, Water Available, Cable Available
Community & HOA
Community
- Features: Lake, Trails/Paths, Curbs, Sidewalks
- Security: Prewired, Security System, Fire Alarm, Smoke Detector(s), Security Service
- Subdivision: Oak Bend Add
HOA
- Has HOA: Yes
- Services included: Association Management
- HOA fee: $1,700 annually
- HOA name: Oak Bend Hoa
- HOA phone: 214-794-3535
Location
- Region: Southlake
Financial & listing details
- Price per square foot: $616/sqft
- Annual tax amount: $23,462
- Date on market: 8/14/2026
- Listing terms: Cash,Conventional
- Exclusions: None
Estimated market value
Not available
Estimated sales range
Not available
Not available
Price history
| Date | Event | Price |
|---|---|---|
| 8/14/2026 | Listed for sale | $3,265,000+65.8%$616/sqft |
Source: NTREIS #21352832 Report a problem | ||
| 11/28/2022 | Sold | -- |
Source: Ebby Halliday solds #20190848_76092 Report a problem | ||
| 11/7/2022 | Pending sale | $1,969,000$372/sqft |
Source: NTREIS #20190848 Report a problem | ||
| 11/1/2022 | Contingent | $1,969,000$372/sqft |
Source: NTREIS #20190848 Report a problem | ||
| 10/27/2022 | Listed for sale | $1,969,000$372/sqft |
Source: NTREIS #20190848 Report a problem | ||
Public tax history
Tax history is unavailable.
Monthly payment
Est. payment
Payment breakdown
Explore the cost of this home by adjusting the details. Changes won't be saved.Climate risks
Neighborhood: 76092
Nearby schools
GreatSchools rating
- 10/10Jack D. Johnson ElementaryGrades: K-4Distance: 1 mi
- 10/10Carroll Middle SchoolGrades: 7-8Distance: 1.5 mi
- 8/10Carroll High SchoolGrades: 9-10Distance: 1.6 mi
Schools provided by the listing agent
- Elementary: Johnson
- Middle: Carroll,Durham
- High: Carroll
- District: Carroll ISD
Source: NTREIS. This data may not be complete. We recommend contacting the local school district to confirm school assignments for this home.
- $2,190,0005 bd6 ba5.1k sqft2400 Oakbend Ct, Southlake, TX 76092Off Market

- $2,126,7005 bd5 ba4.8k sqft2404 Oakbend Ct, Southlake, TX 76092Off Market

- $1-- bd-- ba-- sqft2350 Oak Bend Ct, Southlake, TX 76092Off Market
- $1-- bd-- ba-- sqft2351 Oak Bend Ct, Southlake, TX 76092Off Market
- $--5 bd5 ba4.5k sqft2408 Oak Bend Ct, Southlake, TX 76092Sold
- $--4 bd5 ba5.8k sqft801 Victoria Ln, Southlake, TX 76092Sold
- $2,292,3005 bd5 ba5.3k sqft2412 Oak Bend Ct, Southlake, TX 76092Off Market
- $1,525,9004 bd4 ba3.5k sqft803 Victoria Ln, Southlake, TX 76092Off Market
A local agent can set up tours, give advice and negotiate with sellers.
Similar homes
- $3,099,0005 bd7 ba6.3k sqft1008 Lexington Ter, Southlake, TX 76092For Sale
 MLS ID #21321721, Lacy Milani-Ingalls. NTREIS
 - $3,145,0005 bd7 ba7.5k sqft2216 Yeargain Ct, Southlake, TX 76092For Sale
 MLS ID #21231060, Denise LaManna. NTREIS
 - $2,699,9005 bd6 ba5.6k sqft808 Charleston Dr, Southlake, TX 76092For Sale
 MLS ID #21230276, John Weber. NTREIS
 - $3,220,0005 bd6 ba5.2k sqft2620 Park Grove Loop, Southlake, TX 76092For Sale
 MLS ID #21324234, Maggie Seipel. NTREIS
 - $2,995,0006 bd6 ba6.2k sqft276 Pine Dr, Southlake, TX 76092For SaleMLS ID #21327403, Sirisha Vemulapalli. NTREIS
- $3,325,0004 bd7 ba5.6k sqft2500 Park Grove Loop, Southlake, TX 76092For SaleMLS ID #21279713, Elyse Guthrie. NTREIS
- $2,395,0005 bd5 ba6.2k sqft2105 Denver Dr, Southlake, TX 76092For SaleMLS ID #21223762, Debbie Soriano. NTREIS
- $2,400,0005 bd5 ba5.8k sqft613 Silver Spur Dr, Southlake, TX 76092For SaleMLS ID #21338285, Prince Whiting IV. NTREIS
- $2,495,0005 bd5 ba5.3k sqft132 Londonberry Ter, Southlake, TX 76092For SaleMLS ID #21286166, Lori Anderson Stokes. NTREIS
- $3,150,0005 bd7 ba6.1k sqft231 Park Ridge Blvd, Southlake, TX 76092For SaleMLS ID #21187396, Ginger Leatherwood. NTREIS
- $2,899,9005 bd6 ba5.3k sqft225 Metairie Ln, Southlake, TX 76092For SaleMLS ID #21293586, Susan Gilchrest. NTREIS
- $2,599,0005 bd7 ba6.9k sqft517 Round Hollow Ln, Southlake, TX 76092For SaleMLS ID #21025621, Jill Wiese. NTREIS
- $2,280,0005 bd6 ba5.9k sqft812 Glen Abbey Dr, Southlake, TX 76092For SaleMLS ID #21314125, Yanlin Qian. NTREIS
- $3,875,0005 bd7 ba5.5k sqft601 Pemberton Dr, Southlake, TX 76092For SaleMLS ID #21302356, Jeannie Anderson. NTREIS
- $2,899,0005 bd5 ba4.8k sqft225 Murano Pl, Southlake, TX 76092New ConstructionMLS ID #21236902, Trisha Atwood. NTREIS
- $2,299,0004 bd5 ba4.9k sqft4500 Saddlewood Dr, Flower Mound, TX 75028For SaleMLS ID #21358257, Nina Boyd. NTREIS
- $2,399,0004 bd6 ba5.3k sqft1584 Randol Mill Ave, Southlake, TX 76092For SaleMLS ID #21257687, Yolanda Valverde. NTREIS
- $2,099,0004 bd5 ba4.6k sqft1132 Tealwood Ct, Southlake, TX 76092For SaleMLS ID #21342756, Rene Jensen. NTREIS
- $1,698,0005 bd7 ba4.9k sqft412 Winding Ridge Trl, Southlake, TX 76092For SaleMLS ID #21315142, Tyler New. NTREIS
- $4,450,0005 bd6 ba5.7k sqft4413 Saddleback Ln, Southlake, TX 76092For SaleMLS ID #21265518, Susan Mathews. NTREIS
