Nestled in the prestigious Colonial Country Club neighborhood, just moments from TCU, this exquisite residence possesses charm and timeless elegance. This home has 3 bedrooms, 2 full baths upstairs. The primary suite features a sitting area, spacious bathroom and two abundant walk-in closets. The home offers an ideal blend of comfort and sophistication. The gourmet kitchen, featuring top-of-the-line appliances and lovely finishes, serves as the heart of the home. Two elegant living areas and two dining spaces are perfectly suited for entertaining. The lower level accesses the workout area, multiple storage areas, laundry facilities and a 4th bedroom with bath. There are three fireplaces and a 2-car garage, plus 2-car carport. The peaceful backyard complete with a shimmering pool and lush landscaping designed for relaxing and outdoor gatherings.
For sale
$2,995,000
2401 Stadium Dr, Fort Worth, TX 76109
3beds
5,480sqft
Single Family Residence
Built in 1930
0.55 Acres Lot
$-- Zestimate®
$547/sqft
$-- HOA
What's special
Three fireplacesSpacious bathroomTwo abundant walk-in closetsMultiple storage areasLaundry facilities
- 51 days
- 1,409
- 71
Zillow last checked:
Listing updated:
Listed by:
Laura Ladner 0293929 817-882-6688,
Burt Ladner Real Estate LLC 817-882-6688,
Suzanne Burt 0440960 817-996-4838,
Burt Ladner Real Estate LLC
Source: NTREIS,MLS#: 21387208
Facts & features
Interior
Bedrooms & bathrooms
- Bedrooms: 3
- Bathrooms: 4
- Full bathrooms: 3
- 1/2 bathrooms: 1
Primary bedroom
- Features: Dual Sinks, Jetted Tub, Separate Shower, Steam Shower, Walk-In Closet(s)
- Level: Second
- Dimensions: 15 x 14
Bedroom
- Level: Second
- Dimensions: 14 x 13
Bedroom
- Level: Second
- Dimensions: 15 x 16
Bonus room
- Level: First
- Dimensions: 9 x 5
Breakfast room nook
- Level: First
- Dimensions: 10 x 10
Dining room
- Level: First
- Dimensions: 16 x 15
Family room
- Level: First
- Dimensions: 20 x 17
Kitchen
- Features: Breakfast Bar, Built-in Features, Dual Sinks, Granite Counters, Kitchen Island, Pantry, Stone Counters, Sink
- Level: First
- Dimensions: 23 x 13
Living room
- Level: First
- Dimensions: 26 x 15
Office
- Level: First
- Dimensions: 26 x 9
Heating
- Central, Zoned
Cooling
- Central Air, Electric, Zoned
Appliances
- Included: Some Gas Appliances, Built-In Refrigerator, Convection Oven, Double Oven, Dishwasher, Disposal, Gas Range, Ice Maker, Microwave, Plumbed For Gas, Refrigerator, Some Commercial Grade, Vented Exhaust Fan, Wine Cooler
Features
- Wet Bar, Built-in Features, Granite Counters, High Speed Internet, Kitchen Island, Multiple Staircases, Pantry, Cable TV, Natural Woodwork, Walk-In Closet(s), Wired for Sound
- Flooring: Hardwood, Stone, Tile
- Has basement: Yes
- Number of fireplaces: 3
- Fireplace features: Family Room, Gas Log, Gas Starter
Interior area
- Total interior livable area: 5,480 sqft
Video & virtual tour
Property
Parking
- Total spaces: 4
- Parking features: Additional Parking, Basement, Carport, Door-Multi, Detached Carport
- Attached garage spaces: 2
- Carport spaces: 2
- Covered spaces: 4
Features
- Levels: Three Or More
- Patio & porch: Balcony
- Exterior features: Balcony, Rain Gutters
- Pool features: Fenced, Heated, In Ground, Outdoor Pool, Pool Cover, Pool, Pool Sweep
- Fencing: Other,Wrought Iron
Lot
- Size: 0.55 Acres
- Features: Back Yard, Irregular Lot, Lawn, Landscaped, Rolling Slope, Many Trees, Sloped
- Topography: Hill
Details
- Parcel number: 04668456
- Other equipment: Satellite Dish
Construction
Type & style
- Home type: SingleFamily
- Architectural style: Traditional,Detached
- Property subtype: Single Family Residence
Materials
- Brick, Vinyl Siding
- Foundation: Concrete Perimeter, Pillar/Post/Pier
- Roof: Slate,Synthetic
Condition
- Resale
- Year built: 1930
Utilities & green energy
- Sewer: Public Sewer
- Water: Public
- Utilities for property: Natural Gas Available, Sewer Available, Separate Meters, Water Available, Cable Available
Community & HOA
Community
- Features: Curbs, Sidewalks
- Security: Security System Leased, Security System, Carbon Monoxide Detector(s), Fire Alarm, Security Gate, Smoke Detector(s)
- Subdivision: Forest Highlands Add
HOA
- Has HOA: No
Location
- Region: Fort Worth
Financial & listing details
- Price per square foot: $547/sqft
- Tax assessed value: $1,021,597
- Annual tax amount: $17,426
- Date on market: 9/15/2026
- Cumulative days on market: 52 days
- Listing terms: Cash,Conventional
- Road surface type: Asphalt
Estimated market value
Not available
Estimated sales range
Not available
Not available
Price history
| Date | Event | Price |
|---|---|---|
| 9/15/2026 | Listed for sale | $2,995,000-6.4%$547/sqft |
Source: NTREIS #21387208 Report a problem | ||
| 11/22/2025 | Listing removed | $3,200,000$584/sqft |
Source: NTREIS #20974040 Report a problem | ||
| 6/18/2025 | Listed for sale | $3,200,000$584/sqft |
Source: NTREIS #20974040 Report a problem | ||
Public tax history
| Year | Property taxes | Tax assessment |
|---|---|---|
| 2025 | $17,426 -26.3% | $1,021,597 -18.9% |
| 2024 | $23,647 -13.7% | $1,258,900 -9.2% |
| 2023 | $27,402 -8.5% | $1,385,723 +11.8% |
| 2022 | $29,935 -4.6% | $1,239,161 -1.7% |
| 2021 | $31,367 +7.9% | $1,260,000 +3.1% |
| 2020 | $29,068 +14.3% | $1,222,255 |
| 2019 | $25,425 +6.1% | $1,222,255 +30.4% |
| 2018 | $23,972 +8.9% | $937,200 +10% |
| 2017 | $22,018 -1.6% | $852,000 |
| 2016 | $22,377 -7% | $852,000 |
| 2015 | $24,062 | $852,000 -6.3% |
| 2014 | $24,062 | $909,500 |
| 2013 | -- | $909,500 +0.6% |
| 2012 | -- | $904,100 -2.6% |
| 2011 | -- | $928,320 -1.7% |
| 2010 | -- | $944,000 -6.6% |
| 2009 | -- | $1,011,200 +16% |
| 2008 | -- | $871,500 -0.2% |
| 2007 | -- | $873,000 |
| 2006 | -- | $873,000 +10.4% |
| 2005 | -- | $791,100 +4% |
| 2004 | -- | $760,800 -11% |
| 2003 | -- | $854,700 +15.4% |
| 2002 | -- | $740,600 +27.4% |
| 2001 | -- | $581,400 |
| 2000 | -- | $581,400 |
Find assessor info on the county website
Monthly payment
Est. payment
Payment breakdown
Explore the cost of this home by adjusting the details. Changes won't be saved.Climate risks
Neighborhood: University West
Nearby schools
Schools provided by the listing agent
- Elementary: Tanglewood
- Middle: Mclean
- High: Paschal
- District: Fort Worth ISD
Source: NTREIS. This data may not be complete. We recommend contacting the local school district to confirm school assignments for this home.
- $3,405,4004 bd7 ba6.5k sqft2405 Stadium Dr, Fort Worth, TX 76109Off Market

- $2,076,5003 bd2 ba3.4k sqft2329 Stadium Dr, Fort Worth, TX 76109Off Market
- $1,221,7004 bd2 ba2.7k sqft2305 Colonial Pkwy, Fort Worth, TX 76109Off Market
- $1,390,8002 bd3 ba2.8k sqft2309 Colonial Pkwy, Fort Worth, TX 76109Off Market

Similar homes
- $2,400,0006 bd5 ba4.4k sqft5820 El Campo Ave, Fort Worth, TX 76107For Sale
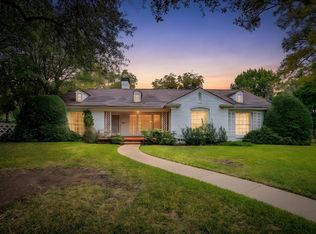 MLS ID #21421684, Cheryl Belew. NTREIS
- $2,599,0005 bd7 ba5k sqft5449 Night Sage Ln, Fort Worth, TX 76109For Sale
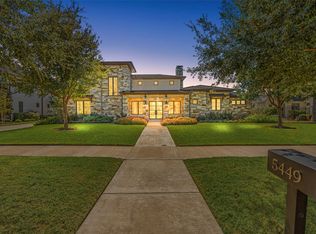 MLS ID #21403840, John Zimmerman. NTREIS
- $2,999,0004 bd7 ba7k sqft4400 Ridgehaven Rd, Fort Worth, TX 76116For Sale
 MLS ID #21409067, Bethany Vaughan. NTREIS
- $2,600,0005 bd5 ba5k sqft1600 Elizabeth Blvd, Fort Worth, TX 76110For Sale
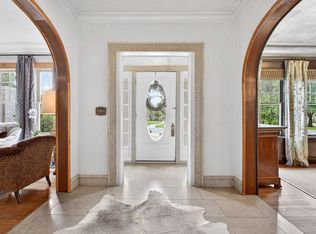 MLS ID #21274086, Lisa Mosier. NTREIS
