Pool Party Season is Coming! Are you ready? Welcome to refined Fort Worth living in this exceptional 4-bedroom, 4-bath luxury home, ideally situated in a highly desirable Fort Worth zip code, near the prestigious Shady Oaks and Rivercrest Country Clubs, and close to the Cultural District and Clearfork. Blending timeless architecture with modern comfort, this residence offers elegance, functionality, and an unbeatable location with access to some of the city’s best dining, shopping, and entertainment.
The home is filled with natural light, highlighting the open-concept layout designed for effortless entertaining and everyday living. Soaring ceilings and expansive windows create a bright, airy atmosphere, while the chef’s kitchen—featuring granite countertops, custom cabinetry, double ovens, and a gas range—anchors the home with style. The sleek gas fireplace adds warmth and sophistication, creating an inviting setting for gatherings or quiet evenings in.
The primary suite serves as a private retreat with a peaceful sitting area, spa-inspired bath, and two walk-in closets. A dedicated home office adds flexibility and convenience. Upstairs, a remarkable 2,400-bottle wine room with its own lounge pairs with a spacious loft-style living area and wet bar—an exceptional space for hosting or relaxing at home.
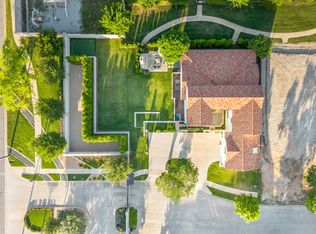
Step outside to your private backyard oasis—perfectly timed for summer. Enjoy long days by the sparkling pool, unwind in the spa, or relax under the shaded arbor. The fountain and putting green add charm and leisure, creating a seamless extension of the home’s living space and the ultimate setting for unforgettable gatherings.
Located with convenient access to downtown Fort Worth and top-rated private schools, this home delivers both luxury and livability in a premier location.
From morning coffee on the patio to sunset swims and lively evenings by the pool, this elegant residence offers the perfect blend of location, lifestyle, and summer-ready living.
For sale
$1,850,000
2455 Halloran St, Fort Worth, TX 76107
4beds
5,714sqft
Single Family Residence
Built in 2004
0.29 Acres Lot
$-- Zestimate®
$324/sqft
$-- HOA
What's special
Sparkling poolSleek gas fireplaceDedicated home officePrivate backyard oasisExpansive windowsFilled with natural lightGranite countertops
- 110 days |
- 413 |
- 10 |
Zillow last checked:
Listing updated:
Listed by:
Stephanie Mcpeak 0743464 817-731-8466,
Briggs Freeman Sotheby's Int'l 817-731-8466
Source: NTREIS,MLS#: 21226702
Facts & features
Interior
Bedrooms & bathrooms
- Bedrooms: 4
- Bathrooms: 4
- Full bathrooms: 4
Primary bedroom
- Features: En Suite Bathroom, Sitting Area in Primary, Walk-In Closet(s)
- Level: First
- Dimensions: 28 x 17
Bedroom
- Features: Ceiling Fan(s), Walk-In Closet(s)
- Level: Second
- Dimensions: 14 x 22
Bedroom
- Features: Ceiling Fan(s), Walk-In Closet(s)
- Level: Second
- Dimensions: 15 x 22
Bedroom
- Features: Ceiling Fan(s), Walk-In Closet(s)
- Level: Second
- Dimensions: 14 x 13
Primary bathroom
- Features: Built-in Features, Dual Sinks, Granite Counters, Garden Tub/Roman Tub, Jetted Tub, Multiple Shower Heads, Separate Shower
- Level: First
- Dimensions: 12 x 13
Breakfast room nook
- Features: Built-in Features, Eat-in Kitchen, Granite Counters
- Level: First
- Dimensions: 9 x 12
Den
- Level: Second
- Dimensions: 18 x 11
Dining room
- Level: First
- Dimensions: 15 x 11
Other
- Features: Built-in Features, Granite Counters
- Level: Second
- Dimensions: 9 x 6
Other
- Features: Built-in Features, Dual Sinks, Garden Tub/Roman Tub, Separate Shower
- Level: Second
- Dimensions: 10 x 10
Game room
- Features: Built-in Features, Other
- Level: Second
- Dimensions: 28 x 28
Kitchen
- Features: Breakfast Bar, Built-in Features, Eat-in Kitchen, Kitchen Island, Stone Counters, Walk-In Pantry
- Level: First
- Dimensions: 17 x 15
Living room
- Features: Built-in Features, Fireplace
- Level: First
- Dimensions: 39 x 20
Office
- Features: Built-in Features
- Level: First
- Dimensions: 0 x 0
Utility room
- Features: Utility Room
- Level: First
- Dimensions: 13 x 9
Other
- Level: Second
- Dimensions: 12 x 12
Heating
- Central, Natural Gas, Zoned
Cooling
- Central Air, Electric, Zoned
Appliances
- Included: Some Gas Appliances, Double Oven, Dishwasher, Gas Cooktop, Disposal, Gas Water Heater, Microwave, Plumbed For Gas, Vented Exhaust Fan, Warming Drawer
Features
- Wet Bar, Built-in Features, Decorative/Designer Lighting Fixtures, Double Vanity, Eat-in Kitchen, Granite Counters, High Speed Internet, Kitchen Island, Loft, Open Floorplan, Pantry, Cable TV, Walk-In Closet(s), Wired for Sound
- Flooring: Carpet, Ceramic Tile, Wood
- Has basement: No
- Number of fireplaces: 1
- Fireplace features: Gas
Interior area
- Total interior livable area: 5,714 sqft
Video & virtual tour
Property
Parking
- Total spaces: 2
- Parking features: Door-Single
- Attached garage spaces: 2
Features
- Levels: Two
- Stories: 2
- Patio & porch: Covered
- Exterior features: Lighting, Outdoor Living Area, Private Yard, Rain Gutters
- Pool features: Gunite, Heated, In Ground, Pool, Pool/Spa Combo, Waterfall, Water Feature
- Fencing: Privacy,Wood
Lot
- Size: 0.29 Acres
- Features: Back Yard, Corner Lot, Lawn, Landscaped, Sprinkler System, Few Trees
Details
- Additional structures: Gazebo, Outdoor Kitchen, Pergola
- Parcel number: 00480894
Construction
Type & style
- Home type: SingleFamily
- Architectural style: Traditional,Detached
- Property subtype: Single Family Residence
Materials
- Brick
- Foundation: Slab
- Roof: Composition
Condition
- Year built: 2004
Utilities & green energy
- Sewer: Public Sewer
- Water: Public
- Utilities for property: Natural Gas Available, Sewer Available, Separate Meters, Water Available, Cable Available
Community & HOA
Community
- Features: Curbs
- Security: Security System, Security Lights
- Subdivision: Chamberlain Arlington Heights 1st
HOA
- Has HOA: No
Location
- Region: Fort Worth
Financial & listing details
- Price per square foot: $324/sqft
- Tax assessed value: $853,078
- Annual tax amount: $14,083
- Date on market: 4/2/2026
- Cumulative days on market: 340 days
- Listing terms: Cash,Conventional
- Exclusions: Chandelier in the entry.
Estimated market value
Not available
Estimated sales range
Not available
Not available
Price history
| Date | Event | Price |
|---|---|---|
| 4/2/2026 | Listed for sale | $1,850,000-5.1%$324/sqft |
Source: NTREIS #21226702 Report a problem | ||
| 4/1/2026 | Listing removed | $1,950,000$341/sqft |
Source: NTREIS #21162783 Report a problem | ||
| 1/24/2026 | Listed for sale | $1,950,000-9.3%$341/sqft |
Source: NTREIS #21162783 Report a problem | ||
| 1/24/2026 | Listing removed | $2,150,000$376/sqft |
Source: NTREIS #20985576 Report a problem | ||
| 10/1/2025 | Price change | $2,150,000-6.5%$376/sqft |
Source: NTREIS #20985576 Report a problem | ||
| 7/28/2025 | Listed for sale | $2,300,000-8%$403/sqft |
Source: NTREIS #20985576 Report a problem | ||
| 6/26/2025 | Listing removed | $2,500,000$438/sqft |
Source: NTREIS #20831053 Report a problem | ||
| 4/24/2025 | Price change | $2,500,000-5.7%$438/sqft |
Source: NTREIS #20831053 Report a problem | ||
| 1/30/2025 | Listed for sale | $2,650,000$464/sqft |
Source: NTREIS #20831053 Report a problem | ||
| 9/30/2024 | Listing removed | $2,650,000$464/sqft |
Source: NTREIS #20660176 Report a problem | ||
| 6/29/2024 | Listed for sale | $2,650,000+65.6%$464/sqft |
Source: NTREIS #20660176 Report a problem | ||
| 12/2/2022 | Sold | -- |
Source: NTREIS #20069727 Report a problem | ||
| 11/2/2022 | Pending sale | $1,600,000$280/sqft |
Source: NTREIS #20069727 Report a problem | ||
| 10/22/2022 | Contingent | $1,600,000$280/sqft |
Source: NTREIS #20069727 Report a problem | ||
| 6/21/2022 | Price change | $1,600,000-11.1%$280/sqft |
Source: NTREIS #20069727 Report a problem | ||
| 6/10/2022 | Listed for sale | $1,800,000+132.3%$315/sqft |
Source: NTREIS #20069727 Report a problem | ||
| 10/25/2019 | Sold | -- |
Source: Agent Provided Report a problem | ||
| 9/6/2019 | Pending sale | $775,000$136/sqft |
Source: Ebby Halliday, REALTORS #14035882 Report a problem | ||
| 8/20/2019 | Price change | $775,000-0.5%$136/sqft |
Source: Ebby Halliday, REALTORS #14035882 Report a problem | ||
| 7/31/2019 | Price change | $779,000-2.5%$136/sqft |
Source: Ebby Halliday, REALTORS #14035882 Report a problem | ||
| 7/1/2019 | Price change | $799,000-5.9%$140/sqft |
Source: Ebby Halliday, REALTORS #14035882 Report a problem | ||
| 6/3/2019 | Price change | $849,500-2.9%$149/sqft |
Source: Ebby Halliday, REALTORS #14035882 Report a problem | ||
| 4/25/2019 | Price change | $875,000-1.6%$153/sqft |
Source: Ebby Halliday, REALTORS #14035882 Report a problem | ||
| 3/5/2019 | Listed for sale | $889,500-0.6%$156/sqft |
Source: Williams Trew Real Estate #14035882 Report a problem | ||
| 1/2/2019 | Listing removed | $895,000$157/sqft |
Source: Indwell #13847232 Report a problem | ||
| 8/17/2018 | Listed for sale | $895,000$157/sqft |
Source: Indwell #13847232 Report a problem | ||
| 8/3/2007 | Sold | -- |
Source: Agent Provided Report a problem | ||
Public tax history
| Year | Property taxes | Tax assessment |
|---|---|---|
| 2025 | $14,083 -17.8% | $853,078 -9.1% |
| 2024 | $17,128 -33.8% | $938,386 -29.3% |
| 2023 | $25,862 +44% | $1,326,357 +13.1% |
| 2022 | $17,963 +0.3% | $1,172,680 +4.5% |
| 2021 | $17,918 +8.9% | $1,122,343 +60.1% |
| 2020 | $16,450 -13.1% | $701,000 -2% |
| 2019 | $18,925 -1.7% | $715,000 +2.1% |
| 2018 | $19,256 -1.2% | $700,000 |
| 2017 | $19,494 +70.7% | $700,000 -36.5% |
| 2016 | $11,422 0% | $1,101,497 +98.7% |
| 2015 | $11,423 | $554,400 |
| 2014 | $11,423 | $554,400 |
| 2013 | -- | $554,400 |
| 2012 | -- | $554,400 |
| 2011 | -- | $554,400 -0.8% |
| 2010 | -- | $558,800 -13.3% |
| 2009 | -- | $644,387 +22.7% |
| 2008 | -- | $525,000 +81.3% |
| 2005 | -- | $289,500 +1035.3% |
| 2004 | -- | $25,500 |
| 2003 | -- | $25,500 |
| 2002 | -- | $25,500 |
| 2001 | -- | $25,500 -41.6% |
| 2000 | -- | $43,700 |
Find assessor info on the county website
Monthly payment
Est. payment
Payment breakdown
Explore the cost of this home by adjusting the details. Changes won't be saved.Climate risks
Neighborhood: Westridge Area
Nearby schools
GreatSchools rating
- 5/10M L Phillips Elementary SchoolGrades: PK-5Distance: 1.1 mi
- 3/10Monnig Middle SchoolGrades: 6-8Distance: 1.2 mi
- 3/10Arlington Heights High SchoolGrades: 9-12Distance: 1.4 mi
Schools provided by the listing agent
- Elementary: Phillips M
- Middle: Monnig
- High: Arlngtnhts
- District: Fort Worth ISD
Source: NTREIS. This data may not be complete. We recommend contacting the local school district to confirm school assignments for this home.
- $337,5003 bd1 ba1.2k sqft5728 Pershing Ave, Fort Worth, TX 76107Off Market
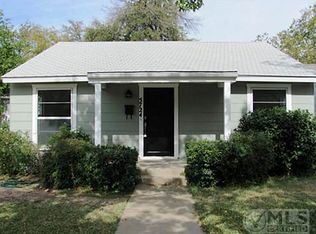
- $362,0003 bd2 ba1.2k sqft5724 Pershing Ave, Fort Worth, TX 76107Off Market
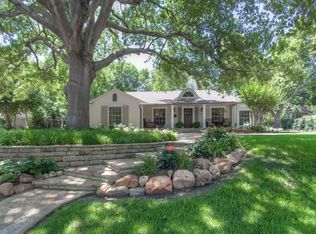
- $959,8003 bd3 ba2.6k sqft5737 El Campo Ave, Fort Worth, TX 76107Off Market
- $755,2003 bd2 ba2.3k sqft2410 Halloran St, Fort Worth, TX 76107Off Market
- $734,9003 bd3 ba2.7k sqft5727 El Campo Ave, Fort Worth, TX 76107Off Market
- $284,9003 bd1 ba952 sqft5720 Pershing Ave, Fort Worth, TX 76107Off Market
- $--3 bd3 ba4.1k sqft5801 El Campo Ave, Fort Worth, TX 76107Sold
- $736,0006 bd2 ba5.7k sqft5733 Pershing Ave, Fort Worth, TX 76107Off Market
A local agent can set up tours, give advice and negotiate with sellers.
Similar homes
- $2,690,0004 bd6 ba4k sqft2125 Bradford Park, Fort Worth, TX 76107For Sale
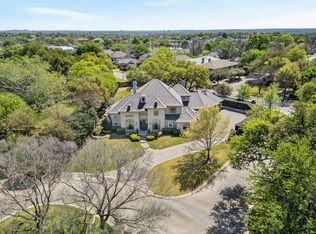 MLS ID #21245949, Ida Duwe Olsen. NTREIS
 - $1,599,0005 bd4 ba4.3k sqft1716 Ashland Ave, Fort Worth, TX 76107For Sale
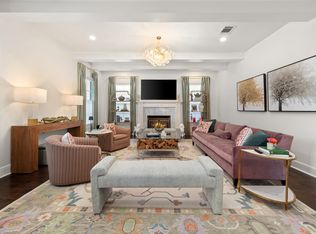 MLS ID #20945340, Martha Williams. NTREIS
 - $1,695,0004 bd4 ba3.9k sqft109 Pineland Pl, Fort Worth, TX 76114For Sale
 MLS ID #21275013, Ashton Theiss. NTREIS
 - $1,690,0003 bd3 ba3.3k sqft3782 W 4th St, Fort Worth, TX 76107For Sale
 MLS ID #21303936, Walker Turney. NTREIS
 - $1,899,0004 bd6 ba4.8k sqft7020 Shinnecock Hills Dr, Fort Worth, TX 76132For SaleMLS ID #21190468, Gwendolyn Harper. NTREIS
- $1,500,0005 bd4 ba5k sqft3720 Briarhaven Rd, Fort Worth, TX 76109For SaleMLS ID #21186575, Laurie Kelfer. NTREIS
- $1,649,0005 bd4 ba5.1k sqft6940 Laurel Valley Dr, Fort Worth, TX 76132For SaleMLS ID #21149799, Deeann Moore. NTREIS
- $1,850,0006 bd5 ba4.1k sqft7401 Hilltop Dr, Fort Worth, TX 76108For SaleMLS ID #21162748, Nicholas Aspero. NTREIS
- $1,467,2003 bd4 ba4.5k sqft4829 Overton Woods Dr, Fort Worth, TX 76109For SaleMLS ID #21250658, Erika Kartheiser. NTREIS
- $2,225,0004 bd5 ba6.1k sqft5760 Forest Highlands Dr, Fort Worth, TX 76132For SaleMLS ID #21295146, Deeann Moore. NTREIS
- $1,850,0004 bd6 ba4.3k sqft72 Crown Rd, Willow Park, TX 76087For SaleMLS ID #21265048, Katy Reeves. NTREIS
- $2,650,0005 bd6 ba4.7k sqft3717 Monticello Dr, Fort Worth, TX 76107For SaleMLS ID #21182744, Martha Williams. NTREIS
- $1,537,0003 bd4 ba4.2k sqft6008 Laurel Valley Ct, Fort Worth, TX 76132For SaleMLS ID #21271033, Deeann Moore. NTREIS
- $929,0004 bd4 ba5.1k sqft4004 Angus Dr, Fort Worth, TX 76116For SaleMLS ID #21302817, Jana Stidman. NTREIS
- $1,250,0003 bd4 ba3.2k sqft2605 Museum Way, Fort Worth, TX 76107For SaleMLS ID #21310275, Martha Williams. NTREIS
- $1,595,0005 bd6 ba5.2k sqft9253 Cape Royale Ct, Fort Worth, TX 76179For SaleMLS ID #21124133, Brooks Trisler. NTREIS
- $1,459,0004 bd5 ba4.6k sqft108 Buchanan Ct, Aledo, TX 76008For SaleMLS ID #21207384, Summer Wilkes. NTREIS
- $1,795,0007 bd7 ba7.3k sqft108 Dustin Cir, Hudson Oaks, TX 76087For SaleMLS ID #21233090, Ryan Pafford. NTREIS
- $2,450,0006 bd5 ba6.1k sqft7001 Oakmont Ter, Fort Worth, TX 76132For SaleMLS ID #21187745, Deeann Moore. NTREIS
- $1,775,0005 bd5 ba4.3k sqft301 Rustic View Ln, Aledo, TX 76008For SaleMLS ID #21194464, Heidi Wilburn. NTREIS
