Stunning 5,275 SF waterfront home on Eagle Mountain Lake, perfectly positioned in a quiet cove with deep water and a premium multi-slip dock featuring motorized boat and jet ski lifts. This property delivers the full lake-lifestyle package with an incredible resort-style pool, luxurious interior finishes, and a floor plan designed for both everyday comfort and effortless entertaining. The home offers generous living spaces, multiple gathering areas, and well-appointed upgrades throughout. Outdoors, the lake-facing patio, pool, and easy walk-down to the dock create a true private retreat. A rare opportunity to own a beautifully updated luxury lake home with direct water access, strong recreational features, and outstanding views.
For sale
$1,595,000
9253 Cape Royale Ct, Fort Worth, TX 76179
5beds
5,275sqft
Single Family Residence
Built in 2001
0.39 Acres Lot
$1,535,900 Zestimate®
$302/sqft
$-- HOA
What's special
Luxurious interior finishesGenerous living spacesWell-appointed upgrades throughoutIncredible resort-style poolLake-facing patioOutstanding viewsMultiple gathering areas
- 274 days
- 930
- 27
Zillow last checked:
Listing updated:
Listed by:
Brooks Trisler 0664423 888-519-7431,
eXp Realty, LLC 888-519-7431,
Danny Peters 0729060 817-937-8046,
eXp Realty, LLC
Source: NTREIS,MLS#: 21124133
Facts & features
Interior
Bedrooms & bathrooms
- Bedrooms: 5
- Bathrooms: 6
- Full bathrooms: 5
- 1/2 bathrooms: 1
Primary bedroom
- Features: Closet Cabinetry, Dual Sinks, Double Vanity, En Suite Bathroom, Jetted Tub, Linen Closet, Sitting Area in Primary, Separate Shower, Walk-In Closet(s)
- Level: First
- Dimensions: 22 x 16
Bedroom
- Features: En Suite Bathroom, Walk-In Closet(s)
- Level: First
- Dimensions: 13 x 11
Bedroom
- Features: Split Bedrooms, Walk-In Closet(s)
- Level: Second
- Dimensions: 16 x 12
Bedroom
- Features: Split Bedrooms, Walk-In Closet(s)
- Level: Second
- Dimensions: 13 x 15
Bedroom
- Level: Second
- Dimensions: 16 x 12
Breakfast room nook
- Features: Eat-in Kitchen
- Level: First
- Dimensions: 10 x 12
Dining room
- Features: Butler's Pantry
- Level: First
- Dimensions: 17 x 12
Game room
- Level: Second
- Dimensions: 17 x 20
Kitchen
- Features: Built-in Features, Butler's Pantry, Eat-in Kitchen, Kitchen Island, Pot Filler, Stone Counters, Walk-In Pantry
- Level: First
- Dimensions: 20 x 12
Living room
- Features: Built-in Features
- Level: First
- Dimensions: 17 x 20
Media room
- Features: Built-in Features
- Level: Second
- Dimensions: 22 x 17
Office
- Features: Built-in Features
- Level: First
- Dimensions: 18 x 11
Utility room
- Features: Built-in Features, Closet, Utility Sink
- Level: First
- Dimensions: 11 x 10
Heating
- Central, Electric, Propane
Cooling
- Central Air, Ceiling Fan(s), Electric
Appliances
- Included: Built-In Refrigerator, Dishwasher, Electric Cooktop, Electric Oven, Disposal, Microwave, Refrigerator, Warming Drawer, Wine Cooler
- Laundry: Washer Hookup, Dryer Hookup, Laundry in Utility Room
Features
- Wet Bar, Central Vacuum, Decorative/Designer Lighting Fixtures, Multiple Staircases, Vaulted Ceiling(s), Wired for Sound
- Flooring: Carpet, Other, Travertine, Wood
- Windows: Shutters, Window Coverings
- Has basement: No
- Number of fireplaces: 1
- Fireplace features: Gas Log, Gas Starter
Interior area
- Total interior livable area: 5,275 sqft
Video & virtual tour
Property
Parking
- Total spaces: 2
- Parking features: Garage, Gated, Open, Oversized, Garage Faces Side
- Attached garage spaces: 2
- Has uncovered spaces: Yes
Features
- Levels: Two
- Stories: 2
- Patio & porch: Patio, Balcony, Covered
- Exterior features: Balcony, Lighting, Rain Gutters
- Pool features: Diving Board, Gunite, Heated, In Ground, Pool, Pool Sweep, Pool/Spa Combo
- Fencing: Metal
- On waterfront: Yes
- Waterfront features: Boat Dock/Slip, Boat Ramp/Lift Access, Lake Front
- Body of water: Eagle Mountain
Lot
- Size: 0.39 Acres
- Features: Acreage, Retaining Wall
Details
- Parcel number: 04607325
Construction
Type & style
- Home type: SingleFamily
- Architectural style: Traditional,Detached
- Property subtype: Single Family Residence
Materials
- Brick, Concrete, Wood Siding
- Foundation: Slab
- Roof: Composition
Condition
- Year built: 2001
Utilities & green energy
- Sewer: Public Sewer
- Water: Public
- Utilities for property: Sewer Available, Separate Meters, Water Available
Community & HOA
Community
- Security: Security System, Fire Alarm, Smoke Detector(s)
- Subdivision: Lake Country Secret Harbour
HOA
- Has HOA: Yes
- HOA name: Lake Country Properties Owners
- HOA phone: 817-566-2963
Location
- Region: Fort Worth
Financial & listing details
- Price per square foot: $302/sqft
- Tax assessed value: $1,178,114
- Annual tax amount: $23,462
- Date on market: 12/8/2025
- Cumulative days on market: 275 days
- Listing terms: Cash,Conventional
- Exclusions: Mounted TVs and wall art.
Estimated market value
$1,535,900
$1.46M - $1.61M
$7,273/mo
Price history
| Date | Event | Price |
|---|---|---|
| 4/9/2026 | Price change | $1,595,000-5.9%$302/sqft |
Source: NTREIS #21124133 Report a problem | ||
| 3/5/2026 | Price change | $1,695,000-5.8%$321/sqft |
Source: NTREIS #21124133 Report a problem | ||
| 12/8/2025 | Price change | $1,799,900+33.3%$341/sqft |
Source: NTREIS #21124133 Report a problem | ||
| 8/13/2021 | Pending sale | $1,349,999$256/sqft |
Source: NTREIS #14633405 Report a problem | ||
| 7/29/2021 | Listed for sale | $1,349,999+50%$256/sqft |
Source: NTREIS #14633405 Report a problem | ||
| 3/4/2020 | Sold | -- |
Source: Agent Provided Report a problem | ||
| 2/17/2020 | Pending sale | $899,900$171/sqft |
Source: Ebby Halliday, REALTORS #14142812 Report a problem | ||
| 11/21/2019 | Price change | $899,900-2.1%$171/sqft |
Source: Ebby Halliday, REALTORS #14142812 Report a problem | ||
| 9/3/2019 | Price change | $919,000-1.6%$174/sqft |
Source: Ebby Halliday, REALTORS #14142812 Report a problem | ||
| 8/2/2019 | Price change | $934,000-2.6%$177/sqft |
Source: Ebby Halliday, REALTORS #14142812 Report a problem | ||
| 7/18/2019 | Listed for sale | $959,000+20%$182/sqft |
Source: Williams Trew Real Estate #14142812 Report a problem | ||
| 3/9/2018 | Sold | -- |
Source: Agent Provided Report a problem | ||
| 2/26/2018 | Pending sale | $799,000$151/sqft |
Source: Briggs Freeman Sotheby's International Realty #13769836 Report a problem | ||
| 2/3/2018 | Listed for sale | $799,000$151/sqft |
Source: Briggs Freeman Sotheby's International Realty #13769836 Report a problem | ||
| 10/14/2017 | Listing removed | $799,000$151/sqft |
Source: Fort Worth #13464898 Report a problem | ||
| 6/3/2017 | Price change | $799,000-5.9%$151/sqft |
Source: Fort Worth #13464898 Report a problem | ||
| 3/21/2017 | Price change | $849,000-1.8%$161/sqft |
Source: Keller Williams - Fort Worth #13464898 Report a problem | ||
| 1/23/2017 | Price change | $865,000-3.4%$164/sqft |
Source: Keller Williams - Fort Worth #13464898 Report a problem | ||
| 11/10/2016 | Price change | $895,000-2.5%$170/sqft |
Source: Keller Williams - Fort Worth #13464898 Report a problem | ||
| 9/22/2016 | Listed for sale | $918,300+11.3%$174/sqft |
Source: Keller Williams Realty #13464898 Report a problem | ||
| 1/18/2012 | Listing removed | $825,000$156/sqft |
Source: Brants Realtors, Inc. #11435267 Report a problem | ||
| 1/13/2012 | Listed for sale | $825,000$156/sqft |
Source: Brants Realtors, Inc. #11435267 Report a problem | ||
| 10/23/2011 | Listing removed | $825,000$156/sqft |
Source: BRANTS, INC., REALTORS #11435267 Report a problem | ||
| 7/9/2010 | Listed for sale | $825,000$156/sqft |
Source: Brants Realtors, Inc. #11435267 Report a problem | ||
Public tax history
| Year | Property taxes | Tax assessment |
|---|---|---|
| 2025 | $28,342 -17.8% | $1,178,114 -17.1% |
| 2024 | $34,490 +3.8% | $1,421,000 +4.7% |
| 2023 | $33,214 +5.3% | $1,357,000 +18.4% |
| 2022 | $31,549 +47.3% | $1,146,160 +39.8% |
| 2021 | $21,413 -2.1% | $820,001 |
| 2020 | $21,862 -0.8% | $820,001 +0% |
| 2019 | $22,034 -8.5% | $820,000 +0.1% |
| 2018 | $24,070 -18.4% | $819,000 -17.5% |
| 2017 | $29,507 +24.1% | $992,545 +26.1% |
| 2016 | $23,775 +30% | $786,994 +10.5% |
| 2015 | $18,296 | $711,917 -4.3% |
| 2014 | $18,296 | $744,200 +11.3% |
| 2013 | -- | $668,900 -8.1% |
| 2012 | -- | $727,700 |
| 2011 | -- | $727,700 -0.1% |
| 2010 | -- | $728,300 -0.9% |
| 2009 | -- | $734,800 -6.4% |
| 2008 | -- | $785,000 |
| 2007 | -- | $785,000 +1.3% |
| 2006 | -- | $775,000 +14.9% |
| 2005 | -- | $674,700 |
| 2004 | -- | $674,700 |
| 2003 | -- | $674,700 +12.5% |
| 2002 | -- | $599,800 +361.4% |
| 2001 | -- | $130,000 |
Find assessor info on the county website
Monthly payment
Est. payment
Payment breakdown
Explore the cost of this home by adjusting the details. Changes won't be saved.Climate risks
Neighborhood: Lake Country
Nearby schools
Schools provided by the listing agent
- Elementary: Eagle Mountain
- Middle: Wayside
- High: Boswell
- District: Eagle MT-Saginaw ISD
Source: NTREIS. This data may not be complete. We recommend contacting the local school district to confirm school assignments for this home.
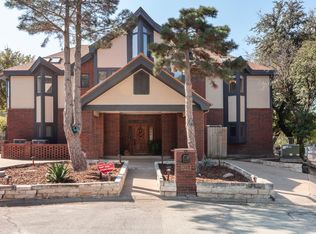
- $--4 bd4 ba3.9k sqft9250 Cape Royale Ct, Fort Worth, TX 76179Sold
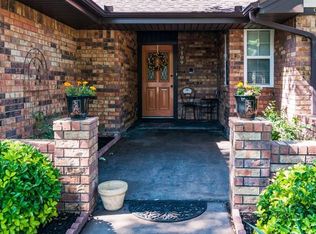
- $1,151,1004 bd4 ba4.8k sqft9125 Westwood Shores Dr, Fort Worth, TX 76179Off Market
- $389,9003 bd3 ba2.3k sqft9109 Westwood Shores Dr, Fort Worth, TX 76179Off Market
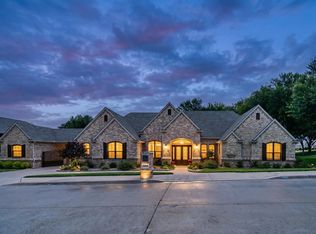
- $978,0004 bd3 ba3.1k sqft9254 Cape Royale Ct, Fort Worth, TX 76179Off Market
Similar homes
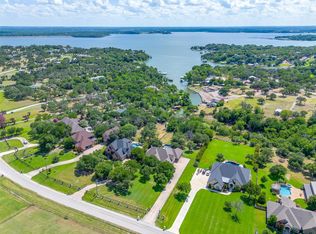
- $950,0004 bd4 ba3.6k sqft8450 Waterfront Ct, Fort Worth, TX 76179For Sale
 MLS ID #21291008, Stefan Elofsson. NTREIS
 - $849,5003 bd4 ba3.4k sqft9549 Dickson Rd, Fort Worth, TX 76179For Sale
 MLS ID #21320524, John Giordano. NTREIS
 - $1,110,0005 bd4 ba3.2k sqft5040 Wind Hill Ct W, Fort Worth, TX 76179For Sale
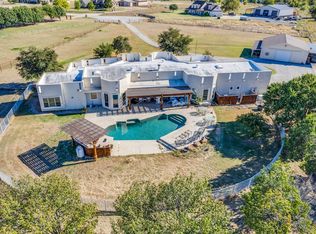 MLS ID #21103219, Clayton Brants. NTREIS
 - $1,399,0005 bd7 ba4.8k sqft400 Winding Ridge Trl, Southlake, TX 76092For Sale
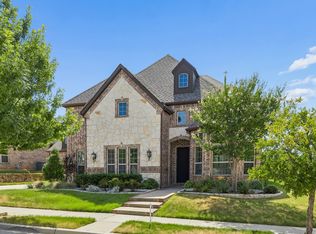 MLS ID #21346016, Ananth Mallavarapu. NTREIS
