Nestled in the peaceful, sought-after Secret Harbor community, this beautifully updated 3-bedroom, 3-bath home offers stunning lake views of Eagle Mountain Lake without being directly on the water. Perfectly situated on a quiet cul-de-sac, this residence features a flexible floor plan with split bedrooms on opposite sides of the home, providing privacy and comfort for everyone.
Inside, you’ll find formal living and dining rooms that can easily double as an office or creative spaces to fit your lifestyle. A versatile bonus room offers the option to become a 4th bedroom, home office, or playroom — perfect for today’s flexible living needs. The double-sided fireplace shared by the living room and master suite adds cozy warmth and a unique focal point.
The kitchen overlooks peaceful lake views right from the sink and opens to an extended covered patio that offers privacy and shade, making it ideal for outdoor entertaining or relaxing while enjoying the lush, manicured backyard. Stainless steel appliances complete the kitchen, and the refrigerator conveys with the home.
Additional highlights include an oversized, extended 2-car garage, fresh paint, new carpet, updated lighting, and landscaping that enhance the home’s curb appeal. The roof is less than five years old, providing peace of mind for years to come.
As part of a voluntary HOA, you gain access to exclusive community amenities including a boat ramp—perfect for enjoying Eagle Mountain Lake’s boating and water activities. This move-in ready home perfectly blends style, functionality, and lakeside living convenience.
Experience the best of lake views, a flexible floor plan, and a prime location in Secret Harbor — your dream home awaits!
Sold
Price Unknown
9101 Westwood Shores Dr, Fort Worth, TX 76179
3beds
2,422sqft
Single Family Residence
Built in 1985
0.31 Acres Lot
$421,600 Zestimate®
$--/sqft
$3,070 Estimated rent
Home value
$421,600
$392,000 - $455,000
$3,070/mo
Zestimate® history
Owner options
List your home for rent
$3,070/mo
Rent Zestimate®
Find your next renter with Zillow Rental Manager. Plus, with online applications, you can quickly screen prospective tenants – for free.
$3,070/mo
Rent Zestimate®
Refinance and save
Refinancing to a lower rate could help reduce your monthly payments and save thousands over the life of the loan.
Explore your selling options
Work with a Zillow partner agent
Leverage their expertise and Zillow's premium Showcase listings to get your home seen by more buyers.
Get startedList with your own agent
Get your home in front of millions of buyers by listing it on Zillow.
Learn how to do itSell it yourself
Take full control of how buyers see your home on Zillow by listing For Sale by Owner (FSBO).
List your homeWhat's special
Double-sided fireplaceLush manicured backyardExtended covered patioStainless steel appliancesFlexible floor planSplit bedroomsQuiet cul-de-sac
Zillow last checked:
Listing updated:
Listed by:
Deborah Bailey 0641692 817-731-8466,
Briggs Freeman Sotheby's Int'l 817-731-8466,
Chevy Goff 0717213 817-995-8664,
Briggs Freeman Sotheby's Int'l
Bought with:
Terri Christian
Keller Williams Fort Worth
Source: NTREIS,MLS#: 20955658
Facts & features
Interior
Bedrooms & bathrooms
- Bedrooms: 3
- Bathrooms: 3
- Full bathrooms: 3
Primary bedroom
- Features: Built-in Features, Dual Sinks, Garden Tub/Roman Tub, Hollywood Bath, Jetted Tub, Linen Closet, Sitting Area in Primary, Separate Shower, Walk-In Closet(s)
- Level: First
- Dimensions: 19 x 14
Primary bedroom
- Level: First
- Dimensions: 12 x 16
Bedroom
- Level: First
- Dimensions: 13 x 11
Bedroom
- Level: First
- Dimensions: 13 x 11
Breakfast room nook
- Level: First
- Dimensions: 10 x 9
Den
- Level: First
- Dimensions: 12 x 7
Dining room
- Level: First
- Dimensions: 12 x 11
Other
- Level: First
- Dimensions: 17 x 13
Other
- Level: First
- Dimensions: 8 x 7
Other
- Level: First
- Dimensions: 5 x 11
Kitchen
- Features: Breakfast Bar, Granite Counters, Kitchen Island
- Level: First
- Dimensions: 13 x 8
Living room
- Level: First
- Dimensions: 15 x 11
Living room
- Level: First
- Dimensions: 15 x 14
Office
- Level: First
- Dimensions: 8 x 13
Utility room
- Level: First
- Dimensions: 9 x 6
Appliances
- Included: Dishwasher, Electric Cooktop, Electric Oven, Electric Range, Electric Water Heater, Disposal, Microwave, Vented Exhaust Fan
- Laundry: Washer Hookup, Electric Dryer Hookup
Features
- Dry Bar, Decorative/Designer Lighting Fixtures, High Speed Internet, Paneling/Wainscoting, Cable TV, Vaulted Ceiling(s)
- Flooring: Carpet, Ceramic Tile, Stone, Wood
- Windows: Bay Window(s), Window Coverings
- Has basement: No
- Number of fireplaces: 2
- Fireplace features: Masonry, Primary Bedroom, See Through, Wood Burning
Interior area
- Total interior livable area: 2,422 sqft
Property
Parking
- Total spaces: 2
- Parking features: Covered, Garage Faces Rear
- Attached garage spaces: 2
Features
- Levels: One
- Stories: 1
- Patio & porch: Covered
- Exterior features: Lighting, Rain Gutters
- Pool features: None
- Fencing: None
- Has view: Yes
- View description: Water
- Has water view: Yes
- Water view: Water
- Body of water: Eagle Mountain
Lot
- Size: 0.31 Acres
- Features: Back Yard, Corner Lot, Cul-De-Sac, Lawn, Landscaped, Sprinkler System, Few Trees
Details
- Parcel number: 04607317
Construction
Type & style
- Home type: SingleFamily
- Architectural style: Traditional,Detached
- Property subtype: Single Family Residence
Materials
- Brick, Rock, Stone
- Foundation: Slab
- Roof: Composition
Condition
- Year built: 1985
Utilities & green energy
- Sewer: Public Sewer
- Water: Public
- Utilities for property: Sewer Available, Water Available, Cable Available
Green energy
- Energy efficient items: Appliances, Doors, HVAC, Insulation, Thermostat, Windows
Community & HOA
Community
- Features: Boat Facilities, Fenced Yard, Marina
- Security: Prewired, Security System, Fire Alarm
- Subdivision: Lake Country Secret Harbour
HOA
- Has HOA: Yes
- HOA name: LCPOA
- HOA phone: 817-566-2963
Location
- Region: Fort Worth
Financial & listing details
- Tax assessed value: $460,067
- Annual tax amount: $11,167
- Date on market: 6/18/2025
- Cumulative days on market: 108 days
- Listing terms: Cash,Conventional,FHA,VA Loan
Price history
| Date | Event | Price |
|---|---|---|
| 10/28/2025 | Sold | -- |
Source: NTREIS #20955658 Report a problem | ||
| 10/17/2025 | Pending sale | $450,000$186/sqft |
Source: NTREIS #20955658 Report a problem | ||
| 10/4/2025 | Contingent | $450,000$186/sqft |
Source: NTREIS #20955658 Report a problem | ||
| 8/28/2025 | Price change | $450,000-5.3%$186/sqft |
Source: NTREIS #20955658 Report a problem | ||
| 7/10/2025 | Price change | $475,000-5%$196/sqft |
Source: NTREIS #20955658 Report a problem | ||
| 6/18/2025 | Listed for sale | $499,999+109.2%$206/sqft |
Source: NTREIS #20955658 Report a problem | ||
| 7/9/2014 | Listing removed | $2,000$1/sqft |
Source: The Michael Group Real Estate #12161234 Report a problem | ||
| 7/3/2014 | Listed for rent | $2,000$1/sqft |
Source: The Michael Group Real Estate #12161234 Report a problem | ||
| 7/2/2014 | Listing removed | $239,000$99/sqft |
Source: The Michael Group Real Estate #12097354 Report a problem | ||
| 6/8/2014 | Price change | $239,000-2%$99/sqft |
Source: The Michael Group Real Estate #12097354 Report a problem | ||
| 6/3/2014 | Price change | $244,000-2%$101/sqft |
Source: The Michael Group Real Estate #12097354 Report a problem | ||
| 5/29/2014 | Price change | $249,000-0.4%$103/sqft |
Source: The Michael Group Real Estate #12097354 Report a problem | ||
| 4/2/2014 | Price change | $249,900-5.7%$103/sqft |
Source: The Michael Group Real Estate #12097354 Report a problem | ||
| 3/1/2014 | Listed for sale | $265,000+43.3%$109/sqft |
Source: The Michael Group Real Estate #12097354 Report a problem | ||
| 12/2/2013 | Listing removed | $184,900$76/sqft |
Source: ALEXANDER CHANDLER REALTY, LLC #12018800 Report a problem | ||
| 10/24/2013 | Price change | $184,900-2.7%$76/sqft |
Source: Alexander Chandler Realty, LLC #12018800 Report a problem | ||
| 9/28/2013 | Price change | $190,000-5%$78/sqft |
Source: Alexander Chandler Realty, LLC #12018800 Report a problem | ||
| 9/2/2013 | Listed for sale | $199,900$83/sqft |
Source: Alexander Chandler Realty, LLC #12018800 Report a problem | ||
Public tax history
| Year | Property taxes | Tax assessment |
|---|---|---|
| 2025 | $11,068 -0.9% | $460,067 |
| 2024 | $11,167 +5.2% | $460,067 +6.1% |
| 2023 | $10,612 +22.7% | $433,563 +38% |
| 2022 | $8,645 +31.1% | $314,077 +33.5% |
| 2021 | $6,593 -2.1% | $235,281 |
| 2020 | $6,732 -0.7% | $235,281 -11.7% |
| 2019 | $6,783 +0.2% | $266,456 +15.7% |
| 2018 | $6,770 +5.1% | $230,351 +6.3% |
| 2017 | $6,444 -1% | $216,761 +0.6% |
| 2016 | $6,511 +17.7% | $215,535 +19.1% |
| 2015 | $5,532 | $181,000 |
| 2014 | $5,532 | $181,000 +4.4% |
| 2013 | -- | $173,300 -3.6% |
| 2012 | -- | $179,800 +5.8% |
| 2011 | -- | $170,000 +1.8% |
| 2010 | -- | $167,000 -7.3% |
| 2009 | -- | $180,200 |
| 2008 | -- | $180,200 |
| 2007 | -- | $180,200 +2.8% |
| 2006 | -- | $175,300 -0.8% |
| 2005 | -- | $176,700 +9.1% |
| 2004 | -- | $162,000 |
| 2003 | -- | $162,000 -1.8% |
| 2002 | -- | $165,000 +16.1% |
| 2001 | -- | $142,100 +3.8% |
| 2000 | -- | $136,900 |
Find assessor info on the county website
Neighborhood: Lake Country
Nearby homes
- $978,0004 bd3 ba3.1k sqft9254 Cape Royale Ct, Fort Worth, TX 76179Off Market
- $1,110,2004 bd3 ba3.5k sqft9025 Westwood Shores Dr, Fort Worth, TX 76179Off Market
- $342,0003 bd2 ba2k sqft9100 Westwood Shores Dr, Fort Worth, TX 76179Off Market
- $389,9003 bd3 ba2.3k sqft9109 Westwood Shores Dr, Fort Worth, TX 76179Off Market
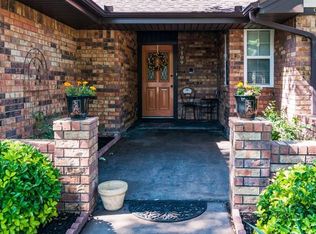
- $402,6003 bd2 ba2.4k sqft9104 Westwood Shores Dr, Fort Worth, TX 76179Off Market
- $384,1003 bd2 ba2.6k sqft9300 Cape Royale Dr, Fort Worth, TX 76179Off Market
- $--4 bd4 ba3.9k sqft9250 Cape Royale Ct, Fort Worth, TX 76179Sold
- $881,6004 bd4 ba3.2k sqft9021 Westwood Shores Dr, Fort Worth, TX 76179Off Market
Nearby schools
GreatSchools rating
- 8/10Eagle Mountain Elementary SchoolGrades: PK-5Distance: 1.2 mi
- 6/10Wayside Middle SchoolGrades: 6-8Distance: 3.2 mi
- 4/10Eagle Mountain High SchoolGrades: 9-12Distance: 3 mi
Schools provided by the listing agent
- Elementary: Eagle Mountain
- Middle: Wayside
- High: Boswell
- District: Eagle MT-Saginaw ISD
Source: NTREIS. This data may not be complete. We recommend contacting the local school district to confirm school assignments for this home.
Get a cash offer in 3 minutes
Find out how much your home could sell for in as little as 3 minutes with a no-obligation cash offer.
Estimated market value
$421,600
Get a cash offer in 3 minutes
Find out how much your home could sell for in as little as 3 minutes with a no-obligation cash offer.
Estimated market value
$421,600
- Texas
- Tarrant County
- Fort Worth
- 76179
- Lake Country
- 9101 Westwood Shores Dr
