Bringing that Broken Bow vibe to you with this custom-built home that blends rustic mid-century charm with modern comforts. Recent updates include new AC units (2022) featuring high-end, energy-efficient, ENERGY STAR systems. Freshly painted inside and out, the property boasts a new covered boat dock complete with a jet ski pad, lift, and swim up ramp. A new surge-protected house breaker panel installed and up to code. Exterior and Interior Features: • Upgraded second-level deck with new Trex decking and railings for durability • Beautiful hardwood floors throughout (no carpet!) • Split-bedroom floor plan for added privacy • Second-floor primary suite with stunning lake views and private deck access • The other Three spacious bedrooms, each accommodate queen beds • Loft area perfect for guests, with room for three twin beds and half bath. This home offers multiple indoor and outdoor spaces designed for entertainment, ideal for weekend get-togethers or summer guests. The utility room provides plenty of storage, and the icemaker is included with the home. Garage & Additional Features: • Heated and cooled garage with workspace • Over $133,000 in upgrades • Located in a peaceful cove no wake zone, perfect for enjoying the lake lifestyle • Breathtaking sunset views.
This property offers the perfect blend of style, comfort, and functionality. Don’t miss the opportunity to enjoy lakeside living at its finest!
Volunteer HOA offers a boat ramp just across the cove from the listing. Sellers are offering a home warranty up to $700.
Sold
Price Unknown
9250 Cape Royale Ct, Fort Worth, TX 76179
4beds
3,942sqft
Single Family Residence
Built in 1989
0.31 Acres Lot
$967,100 Zestimate®
$--/sqft
$3,920 Estimated rent
Home value
$967,100
$890,000 - $1.05M
$3,920/mo
Zestimate® history
Owner options
List your home for rent
$3,920/mo
Rent Zestimate®
Find your next renter with Zillow Rental Manager. Plus, with online applications, you can quickly screen prospective tenants – for free.
$3,920/mo
Rent Zestimate®
Refinance and save
$100/mo
Est. payment
Refinancing to a lower rate could help reduce your monthly payments and save thousands over the life of the loan.
$100/mo
Est. payment
Explore your selling options
Work with a Zillow partner agent
Leverage their expertise and Zillow's premium Showcase listings to get your home seen by more buyers.
Get startedList with your own agent
Get your home in front of millions of buyers by listing it on Zillow.
Learn how to do itSell it yourself
Take full control of how buyers see your home on Zillow by listing For Sale by Owner (FSBO).
List your homeWhat's special
Heated and cooled garageNew covered boat dockLoft areaPrivate deck accessBeautiful hardwood floorsSpacious bedroomsUpgraded second-level deck
Zillow last checked:
Listing updated:
Listed by:
Rachel Key 0697940,
Key to Homes Real Estate LLC 806-786-2487
Bought with:
Lucie Muns
DAF Property Group INC
Source: NTREIS,MLS#: 20753926
Facts & features
Interior
Bedrooms & bathrooms
- Bedrooms: 4
- Bathrooms: 4
- Full bathrooms: 3
- 1/2 bathrooms: 1
Heating
- Central, Electric, ENERGY STAR Qualified Equipment
Cooling
- Central Air, Electric, ENERGY STAR Qualified Equipment
Appliances
- Included: Double Oven, Dishwasher, Electric Cooktop, Electric Oven, Electric Water Heater, Disposal, Refrigerator
Features
- Wet Bar, Cathedral Ceiling(s), Decorative/Designer Lighting Fixtures, Double Vanity, Eat-in Kitchen, Granite Counters, High Speed Internet, Kitchen Island, Loft, Multiple Staircases, Open Floorplan, Pantry, Paneling/Wainscoting, Tile Counters, Cable TV, Vaulted Ceiling(s), Natural Woodwork, Walk-In Closet(s), Wired for Sound
- Flooring: Ceramic Tile, Hardwood
- Windows: Bay Window(s), Skylight(s), Window Coverings
- Has basement: No
- Number of fireplaces: 2
- Fireplace features: Blower Fan, Free Standing, Masonry, Wood Burning
Interior area
- Total interior livable area: 3,942 sqft
Property
Parking
- Total spaces: 4
- Parking features: Attached Carport, Additional Parking, Circular Driveway, Concrete, Covered, Door-Single, Driveway, Garage, Garage Door Opener, Guest, Heated Garage, Oversized, Garage Faces Side
- Attached garage spaces: 2
- Carport spaces: 2
- Covered spaces: 4
- Has uncovered spaces: Yes
Features
- Levels: Three Or More
- Stories: 3
- Patio & porch: Covered, Deck, Balcony
- Exterior features: Balcony, Rain Gutters
- Pool features: None
- Fencing: Back Yard,Wrought Iron
- Has view: Yes
- View description: Water
- Has water view: Yes
- Water view: Water
- Waterfront features: Boat Dock/Slip, Boat Ramp/Lift Access, Lake Front, Waterfront
- Body of water: Eagle Mountain
Lot
- Size: 0.31 Acres
- Features: Cul-De-Sac, Landscaped, Many Trees, Subdivision, Waterfront, Retaining Wall
Details
- Parcel number: 01537083
Construction
Type & style
- Home type: SingleFamily
- Architectural style: Mid-Century Modern
- Property subtype: Single Family Residence
- Attached to another structure: Yes
Materials
- Wood Siding
- Foundation: Combination
- Roof: Composition,Fiberglass
Condition
- Year built: 1989
Utilities & green energy
- Sewer: Public Sewer
- Water: Public
- Utilities for property: Electricity Connected, Sewer Available, Water Available, Cable Available
Community & HOA
Community
- Features: Boat Facilities, Park, Curbs
- Security: Smoke Detector(s)
- Subdivision: Lake Country Secret Harbour
HOA
- Has HOA: Yes
- Services included: Maintenance Structure
- HOA fee: $100 annually
- HOA name: Lake Country
- HOA phone: 817-566-2963
Location
- Region: Fort Worth
Financial & listing details
- Tax assessed value: $868,939
- Annual tax amount: $22,962
- Date on market: 10/22/2024
- Cumulative days on market: 8 days
- Listing terms: Conventional,FHA,VA Loan
- Exclusions: Freezer, speakers, and all deck furniture
- Electric utility on property: Yes
Price history
| Date | Event | Price |
|---|---|---|
| 11/14/2024 | Sold | -- |
Source: NTREIS #20753926 Report a problem | ||
| 11/9/2024 | Pending sale | $950,000$241/sqft |
Source: NTREIS #20753926 Report a problem | ||
| 10/30/2024 | Contingent | $950,000$241/sqft |
Source: NTREIS #20753926 Report a problem | ||
| 10/22/2024 | Listed for sale | $950,000+58.3%$241/sqft |
Source: NTREIS #20753926 Report a problem | ||
| 4/8/2019 | Listing removed | $600,000$152/sqft |
Source: Keller Williams Realty #13998252 Report a problem | ||
| 4/5/2019 | Pending sale | $600,000$152/sqft |
Source: Keller Williams Realty #13998252 Report a problem | ||
| 2/22/2019 | Listed for sale | $600,000$152/sqft |
Source: Keller Williams Realty #13998252 Report a problem | ||
| 2/15/2019 | Pending sale | $600,000$152/sqft |
Source: Keller Williams Realty #13998252 Report a problem | ||
| 1/17/2019 | Listed for sale | $600,000+20.2%$152/sqft |
Source: Keller Williams Realty Ft. Wor #13998252 Report a problem | ||
| 3/19/2008 | Listing removed | $499,000$127/sqft |
Source: TourFactory #10728631 Report a problem | ||
| 2/7/2008 | Price change | $499,000-5%$127/sqft |
Source: TourFactory #10728631 Report a problem | ||
| 2/2/2008 | Listed for sale | $525,000$133/sqft |
Source: TourFactory #10728631 Report a problem | ||
| 6/28/2004 | Sold | -- |
Source: Public Record Report a problem | ||
Public tax history
| Year | Property taxes | Tax assessment |
|---|---|---|
| 2025 | $20,904 +41.4% | $868,939 |
| 2024 | $14,786 -35.6% | $868,939 -7.4% |
| 2023 | $22,962 +15.4% | $938,162 +29.8% |
| 2022 | $19,897 +24.5% | $722,828 +17.5% |
| 2021 | $15,977 +4.3% | $615,323 +6.3% |
| 2020 | $15,317 +48.1% | $578,656 -2.8% |
| 2019 | $10,341 +1.6% | $595,445 +20.7% |
| 2018 | $10,175 +0.9% | $493,288 -0.9% |
| 2017 | $10,086 +0.9% | $497,719 +19.9% |
| 2016 | $9,997 -10.4% | $415,199 +5.2% |
| 2015 | $11,161 | $394,800 |
| 2014 | $11,161 | $394,800 |
| 2013 | -- | $394,800 +0.5% |
| 2012 | -- | $392,700 -10.5% |
| 2011 | -- | $438,700 -0.2% |
| 2010 | -- | $439,400 -3.7% |
| 2009 | -- | $456,400 -6.7% |
| 2008 | -- | $489,100 |
| 2007 | -- | $489,100 +9.3% |
| 2006 | -- | $447,400 +16.6% |
| 2005 | -- | $383,700 |
| 2004 | -- | $383,700 |
| 2003 | -- | $383,700 |
| 2002 | -- | $383,700 +11.5% |
| 2001 | -- | $344,100 -11.9% |
| 2000 | -- | $390,800 |
Find assessor info on the county website
Neighborhood: Lake Country
Nearby homes
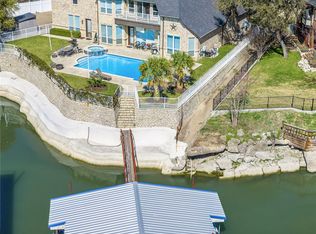
- $1,595,0005 bd6 ba5.2k sqft9253 Cape Royale Ct, Fort Worth, TX 76179For Sale
- $961,3004 bd3 ba3.1k sqft9254 Cape Royale Ct, Fort Worth, TX 76179Off Market
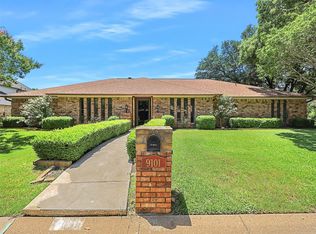
- $--3 bd3 ba2.4k sqft9101 Westwood Shores Dr, Fort Worth, TX 76179Sold
- $391,5003 bd3 ba2.3k sqft9109 Westwood Shores Dr, Fort Worth, TX 76179Off Market
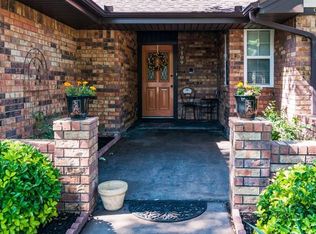
- $1,165,6004 bd4 ba4.8k sqft9125 Westwood Shores Dr, Fort Worth, TX 76179Off Market
- $1,100,0004 bd3 ba3.5k sqft9025 Westwood Shores Dr, Fort Worth, TX 76179Off Market
- $953,9003 bd3 ba3.8k sqft9129 Westwood Shores Dr, Fort Worth, TX 76179Off Market
- $889,6004 bd4 ba3.2k sqft9021 Westwood Shores Dr, Fort Worth, TX 76179Off Market
Nearby schools
GreatSchools rating
- 8/10Eagle Mountain Elementary SchoolGrades: PK-5Distance: 1.2 mi
- 6/10Wayside Middle SchoolGrades: 6-8Distance: 3.3 mi
- 4/10Eagle Mountain High SchoolGrades: 9-12Distance: 3 mi
Schools provided by the listing agent
- Elementary: Eagle Mountain
- Middle: Wayside
- High: Eagle Mountain
- District: Eagle MT-Saginaw ISD
Source: NTREIS. This data may not be complete. We recommend contacting the local school district to confirm school assignments for this home.
Get a cash offer in 3 minutes
Find out how much your home could sell for in as little as 3 minutes with a no-obligation cash offer.
Estimated market value
$967,100
Get a cash offer in 3 minutes
Find out how much your home could sell for in as little as 3 minutes with a no-obligation cash offer.
Estimated market value
$967,100
- Texas
- Tarrant County
- Fort Worth
- 76179
- Lake Country
- 9250 Cape Royale Ct
Nearby cities
Nearby neighborhoods
Nearby zip codes
Other Fort Worth Topics
