Tucked away on a cul-de-sac along Mattison Avenue, just one block from River Crest Golf Course, this charming home offers 3,211 square feet of thoughtfully updated living space. Extensively renovated and expanded in 2017, the home features three bedrooms, three full baths, and one half bath, with an abundance of natural light and a seamless blend of original character and modern updates. The open living, dining, and kitchen areas create an inviting space for gathering, while all three bedrooms are conveniently located on the main level. Upstairs, a spacious second living area offers additional flexibility, complete with a half bath, bar area, and screened-in balcony overlooking the courtyard. With inviting outdoor spaces and a charming neighborhood setting, this home is ideally positioned near the historic Camp Bowie bricks, just minutes from shopping, dining, and all that the heart of Fort Worth has to offer.
For sale
$1,179,000
4121 Mattison Ave, Fort Worth, TX 76107
3beds
3,211sqft
Single Family Residence
Built in 1930
6,011 Square Feet Lot
$1,162,400 Zestimate®
$367/sqft
$-- HOA
What's special
Abundance of natural lightThree bedroomsInviting outdoor spaces
- 5 days
- 916
- 71
Likely to sell faster than
Zillow last checked:
Listing updated:
Listed by:
Joseph Berkes 0502482 817-266-1355,
Williams Trew Real Estate 817-732-8400
Source: NTREIS,MLS#: 21423486
Facts & features
Interior
Bedrooms & bathrooms
- Bedrooms: 3
- Bathrooms: 4
- Full bathrooms: 3
- 1/2 bathrooms: 1
Primary bedroom
- Features: En Suite Bathroom
- Level: First
- Dimensions: 14 x 13
Bedroom
- Features: En Suite Bathroom
- Level: First
- Dimensions: 18 x 9
Bedroom
- Features: En Suite Bathroom
- Level: First
- Dimensions: 13 x 17
Primary bathroom
- Level: First
- Dimensions: 9 x 7
Dining room
- Level: First
- Dimensions: 13 x 11
Family room
- Level: Second
- Dimensions: 25 x 13
Other
- Level: First
- Dimensions: 8 x 6
Other
- Level: First
- Dimensions: 12 x 6
Half bath
- Level: Second
- Dimensions: 5 x 5
Kitchen
- Level: First
- Dimensions: 13 x 14
Living room
- Features: Built-in Features, Fireplace
- Level: First
- Dimensions: 27 x 14
Appliances
- Included: Some Gas Appliances, Gas Cooktop, Disposal, Microwave, Plumbed For Gas
Features
- Built-in Features, Decorative/Designer Lighting Fixtures, Eat-in Kitchen, High Speed Internet, Kitchen Island, Open Floorplan, Cable TV, Walk-In Closet(s), Wired for Sound
- Flooring: Tile, Wood
- Has basement: No
- Number of fireplaces: 1
- Fireplace features: Living Room
Interior area
- Total interior livable area: 3,211 sqft
Video & virtual tour
Property
Parking
- Total spaces: 1
- Parking features: Driveway, Porte-Cochere
- Carport spaces: 1
Features
- Levels: Two
- Stories: 2
- Patio & porch: Balcony
- Exterior features: Balcony, Courtyard
- Pool features: None
Lot
- Size: 6,011 Square Feet
Details
- Parcel number: 01838865
Construction
Type & style
- Home type: SingleFamily
- Architectural style: Traditional,Detached
- Property subtype: Single Family Residence
Materials
- Brick
- Foundation: Pillar/Post/Pier, Slab
- Roof: Composition
Condition
- Resale
- Year built: 1930
Utilities & green energy
- Sewer: Public Sewer
- Water: Public
- Utilities for property: Sewer Available, Water Available, Cable Available
Community & HOA
Community
- Subdivision: Mc Cart Add
HOA
- Has HOA: No
Location
- Region: Fort Worth
Financial & listing details
- Price per square foot: $367/sqft
- Tax assessed value: $639,000
- Annual tax amount: $13,988
- Date on market: 10/30/2026
- Cumulative days on market: 6 days
Estimated market value
$1,162,400
$1.10M - $1.22M
$3,726/mo
Price history
| Date | Event | Price |
|---|---|---|
| 10/30/2026 | Listed for sale | $1,179,000+174.2%$367/sqft |
Source: NTREIS #21423486 Report a problem | ||
| 3/24/2021 | Listing removed | -- |
Source: Owner Report a problem | ||
| 7/20/2020 | Listing removed | $429,900$134/sqft |
Source: Owner Report a problem | ||
| 7/20/2020 | Pending sale | $429,900$134/sqft |
Source: Owner Report a problem | ||
| 7/18/2020 | Listed for sale | $429,900+34.8%$134/sqft |
Source: Owner Report a problem | ||
| 12/9/2014 | Listing removed | $319,000$99/sqft |
Source: BURT LADNER REAL ESTATE LLC #13032059 Report a problem | ||
| 11/8/2014 | Price change | $319,000-3%$99/sqft |
Source: BURT LADNER REAL ESTATE LLC #13032059 Report a problem | ||
| 10/9/2014 | Listed for sale | $329,000+37.1%$102/sqft |
Source: BURT LADNER REAL ESTATE LLC #13032059 Report a problem | ||
| 7/5/2010 | Listing removed | $239,900$75/sqft |
Source: WILLIAMS TREW REAL ESTATE SERVICES #11411720 Report a problem | ||
| 5/30/2010 | Listed for sale | $239,900$75/sqft |
Source: WILLIAMS TREW REAL ESTATE SERVICES #11411720 Report a problem | ||
Public tax history
| Year | Property taxes | Tax assessment |
|---|---|---|
| 2025 | $11,235 -20.8% | $639,000 -14.8% |
| 2024 | $14,195 | $750,000 -8% |
| 2023 | -- | $815,611 +109.3% |
| 2022 | -- | $389,687 +29% |
| 2021 | $8,118 -2% | $302,000 |
| 2020 | $8,284 -2.1% | $302,000 -5.6% |
| 2019 | $8,464 -5.5% | $319,769 -1.8% |
| 2018 | $8,958 -0.1% | $325,649 +1.1% |
| 2017 | $8,971 +10.7% | $322,136 +12.6% |
| 2016 | $8,103 +7.7% | $286,011 -1.2% |
| 2015 | $7,521 | $289,400 |
| 2014 | $7,521 | $289,400 |
| 2013 | -- | $289,400 +0.1% |
| 2012 | -- | $289,000 +12.1% |
| 2011 | -- | $257,800 +21.4% |
| 2010 | -- | $212,400 -4.3% |
| 2009 | -- | $222,000 +10.4% |
| 2008 | -- | $201,000 +0.8% |
| 2007 | -- | $199,500 |
| 2006 | -- | $199,500 |
| 2005 | -- | $199,500 +12.9% |
| 2004 | -- | $176,700 +9.4% |
| 2003 | -- | $161,500 +11.8% |
| 2002 | -- | $144,400 +5.5% |
| 2001 | -- | $136,900 +8.6% |
| 2000 | -- | $126,100 |
Find assessor info on the county website
Monthly payment
Est. payment
Payment breakdown
Explore the cost of this home by adjusting the details. Changes won't be saved.Climate risks
Neighborhood: Crestline Area
Nearby schools
Schools provided by the listing agent
- Elementary: N Hi Mt
- Middle: Stripling
- High: Arlington Heights
- District: Fort Worth ISD
Source: NTREIS. This data may not be complete. We recommend contacting the local school district to confirm school assignments for this home.
Similar homes
- $1,250,0003 bd4 ba3.8k sqft1213 Virginia Pl, Fort Worth, TX 76107For Sale
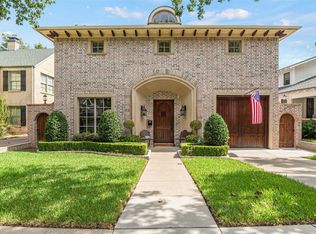 MLS ID #21405711, Matthew Crites. NTREIS
- $875,0004 bd3 ba2.3k sqft1500 Clover Ln, Fort Worth, TX 76107For Sale
 MLS ID #21395932, DeWayne Smart. NTREIS
- $1,149,0005 bd4 ba3.3k sqft2041 Hawthorne Ave, Fort Worth, TX 76110For Sale
 MLS ID #21306727, Ashley Dilling. NTREIS
- $735,0004 bd3 ba2.3k sqft1823 Tremont Ave, Fort Worth, TX 76107For Sale
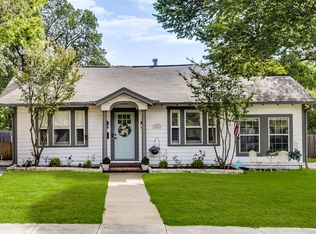 MLS ID #21381256, Holly Koester. NTREIS
