Rare opportunity north of The Bricks to own a four bedroom home with a welcoming front porch and plenty of space to enjoy inside and out The living room features hardwood floors and a brick fireplace while the kitchen offers generous cabinetry and French doors leading to the backyard
The backyard is ready for relaxing or entertaining with a spacious patio mature trees and low maintenance turf A detached space offers the flexibility to create a private office man cave or hobby room
Enjoy the charm of this neighborhood with easy access to nearby parks shopping and local favorites including Hudson House Bowie House and The Crescent Hotel
For sale
Price cut: $25K (10/27)
$875,000
1500 Clover Ln, Fort Worth, TX 76107
4beds
2,376sqft
Single Family Residence
Built in 1924
7,492 Square Feet Lot
$836,000 Zestimate®
$368/sqft
$-- HOA
What's special
Brick fireplaceLow maintenance turfSpacious patioFour bedroom homeMature treesWelcoming front porchKitchen offers generous cabinetry
- 40 days
- 1,687
- 144
Zillow last checked:
Listing updated:
Listed by:
DeWayne Smart 0502716 817-999-3067,
Smart Realty 817-999-3067
Source: NTREIS,MLS#: 21395932
Facts & features
Interior
Bedrooms & bathrooms
- Bedrooms: 4
- Bathrooms: 3
- Full bathrooms: 2
- 1/2 bathrooms: 1
Primary bedroom
- Level: First
- Dimensions: 12 x 15
Bedroom
- Level: Second
- Dimensions: 12 x 14
Bedroom
- Features: Walk-In Closet(s)
- Level: Second
- Dimensions: 13 x 16
Bedroom
- Features: Walk-In Closet(s)
- Level: Second
- Dimensions: 13 x 15
Bonus room
- Level: First
- Dimensions: 12 x 15
Dining room
- Level: First
- Dimensions: 11 x 14
Kitchen
- Features: Breakfast Bar, Dual Sinks, Eat-in Kitchen, Granite Counters, Sink
- Level: First
- Dimensions: 10 x 18
Laundry
- Features: Built-in Features, Closet
- Level: First
- Dimensions: 7 x 5
Living room
- Level: First
- Dimensions: 18 x 15
Office
- Level: First
- Dimensions: 11 x 15
Heating
- Central, Natural Gas
Cooling
- Central Air, Ceiling Fan(s), Electric
Appliances
- Included: Built-In Refrigerator, Dishwasher, Electric Oven, Gas Cooktop, Disposal, Microwave, Range, Some Commercial Grade, Tankless Water Heater, Vented Exhaust Fan, Warming Drawer
- Laundry: Washer Hookup, Electric Dryer Hookup
Features
- Dry Bar, Decorative/Designer Lighting Fixtures, Eat-in Kitchen, Granite Counters, High Speed Internet, Paneling/Wainscoting, Vaulted Ceiling(s), Walk-In Closet(s), Wired for Sound
- Flooring: Carpet, Ceramic Tile, Wood
- Windows: Bay Window(s), Shutters, Window Coverings
- Has basement: No
- Number of fireplaces: 1
- Fireplace features: Masonry, Wood Burning
Interior area
- Total interior livable area: 2,376 sqft
Video & virtual tour
Property
Parking
- Total spaces: 1
- Parking features: Porte-Cochere
- Carport spaces: 1
Features
- Levels: Two
- Stories: 2
- Exterior features: Lighting
- Pool features: None
Lot
- Size: 7,492 Square Feet
Details
- Parcel number: 00655821
Construction
Type & style
- Home type: SingleFamily
- Architectural style: Detached
- Property subtype: Single Family Residence
Condition
- Year built: 1924
Utilities & green energy
- Sewer: Public Sewer
- Water: Public
- Utilities for property: Sewer Available, Water Available
Community & HOA
Community
- Security: Carbon Monoxide Detector(s), Smoke Detector(s)
- Subdivision: Crestmont Add
HOA
- Has HOA: No
Location
- Region: Fort Worth
Financial & listing details
- Price per square foot: $368/sqft
- Tax assessed value: $587,797
- Annual tax amount: $12,867
- Date on market: 9/25/2026
- Cumulative days on market: 40 days
- Exclusions: Hot tub and outdoor furnishings
Estimated market value
$836,000
$794,000 - $878,000
$3,041/mo
Price history
| Date | Event | Price |
|---|---|---|
| 10/27/2026 | Price change | $875,000-2.8%$368/sqft |
Source: NTREIS #21395932 Report a problem | ||
| 9/25/2026 | Listed for sale | $900,000$379/sqft |
Source: NTREIS #21395932 Report a problem | ||
Public tax history
| Year | Property taxes | Tax assessment |
|---|---|---|
| 2025 | $6,718 -13.2% | $587,797 |
| 2024 | $7,741 -19.5% | $587,797 -2.1% |
| 2023 | $9,621 -6.5% | $600,454 +11.8% |
| 2022 | $10,292 -12% | $536,905 +9.8% |
| 2021 | $11,695 +8.1% | $489,143 +13.7% |
| 2020 | $10,817 +7.8% | $430,343 -0.2% |
| 2019 | $10,039 +6.3% | $431,119 +14.3% |
| 2018 | $9,444 +3.2% | $377,098 +4.3% |
| 2017 | $9,150 +1.5% | $361,615 +3.1% |
| 2016 | $9,017 -2.9% | $350,893 -1.3% |
| 2015 | $9,282 | $355,400 |
| 2014 | $9,282 | $355,400 |
| 2013 | -- | $355,400 +0.4% |
| 2012 | -- | $353,900 +10.7% |
| 2011 | -- | $319,800 +2.3% |
| 2010 | -- | $312,500 -8.8% |
| 2009 | -- | $342,700 +15.7% |
| 2008 | -- | $296,200 -3.1% |
| 2007 | -- | $305,600 +15.7% |
| 2006 | -- | $264,100 +5.1% |
| 2005 | -- | $251,200 +10.2% |
| 2004 | -- | $227,900 +9.3% |
| 2003 | -- | $208,500 +17% |
| 2002 | -- | $178,200 -8.8% |
| 2001 | -- | $195,500 +11.3% |
| 2000 | -- | $175,600 |
Find assessor info on the county website
Monthly payment
Est. payment
Payment breakdown
Explore the cost of this home by adjusting the details. Changes won't be saved.Climate risks
Neighborhood: Crestline Area
Nearby schools
Schools provided by the listing agent
- Elementary: N Hi Mt
- Middle: Stripling
- High: Arlington Heights
- District: Fort Worth ISD
Source: NTREIS. This data may not be complete. We recommend contacting the local school district to confirm school assignments for this home.
Similar homes
- $735,0004 bd3 ba2.3k sqft1823 Tremont Ave, Fort Worth, TX 76107For Sale
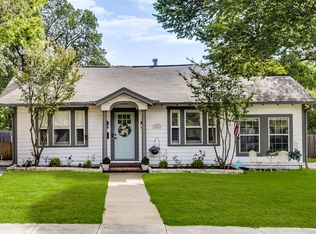 MLS ID #21381256, Holly Koester. NTREIS
- $889,9004 bd2 ba2.3k sqft4105 Hartwood Dr, Fort Worth, TX 76109For Sale
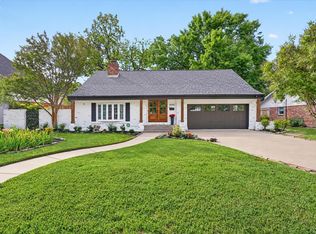 MLS ID #21413944, Jonathan Cook. NTREIS
- $1,179,0003 bd4 ba3.2k sqft4121 Mattison Ave, Fort Worth, TX 76107For Sale
 MLS ID #21423486, Joseph Berkes. NTREIS
- $875,0005 bd5 ba3.1k sqft3618 S Hills Ave, Fort Worth, TX 76109For Sale
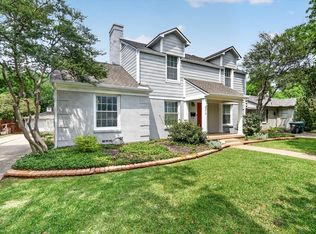 MLS ID #21389461, Matthew Brown. NTREIS
