Situated on a quiet tree lined street in the heart of Overton Park, this spacious updated four bedroom, three bath home offers comfort, style and functionality. The updated kitchen features quarts countertops, farmhouse sink, stainless steel appliances. Major improvements include All new Windows in 2026, New Roof 2023, New HVAC 2023, updated attic insulation and more.
The primary suite is a true retreat featuring an impressive 18x15 CLOSET with a 5x5 built-in island complete with soft close drawers. Custom built-in cabinetry provides abundant storage for hundred of shoes, handbags and accessories.
The inviting front room highlighted by a large bay window makes an ideal home office. The spacious family room features a vaulted ceiling and a tucked away bar area offering the perfect setting for holiday gatherings and entrainment. Step outside to the covered patio, a peaceful oasis for morning coffee or evening relaxation.
All bedrooms offer generous space and ample closets, A separated bedroom bath provide excellent flexibility for mother in-law suite, teen retreat or guest accommodation. Enjoy an unbeatable location in one of Fort Worth most desirable neighborhoods. Conveniently located near Shopping centers, numerous grocery stores. restaurants, TCU and zoned for Overton park elementary. Photos will be up Wednesday
For sale
$1,270,000
4608 Boulder Run, Fort Worth, TX 76109
4beds
3,258sqft
Single Family Residence
Built in 1971
0.3 Acres Lot
$1,254,700 Zestimate®
$390/sqft
$-- HOA
What's special
Tucked away bar areaIdeal home officeStainless steel appliancesQuiet tree lined streetFarmhouse sinkSoft close drawersUpdated kitchen
- 2 days
- 597
- 11
Zillow last checked:
Listing updated:
Listed by:
Lisa Chao 0627516 817-806-4100,
BHHS Premier Properties 817-806-4100,
Mike Ziober 0494651 817-343-3779,
BHHS Premier Properties
Source: NTREIS,MLS#: 21416397
Facts & features
Interior
Bedrooms & bathrooms
- Bedrooms: 4
- Bathrooms: 3
- Full bathrooms: 3
Primary bedroom
- Level: First
- Dimensions: 13 x 18
Bedroom
- Level: First
- Dimensions: 13 x 13
Bedroom
- Level: First
- Dimensions: 13 x 12
Bedroom
- Level: First
- Dimensions: 13 x 12
Primary bathroom
- Level: First
- Dimensions: 16 x 10
Breakfast room nook
- Level: First
- Dimensions: 9 x 10
Dining room
- Level: First
- Dimensions: 12 x 12
Family room
- Level: First
- Dimensions: 17 x 22
Other
- Level: First
- Dimensions: 10 x 6
Other
- Level: First
- Dimensions: 10 x 6
Kitchen
- Level: First
- Dimensions: 9 x 16
Living room
- Level: First
- Dimensions: 17 x 13
Utility room
- Level: First
- Dimensions: 13 x 6
Heating
- Natural Gas
Cooling
- Central Air, Zoned
Appliances
- Included: Double Oven, Dishwasher, Electric Cooktop, Electric Oven, Electric Water Heater, Disposal, Microwave, Tankless Water Heater, Vented Exhaust Fan
- Laundry: Washer Hookup, Dryer Hookup, ElectricDryer Hookup, Laundry in Utility Room
Features
- Chandelier, Dry Bar, Eat-in Kitchen, High Speed Internet, In-Law Floorplan, Pantry, Cable TV, Vaulted Ceiling(s), Walk-In Closet(s)
- Flooring: Luxury Vinyl Plank, Tile
- Has basement: No
- Number of fireplaces: 1
- Fireplace features: Family Room, Gas Log, Gas Starter, Masonry
Interior area
- Total interior livable area: 3,258 sqft
Video & virtual tour
Property
Parking
- Total spaces: 2
- Parking features: Door-Single, Garage, Garage Door Opener
- Attached garage spaces: 2
Features
- Levels: One
- Stories: 1
- Pool features: None
Lot
- Size: 0.3 Acres
Details
- Parcel number: 02105691
Construction
Type & style
- Home type: SingleFamily
- Architectural style: Detached
- Property subtype: Single Family Residence
- Attached to another structure: Yes
Materials
- Foundation: Slab
- Roof: Composition
Condition
- Resale
- Year built: 1971
Utilities & green energy
- Sewer: Public Sewer
- Water: Public
- Utilities for property: Sewer Available, Water Available, Cable Available
Community & HOA
Community
- Security: Security System Owned, Security System, Smoke Detector(s)
- Subdivision: Overton West Add
HOA
- Has HOA: No
Location
- Region: Fort Worth
Financial & listing details
- Price per square foot: $390/sqft
- Annual tax amount: $18,508
- Date on market: 11/1/2026
- Cumulative days on market: 3 days
- Listing terms: Conventional
- Exclusions: Staging
Estimated market value
$1,254,700
$1.19M - $1.32M
Not available
Price history
| Date | Event | Price |
|---|---|---|
| 11/1/2026 | Listed for sale | $1,270,000$390/sqft |
Source: NTREIS #21416397 Report a problem | ||
Public tax history
Tax history is unavailable.
Monthly payment
Est. payment
Payment breakdown
Explore the cost of this home by adjusting the details. Changes won't be saved.Climate risks
Neighborhood: Overton West
Nearby schools
Schools provided by the listing agent
- Elementary: Overton Park
- Middle: Mclean
- High: Paschal
- District: Fort Worth ISD
Source: NTREIS. This data may not be complete. We recommend contacting the local school district to confirm school assignments for this home.

Similar homes
- $1,200,0003 bd3 ba3.4k sqft3509 Bellaire Park Ct, Fort Worth, TX 76109Active
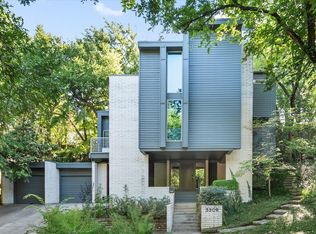 MLS ID #12761464, Susanna Gorski Bartolomei, Compass RE Texas, LLC. MRED as distributed by MLS GRID
- $950,0004 bd4 ba4k sqft3812 Lands End St, Fort Worth, TX 76109For Sale
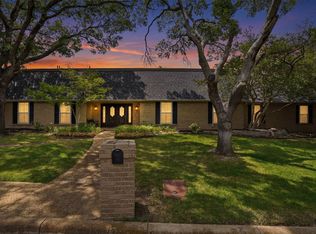 MLS ID #21271681, Karly Johnston. NTREIS
- $889,9004 bd2 ba2.3k sqft4105 Hartwood Dr, Fort Worth, TX 76109For Sale
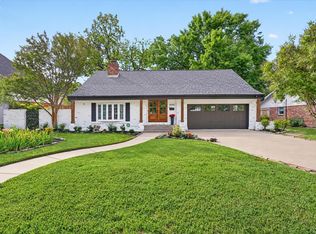 MLS ID #21413944, Jonathan Cook. NTREIS
- $1,179,0003 bd4 ba3.2k sqft4121 Mattison Ave, Fort Worth, TX 76107For Sale
 MLS ID #21423486, Joseph Berkes. NTREIS
