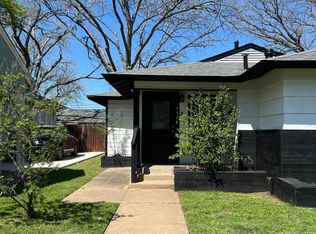
A century of character, paired with all the updates that make daily life easy. The main house offers 2 bedrooms & 2 full baths, with a detached efficiency apartment out back as the bonus. Tucked into historic Arlington Heights, it sits a short stroll from Central Market & its surrounding shops, dining & everyday conveniences, with Camp Bowie, the Cultural District, Dickies Arena, West 7th & downtown Fort Worth all just minutes away. A deep covered front porch built for a swing greets you, & a pull-through carport adds everyday convenience. Inside, warm hardwoods run through light-filled rooms with tall baseboards, crown molding & original stained glass. The living room centers on a brick fireplace with built-in cabinetry, then opens through classic French doors to a dining room wrapped in windows & dressed in custom Roman shades. The kitchen delivers granite counters, crisp white cabinetry, stainless appliances including the refrigerator, a center island & a pantry with motion lighting. A second living area sits just beyond, where French doors open to a pergola-covered side patio glowing with string lights. A covered back porch anchors the other side of that room, so you have two more places to unwind. Both bedrooms are large & flooded with natural light. The baths are showstoppers: a vintage clawfoot tub under a chandelier in one, an oversized walk-in tiled shower & separate soaking tub with brand-new fixtures & lighting in the other.
The backyard is a true retreat, with a spacious deck, low-maintenance turf & mature pecan trees. The efficiency apartment brings a full bath, mini split & vaulted beamed ceiling, ideal for guests, an office, a studio or rental income, & the garage has a drive-through door for loading from either direction plus custom workbench.
Big-ticket items are handled: new plumbing & water line (2025), grounding system (2025), mini split system (2022), water heater (2021), turf & concrete (2023), gutter guards (2024) & fresh paint inside & out.
For sale
Price cut: $14.9K (9/9)
$575,000
4532 Pershing Ave, Fort Worth, TX 76107
2beds
1,679sqft
Single Family Residence
Built in 1926
6,272 Square Feet Lot
$-- Zestimate®
$342/sqft
$-- HOA
What's special
Light-filled roomsLow-maintenance turfGranite countersCustom roman shadesSpacious deckOversized walk-in tiled showerCrown molding
- 54 days
- 887
- 113
Likely to sell faster than
Zillow last checked:
Listing updated:
Listed by:
Sarah Lyons 0638592 817-731-8667,
CENTURY 21 Judge Fite Co. 817-731-8667
Source: NTREIS,MLS#: 21363076
Facts & features
Interior
Bedrooms & bathrooms
- Bedrooms: 2
- Bathrooms: 2
- Full bathrooms: 2
Primary bedroom
- Level: First
- Dimensions: 14 x 13
Bedroom
- Features: Ceiling Fan(s), Walk-In Closet(s)
- Level: First
- Dimensions: 14 x 14
Dining room
- Level: First
- Dimensions: 15 x 12
Other
- Features: Garden Tub/Roman Tub
- Level: First
- Dimensions: 9 x 7
Other
- Features: Built-in Features, Dual Sinks, Garden Tub/Roman Tub, Separate Shower
- Level: First
- Dimensions: 10 x 8
Kitchen
- Level: First
- Dimensions: 12 x 11
Laundry
- Features: Built-in Features, Closet
- Level: First
- Dimensions: 6 x 3
Living room
- Features: Built-in Features, Fireplace
- Level: First
- Dimensions: 19 x 13
Living room
- Level: First
- Dimensions: 15 x 13
Heating
- Central, Natural Gas
Cooling
- Central Air, Ceiling Fan(s), Electric
Appliances
- Included: Some Gas Appliances, Dishwasher, Disposal, Gas Range, Gas Water Heater, Microwave, Plumbed For Gas
- Laundry: Washer Hookup, Dryer Hookup, ElectricDryer Hookup, In Hall
Features
- Eat-in Kitchen, Granite Counters, High Speed Internet, Kitchen Island, Pantry, Cable TV, Walk-In Closet(s)
- Flooring: Ceramic Tile, Hardwood
- Has basement: No
- Number of fireplaces: 1
- Fireplace features: Living Room, Masonry
Interior area
- Total interior livable area: 1,679 sqft
Video & virtual tour
Property
Parking
- Total spaces: 2
- Parking features: Attached Carport, Alley Access, Covered, Drive Through, Door-Single, Driveway, Garage, Oversized, Porte-Cochere, Garage Faces Rear
- Garage spaces: 1
- Carport spaces: 1
- Covered spaces: 2
Features
- Levels: One
- Stories: 1
- Patio & porch: Front Porch, Covered, Deck
- Exterior features: Deck, Rain Gutters
- Pool features: None
- Fencing: Back Yard,Wood
Lot
- Size: 6,272 Square Feet
- Features: Subdivision
Details
- Parcel number: 00478911
Construction
Type & style
- Home type: SingleFamily
- Architectural style: Craftsman,Traditional,Detached
- Property subtype: Single Family Residence
Materials
- Foundation: Pillar/Post/Pier
- Roof: Composition
Condition
- Resale
- Year built: 1926
Utilities & green energy
- Sewer: Public Sewer
- Water: Public
- Utilities for property: Electricity Connected, Natural Gas Available, Overhead Utilities, Phone Available, Sewer Available, Separate Meters, Water Available, Cable Available
Green energy
- Energy efficient items: Appliances, Thermostat
Community & HOA
Community
- Security: Security System, Carbon Monoxide Detector(s), Smoke Detector(s)
- Subdivision: Chamberlain Arlington Heights 1st
HOA
- Has HOA: No
Location
- Region: Fort Worth
Financial & listing details
- Price per square foot: $342/sqft
- Tax assessed value: $496,328
- Annual tax amount: $10,865
- Date on market: 8/22/2026
- Cumulative days on market: 55 days
- Listing terms: Cash,Conventional,FHA,VA Loan
Estimated market value
Not available
Estimated sales range
Not available
Not available
Price history
| Date | Event | Price |
|---|---|---|
| 9/9/2026 | Price change | $575,000-2.5%$342/sqft |
Source: NTREIS #21363076 Report a problem | ||
| 8/22/2026 | Listed for sale | $589,900+41.3%$351/sqft |
Source: NTREIS #21363076 Report a problem | ||
| 6/22/2020 | Listing removed | $417,500$249/sqft |
Source: League Real Estate #14344922 Report a problem | ||
| 5/30/2020 | Pending sale | $417,500$249/sqft |
Source: League Real Estate #14344922 Report a problem | ||
| 5/19/2020 | Listed for sale | $417,500+63.8%$249/sqft |
Source: League Real Estate #14344922 Report a problem | ||
| 2/22/2013 | Sold | -- |
Source: Agent Provided Report a problem | ||
| 1/3/2013 | Listed for sale | $254,900+5.1%$152/sqft |
Source: RE/MAX Associates of Arlington #11880525 Report a problem | ||
| 4/29/2009 | Listing removed | $242,500$144/sqft |
Source: Listhub #10981757 Report a problem | ||
| 3/18/2009 | Price change | $242,500-2%$144/sqft |
Source: Listhub #10981757 Report a problem | ||
| 2/1/2009 | Listed for sale | $247,500$147/sqft |
Source: Listhub #10981757 Report a problem | ||
Public tax history
| Year | Property taxes | Tax assessment |
|---|---|---|
| 2025 | $8,405 -8.9% | $496,328 |
| 2024 | $9,223 +8.7% | $496,328 +2% |
| 2023 | $8,487 -8.5% | $486,812 +29.2% |
| 2022 | $9,273 -4% | $376,880 +4.9% |
| 2021 | $9,661 | $359,410 +13% |
| 2020 | -- | $318,195 -1.2% |
| 2019 | $7,724 +5.5% | $322,114 +9.1% |
| 2018 | $7,323 +9.2% | $295,364 -1.2% |
| 2017 | $6,707 +8.7% | $299,000 +22.5% |
| 2016 | $6,170 -6.6% | $244,103 -4.3% |
| 2015 | $6,604 | $255,000 |
| 2014 | $6,604 | $255,000 |
| 2013 | -- | $255,000 +31.9% |
| 2012 | -- | $193,300 -7.4% |
| 2011 | -- | $208,800 +4.5% |
| 2010 | -- | $199,900 +25.3% |
| 2009 | -- | $159,500 |
| 2008 | -- | $159,500 +25.1% |
| 2007 | -- | $127,500 +11.7% |
| 2006 | -- | $114,100 +9.4% |
| 2005 | -- | $104,300 +4% |
| 2004 | -- | $100,300 +14.4% |
| 2003 | -- | $87,700 +25.8% |
| 2002 | -- | $69,700 +1.8% |
| 2001 | -- | $68,500 +1.9% |
| 2000 | -- | $67,200 |
Find assessor info on the county website
Monthly payment
Est. payment
Payment breakdown
Explore the cost of this home by adjusting the details. Changes won't be saved.Climate risks
Neighborhood: Arlington Heights
Nearby schools
Schools provided by the listing agent
- Elementary: Southhimou
- Middle: Stripling
- High: Arlington Heights
- District: Fort Worth ISD
Source: NTREIS. This data may not be complete. We recommend contacting the local school district to confirm school assignments for this home.

Similar homes
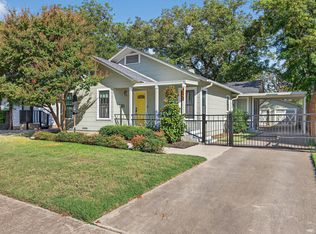
- $599,9003 bd3 ba2.1k sqft4601 Pershing Ave, Fort Worth, TX 76107For Sale
 MLS ID #21370724, Alex Bartram. NTREIS
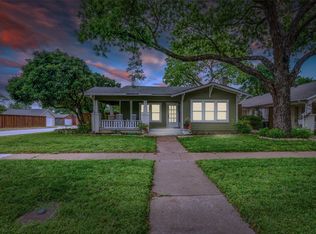
 - $615,0003 bd2 ba1.9k sqft2208 Western Ave, Fort Worth, TX 76107For Sale
 MLS ID #21326123, Joseph Berkes. NTREIS
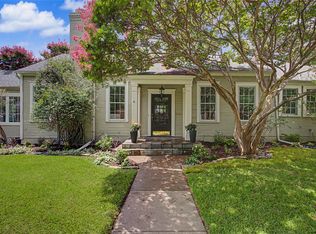
 - $670,0002 bd2 ba1.6k sqft4705 El Campo Ave, Fort Worth, TX 76107For Sale
 MLS ID #21313382, Catherine Taylor. NTREIS
 - $599,9003 bd3 ba2.1k sqft25O8 Hulen St, Fort Worth, TX 76107For SaleMLS ID #21377920, Alex Bartram. NTREIS
