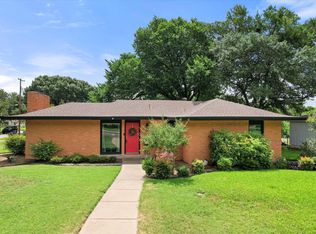
This darling TCU Tudor home oozes charm and curb appeal. If you are looking for walking distance to TCU, shopping, restaurants and one of the prime Fort Worth locations, then this is it. The spacious two bedroom, two full bathroom home has beautiful original wood floors, arched doorways and vintage features with modern day functionality. The living room is spacious with lots of natural light and the original brick fireplace from the 1930's. The updated kitchen has granite counters, an eat in kitchen with a full size laundry area conveniently behind closed doors. The back door leads from the kitchen affording easy access to the spacious private back yard with huge trees and a concrete patio to grill and enjoy a private gathering area. Just off the patio is a spacious and convenient storage shed. A large dining room allows for plenty of seating or could serve as a second living space. The primary has its own bathroom while the second bedroom has an additional room that could double as an office, additional sleeping area, exercise room or nursery. This room also has a door leading to the back yard. Don't worry about parking near campus with a private electric gate leading to a spacious backyard driveway allowing for secure and off road parking. Upgrades include a new roof in 2023 as well as a new sewage line and foundation reinforcement. In 2025, the entire plumbing under the home and coming into the home was replaced to current code compliance. The house is fully furnished and everything is included so if you are looking for a turn key opportunity for rental, this is it! The house has an active lease through August 1, 2027. Don't miss this investor's opportunity.
For sale
$557,000
3211 Cockrell Ave, Fort Worth, TX 76109
2beds
1,441sqft
Single Family Residence
Built in 1930
6,272 Square Feet Lot
$525,700 Zestimate®
$387/sqft
$-- HOA
What's special
Beautiful original wood floorsArched doorways
- 22 days
- 425
- 23
Zillow last checked:
Listing updated:
Listed by:
Soraya Myers 0652908 817-523-9113,
League Real Estate 817-523-9113
Source: NTREIS,MLS#: 21389866
Facts & features
Interior
Bedrooms & bathrooms
- Bedrooms: 2
- Bathrooms: 2
- Full bathrooms: 2
Primary bedroom
- Level: First
- Dimensions: 12 x 13
Living room
- Level: First
- Dimensions: 20 x 18
Heating
- Central
Cooling
- Central Air
Appliances
- Included: Dishwasher, Electric Cooktop, Electric Oven, Disposal
- Laundry: Washer Hookup, Dryer Hookup
Features
- Built-in Features, Cedar Closet(s), Decorative/Designer Lighting Fixtures, Eat-in Kitchen, Granite Counters, High Speed Internet, Cable TV, Natural Woodwork
- Flooring: Wood
- Windows: Window Coverings
- Has basement: No
- Number of fireplaces: 1
- Fireplace features: Other
Interior area
- Total interior livable area: 1,441 sqft
Video & virtual tour
Property
Parking
- Parking features: Additional Parking, Concrete, Electric Gate, No Garage, Off Street
Features
- Levels: One
- Stories: 1
- Patio & porch: Front Porch, Patio
- Exterior features: Lighting, Outdoor Grill, Storage
- Pool features: None
- Fencing: Back Yard,Wood,Wrought Iron
Lot
- Size: 6,272 Square Feet
- Residential vegetation: Heavily Wooded
Details
- Additional structures: Outbuilding, Storage
- Parcel number: 03319709
Construction
Type & style
- Home type: SingleFamily
- Architectural style: Detached
- Property subtype: Single Family Residence
Materials
- Brick
- Foundation: Pillar/Post/Pier
- Roof: Asphalt
Condition
- Year built: 1930
Utilities & green energy
- Sewer: Public Sewer
- Water: Public
- Utilities for property: Electricity Connected, Natural Gas Available, Sewer Available, Separate Meters, Water Available, Cable Available
Community & HOA
Community
- Features: Sidewalks
- Security: Carbon Monoxide Detector(s), Fire Alarm
- Subdivision: Weatherford P R Add
HOA
- Has HOA: No
Location
- Region: Fort Worth
Financial & listing details
- Price per square foot: $387/sqft
- Tax assessed value: $377,954
- Annual tax amount: $8,274
- Date on market: 9/23/2026
- Cumulative days on market: 23 days
- Listing terms: Cash,Conventional,FHA,VA Loan
- Exclusions: Bedroom furniture in the primary bedroom and anything the tenant has added to the property
Estimated market value
$525,700
$499,000 - $552,000
$3,151/mo
Price history
| Date | Event | Price |
|---|---|---|
| 9/23/2026 | Listed for sale | $557,000+23.8%$387/sqft |
Source: NTREIS #21389866 Report a problem | ||
| 9/1/2025 | Listing removed | $2,800$2/sqft |
Source: Zillow Rentals Report a problem | ||
| 7/8/2025 | Listed for rent | $2,800-6.7%$2/sqft |
Source: Zillow Rentals Report a problem | ||
| 6/27/2025 | Listing removed | $3,000$2/sqft |
Source: Zillow Rentals Report a problem | ||
| 1/31/2025 | Listed for rent | $3,000$2/sqft |
Source: Zillow Rentals Report a problem | ||
| 1/22/2024 | Listing removed | -- |
Source: Zillow Rentals Report a problem | ||
| 1/4/2024 | Listed for rent | $3,000$2/sqft |
Source: Zillow Rentals Report a problem | ||
| 10/31/2023 | Sold | -- |
Source: NTREIS #20442755 Report a problem | ||
| 10/29/2023 | Pending sale | $450,000$312/sqft |
Source: NTREIS #20442755 Report a problem | ||
| 10/12/2023 | Contingent | $450,000$312/sqft |
Source: NTREIS #20442755 Report a problem | ||
| 9/30/2023 | Listed for sale | $450,000+50.1%$312/sqft |
Source: NTREIS #20442755 Report a problem | ||
| 6/13/2023 | Listing removed | -- |
Source: Zillow Rentals Report a problem | ||
| 5/2/2023 | Listed for rent | $3,000$2/sqft |
Source: Zillow Rentals Report a problem | ||
| 3/13/2023 | Listing removed | -- |
Source: Zillow Rentals Report a problem | ||
| 3/1/2023 | Price change | $3,000-6.3%$2/sqft |
Source: Zillow Rentals Report a problem | ||
| 2/18/2023 | Price change | $3,200+10.3%$2/sqft |
Source: Zillow Rentals Report a problem | ||
| 1/31/2023 | Price change | $2,900-9.4%$2/sqft |
Source: Zillow Rentals Report a problem | ||
| 1/22/2023 | Listed for rent | $3,200$2/sqft |
Source: Zillow Rentals Report a problem | ||
| 8/12/2019 | Sold | -- |
Source: Agent Provided Report a problem | ||
| 7/7/2019 | Pending sale | $299,900$208/sqft |
Source: Gallagher Realtors #14085316 Report a problem | ||
| 6/7/2019 | Price change | $299,900-3.3%$208/sqft |
Source: Gallagher Realtors #14085316 Report a problem | ||
| 5/16/2019 | Price change | $310,000-1.6%$215/sqft |
Source: Gallagher Realtors #14085316 Report a problem | ||
| 4/19/2019 | Pending sale | $315,000$219/sqft |
Source: Burt Ladner Real Estate LLC #14027044 Report a problem | ||
| 3/18/2019 | Price change | $315,000-1.6%$219/sqft |
Source: Burt Ladner Real Estate LLC #14027044 Report a problem | ||
| 2/20/2019 | Listed for sale | $320,000$222/sqft |
Source: Burt Ladner Real Estate LLC #14027044 Report a problem | ||
| 11/17/2008 | Sold | -- |
Source: Agent Provided Report a problem | ||
Public tax history
| Year | Property taxes | Tax assessment |
|---|---|---|
| 2025 | $8,274 -16% | $377,954 -13.9% |
| 2024 | $9,854 +34% | $439,134 +35.1% |
| 2023 | $7,354 -11.2% | $325,000 +2.1% |
| 2022 | $8,277 +9.7% | $318,397 +13.5% |
| 2021 | $7,543 -3.8% | $280,605 -1.8% |
| 2020 | $7,839 +8.1% | $285,757 +4.3% |
| 2019 | $7,249 +14.6% | $273,885 +19.1% |
| 2018 | $6,327 -1.2% | $230,000 |
| 2017 | $6,405 +1.9% | $230,000 +3.7% |
| 2016 | $6,285 +10.3% | $221,837 +10.5% |
| 2015 | $5,698 | $200,760 |
| 2014 | $5,698 | $200,760 -7.1% |
| 2013 | -- | $216,000 +0.7% |
| 2012 | -- | $214,400 +9.4% |
| 2011 | -- | $196,000 |
| 2010 | -- | $196,000 |
| 2009 | -- | $196,000 +19.1% |
| 2008 | -- | $164,500 -0.3% |
| 2007 | -- | $165,000 |
| 2006 | -- | $165,000 |
| 2005 | -- | $165,000 +4.5% |
| 2004 | -- | $157,900 +1.2% |
| 2003 | -- | $156,100 +14.8% |
| 2002 | -- | $136,000 +33.6% |
| 2001 | -- | $101,800 +22.4% |
| 2000 | -- | $83,200 |
Find assessor info on the county website
Monthly payment
Est. payment
Payment breakdown
Explore the cost of this home by adjusting the details. Changes won't be saved.Climate risks
Neighborhood: Bluebonnet Place
Nearby schools
Schools provided by the listing agent
- Elementary: Westcliff
- Middle: Mclean
- High: Paschal
- District: Fort Worth ISD
Source: NTREIS. This data may not be complete. We recommend contacting the local school district to confirm school assignments for this home.
Similar homes
- $460,0004 bd2 ba1.6k sqft3554 Winston Rd, Fort Worth, TX 76109For Sale
 MLS ID #21412123, Raleigh Green. NTREIS
 - $525,0002 bd2 ba1.6k sqft3217 Greene Ave, Fort Worth, TX 76109For Sale
 MLS ID #21372489, Russell Rhodes. NTREIS
 - $635,0003 bd2 ba1.9k sqft3229 Wabash Ave, Fort Worth, TX 76109For Sale
 MLS ID #21353918, Brady Bridges. NTREIS
 - $510,0004 bd2 ba1.9k sqft4001 Trail Lake Dr, Fort Worth, TX 76109For Sale
 MLS ID #21381781, Amber Wimberly. NTREIS
