Tucked behind the private gates of Bradford Park—an ultra-exclusive enclave of just seven residences—2125 Bradford Park Court offers a truly rare opportunity to own in one of Fort Worth’s most coveted and tightly held locations. Positioned moments from Westover Hills and Four Oaks Lane, this address represents a level of prestige, privacy, and proximity that is seldom available. Set on a half-acre, this timeless home spans 4,072 square feet and was masterfully built by Morrison Group with a focus on quality and timeless design. With approximately 3,100 square feet on the main level, the layout is tailored for refined, effortless living. The primary suite and a private guest en-suite are ideally situated on the first floor, along with a dedicated office and two half baths. Upstairs, two additional en-suite bedrooms, a spacious game room, and an outdoor deck create a private retreat for family and guests alike. The kitchen opens to the family room offering updated appliances, gas range, and butler's pantry. The DaVinci slate roof, newer Marvin windows, stucco exterior, tankless water heaters, newer HVAC units, landscape lighting, and rich wood flooring reflect a commitment to both craftsmanship and longevity. The remarkable grounds offer exceptional flexibility—with room for expansion and pool. Standout features include the 3-car garage and the approximately 1,500 square feet of walkable attic space spanning the full length of the home—an extraordinary offering for future expansion or storage. In a city where location defines long-term value, properties within Bradford Park are seldom brought to market. The idyllic park-like setting features a private park centrally located in the heart of the neighborhood. 2125 Bradford Park Court is not simply a home—it is a rare and irreplaceable position within Fort Worth’s most prestigious landscape. Premier gated community moments from Shady Oaks Country Club and River Crest Country Club.
For sale
$2,690,000
2125 Bradford Park, Fort Worth, TX 76107
4beds
4,072sqft
Single Family Residence
Built in 1999
0.51 Acres Lot
$2,463,400 Zestimate®
$661/sqft
$517/mo HOA
What's special
Dedicated officeUpdated appliancesRich wood flooringNewer marvin windowsLandscape lightingStucco exteriorTankless water heaters
- 104 days |
- 572 |
- 14 |
Zillow last checked:
Listing updated:
Listed by:
Ida Duwe Olsen 0527824 817-723-5166,
Compass RE Texas, LLC 214-814-8100,
Ted Olsen 0613466 805-252-2299,
Compass RE Texas, LLC
Source: NTREIS,MLS#: 21245949
Facts & features
Interior
Bedrooms & bathrooms
- Bedrooms: 4
- Bathrooms: 6
- Full bathrooms: 4
- 1/2 bathrooms: 2
Primary bedroom
- Features: Ceiling Fan(s)
- Level: First
- Dimensions: 16 x 19
Bedroom
- Level: First
- Dimensions: 13 x 13
Bedroom
- Features: En Suite Bathroom, Split Bedrooms, Walk-In Closet(s)
- Level: Second
- Dimensions: 13 x 12
Bedroom
- Features: Ceiling Fan(s), En Suite Bathroom, Split Bedrooms, Walk-In Closet(s)
- Level: Second
- Dimensions: 12 x 12
Primary bathroom
- Features: Built-in Features, Closet Cabinetry, Double Vanity, En Suite Bathroom, Granite Counters, Garden Tub/Roman Tub, Linen Closet, Stone Counters, Sitting Area in Primary, Separate Shower
- Level: First
- Dimensions: 12 x 16
Dining room
- Features: Butler's Pantry
- Level: First
- Dimensions: 12 x 14
Family room
- Features: Built-in Features, Ceiling Fan(s), Fireplace
- Level: First
- Dimensions: 16 x 17
Other
- Features: Built-in Features, En Suite Bathroom
- Level: First
- Dimensions: 10 x 9
Other
- Features: En Suite Bathroom
- Level: Second
- Dimensions: 8 x 6
Other
- Features: En Suite Bathroom
- Level: Second
- Dimensions: 6 x 12
Game room
- Level: Second
- Dimensions: 20 x 25
Half bath
- Level: First
- Dimensions: 7 x 5
Half bath
- Level: First
- Dimensions: 6 x 8
Kitchen
- Features: Breakfast Bar, Built-in Features, Eat-in Kitchen, Granite Counters, Kitchen Island, Pantry, Stone Counters, Walk-In Pantry
- Level: First
- Dimensions: 19 x 27
Laundry
- Features: Built-in Features
- Level: First
- Dimensions: 13 x 7
Living room
- Features: Built-in Features, Ceiling Fan(s), Fireplace
- Level: First
- Dimensions: 28 x 27
Office
- Level: First
- Dimensions: 13 x 16
Heating
- Central, Electric, Natural Gas
Cooling
- Central Air, Ceiling Fan(s), Electric
Appliances
- Included: Some Gas Appliances, Double Oven, Dishwasher, Disposal, Gas Range, Gas Water Heater, Microwave, Plumbed For Gas, Refrigerator, Tankless Water Heater
- Laundry: Laundry in Utility Room
Features
- Built-in Features, Chandelier, Decorative/Designer Lighting Fixtures, Eat-in Kitchen, Granite Counters, High Speed Internet, Kitchen Island, Open Floorplan, Pantry, Walk-In Closet(s), Wired for Sound
- Flooring: Carpet, Ceramic Tile, Hardwood, See Remarks
- Windows: Shutters, Window Coverings
- Has basement: No
- Number of fireplaces: 2
- Fireplace features: Den, Family Room, Gas
Interior area
- Total interior livable area: 4,072 sqft
Property
Parking
- Total spaces: 3
- Parking features: Additional Parking, Door-Multi, Driveway, Garage, Garage Door Opener, Kitchen Level, Oversized, Garage Faces Side, See Remarks, Workshop in Garage
- Attached garage spaces: 3
- Has uncovered spaces: Yes
Features
- Levels: Two
- Stories: 2
- Patio & porch: Rear Porch, Patio, See Remarks
- Exterior features: Rain Gutters
- Pool features: None
- Fencing: Wood
Lot
- Size: 0.51 Acres
- Dimensions: 22,355
- Features: Back Yard, Corner Lot, Lawn, Landscaped, Sprinkler System
- Residential vegetation: Partially Wooded
Details
- Parcel number: 06621767
Construction
Type & style
- Home type: SingleFamily
- Architectural style: Traditional,Detached
- Property subtype: Single Family Residence
Materials
- Stucco
- Foundation: Slab
- Roof: Concrete,Tile
Condition
- Year built: 1999
Utilities & green energy
- Sewer: Public Sewer
- Water: Public
- Utilities for property: Sewer Available, See Remarks, Water Available
Green energy
- Energy efficient items: HVAC, Insulation, Roof, Windows
Community & HOA
Community
- Features: Park, Gated
- Security: Security System, Fire Alarm, Security Gate, Gated Community, Smoke Detector(s)
- Senior community: Yes
- Subdivision: Bradford Park Add
HOA
- Has HOA: Yes
- Services included: Association Management, Maintenance Grounds, Security
- HOA fee: $1,550 quarterly
- HOA name: Bradford Park Home Owners Association
- HOA phone: 817-219-4822
Location
- Region: Fort Worth
Financial & listing details
- Price per square foot: $661/sqft
- Tax assessed value: $2,036,703
- Annual tax amount: $37,878
- Date on market: 5/2/2026
- Listing terms: Cash,Conventional
- Exclusions: None.
Estimated market value
$2,463,400
$2.34M - $2.59M
$5,926/mo
Price history
| Date | Event | Price |
|---|---|---|
| 5/2/2026 | Listed for sale | $2,690,000+79.5%$661/sqft |
Source: NTREIS #21245949 Report a problem | ||
| 8/13/2020 | Listing removed | $1,499,000$368/sqft |
Source: Williams Trew - Camp Bowie #14298482 Report a problem | ||
| 3/6/2020 | Listed for sale | $1,499,000$368/sqft |
Source: Williams Trew Real Estate #14298482 Report a problem | ||
| 11/1/2019 | Listing removed | $1,499,000$368/sqft |
Source: Ebby Halliday, REALTORS #13951264 Report a problem | ||
| 4/30/2019 | Price change | $1,499,000-5.7%$368/sqft |
Source: Ebby Halliday, REALTORS #13951264 Report a problem | ||
| 10/10/2018 | Listed for sale | $1,590,000-6.5%$390/sqft |
Source: Williams Trew Real Estate #13951264 Report a problem | ||
| 9/1/2018 | Listing removed | $1,700,000$417/sqft |
Source: Ebby Halliday, REALTORS #13793510 Report a problem | ||
| 5/4/2018 | Price change | $1,700,000-5.6%$417/sqft |
Source: Ebby Halliday, REALTORS #13793510 Report a problem | ||
| 3/13/2018 | Listed for sale | $1,800,000$442/sqft |
Source: Ebby Halliday, REALTORS #13793510 Report a problem | ||
Public tax history
| Year | Property taxes | Tax assessment |
|---|---|---|
| 2025 | $26,153 -2.7% | $2,036,703 |
| 2024 | $26,872 -4.1% | $2,036,703 -14% |
| 2023 | $28,026 -8.8% | $2,366,914 +82.1% |
| 2022 | $30,714 -3.9% | $1,300,000 |
| 2021 | $31,970 | $1,300,000 |
| 2020 | -- | $1,300,000 -4.6% |
| 2019 | $33,718 +1% | $1,363,000 +4.8% |
| 2018 | $33,383 +7.2% | $1,300,000 +8.3% |
| 2017 | $31,149 -7.2% | $1,200,000 -7.7% |
| 2016 | $33,578 +9.6% | $1,300,000 +12.4% |
| 2015 | $30,650 | $1,156,500 |
| 2014 | $30,650 | $1,156,500 |
| 2013 | -- | $1,156,500 -11.3% |
| 2012 | -- | $1,303,700 +20.6% |
| 2011 | -- | $1,080,800 |
| 2010 | -- | $1,080,800 |
| 2009 | -- | $1,080,800 -7.7% |
| 2008 | -- | $1,171,100 +31.1% |
| 2007 | -- | $893,400 |
| 2006 | -- | $893,400 |
| 2005 | -- | $893,400 +16.6% |
| 2004 | -- | $766,100 +13.6% |
| 2003 | -- | $674,300 +20.3% |
| 2002 | -- | $560,300 |
| 2001 | -- | $560,300 |
| 2000 | -- | $560,300 |
Find assessor info on the county website
Monthly payment
Est. payment
Payment breakdown
Explore the cost of this home by adjusting the details. Changes won't be saved.Climate risks
Neighborhood: 76107
Nearby schools
GreatSchools rating
- 5/10M L Phillips Elementary SchoolGrades: PK-5Distance: 1.7 mi
- 3/10Monnig Middle SchoolGrades: 6-8Distance: 1.8 mi
- 3/10Arlington Heights High SchoolGrades: 9-12Distance: 1 mi
Schools provided by the listing agent
- Elementary: Phillips M
- Middle: Monnig
- High: Arlington Heights
- District: Fort Worth ISD
Source: NTREIS. This data may not be complete. We recommend contacting the local school district to confirm school assignments for this home.
- $1-- bd-- ba-- sqft5300 Byers Ave, Fort Worth, TX 76107Off Market
- $100-- bd-- ba-- sqft5228 Byers Ave, Fort Worth, TX 76107Off Market
- $1-- bd-- ba-- sqft5320 Byers Ave, Fort Worth, TX 76107Off Market
- $439,1002 bd2 ba1.7k sqft5239 Byers Ave, Fort Worth, TX 76107Off Market

- $644,1002 bd2 ba1.7k sqft5237 Byers Ave, Fort Worth, TX 76107Off Market
- $2,451,3005 bd5 ba4.9k sqft2124 Bradford Park, Fort Worth, TX 76107Off Market
- $3,356,1006 bd7 ba8k sqft2109 Bradford Park, Fort Worth, TX 76107Off Market
- $---- bd-- ba-- sqft2124 Bradford Park Ct, Fort Worth, TX 76107Off Market
A local agent can set up tours, give advice and negotiate with sellers.
Similar homes
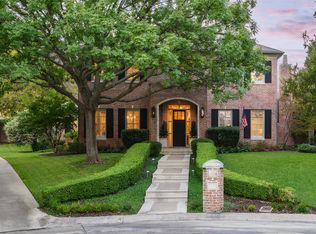
- $2,850,0004 bd6 ba4.9k sqft2116 Bradford Park Ct, Fort Worth, TX 76107For Sale
 MLS ID #21219371, Emily Roberts. NTREIS
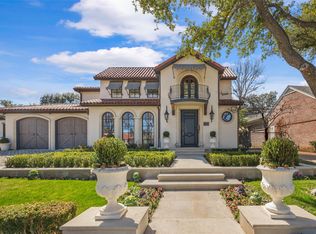
 - $2,650,0005 bd6 ba4.7k sqft3717 Monticello Dr, Fort Worth, TX 76107For Sale
 MLS ID #21182744, Martha Williams. NTREIS
 - $2,295,0004 bd4 ba4.1k sqft2209 Canterbury Dr, Fort Worth, TX 76107For Sale
 MLS ID #21312764, Laura Ladner. NTREIS
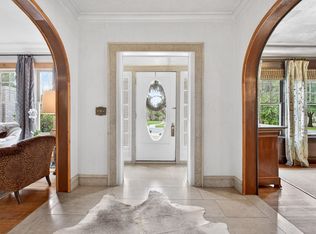
 - $2,600,0005 bd5 ba5k sqft1600 Elizabeth Blvd, Fort Worth, TX 76110For Sale
 MLS ID #21274086, Lisa Mosier. NTREIS
 - $2,495,0004 bd5 ba5.3k sqft4668 Saint Benet Ct, Fort Worth, TX 76126For SaleMLS ID #21297814, Rick Wegman. NTREIS
- $2,500,0005 bd5 ba5.7k sqft1001 Elizabeth Blvd, Fort Worth, TX 76110For SaleMLS ID #21182608, Barbie Armenta. NTREIS
- $1,599,0005 bd4 ba4.3k sqft1716 Ashland Ave, Fort Worth, TX 76107For SaleMLS ID #20945340, Martha Williams. NTREIS
- $2,189,0004 bd5 ba6.1k sqft5760 Forest Highlands Dr, Fort Worth, TX 76132For SaleMLS ID #21295146, Deeann Moore. NTREIS
- $1,349,0004 bd3 ba3.7k sqft208 Rockwood Park Dr, Fort Worth, TX 76107For SaleMLS ID #21130324, Josh Mills. NTREIS
- $2,695,0003 bd4 ba5.4k sqft200 Falcon Rdg, Aledo, TX 76008For SaleMLS ID #21353860, Rees Atkins. NTREIS
- $2,550,0004 bd6 ba6k sqft9516 Park Dr, Fort Worth, TX 76179For SaleMLS ID #21323664, Robert Tyson. NTREIS
- $2,200,0003 bd4 ba3.5k sqft804 Roaring Springs Rd, Fort Worth, TX 76114For SaleMLS ID #21273334, Maggie Cleveland. NTREIS
- $2,695,0004 bd5 ba4.7k sqft4608 Chablis Dr, Fort Worth, TX 76126For SaleMLS ID #21322325, John Zimmerman. NTREIS
- $1,478,1003 bd3 ba3.2k sqft3708 Cresthaven Ter, Fort Worth, TX 76107Off Market
- $2,260,0004 bd4 ba4.7k sqft9433 Sagrada Park, Fort Worth, TX 76126For SaleMLS ID #21348713, Jana Stidman. NTREIS
- $1,649,0003 bd3 ba3.3k sqft3782 W 4th St, Fort Worth, TX 76107For SaleMLS ID #21303936, Walker Turney. NTREIS
- $1,695,0004 bd4 ba3.9k sqft109 Pineland Pl, Fort Worth, TX 76114For SaleMLS ID #21275013, Ashton Theiss. NTREIS
- $1,450,0005 bd5 ba4.4k sqft4212 Riverhollow Dr, Fort Worth, TX 76116For SaleMLS ID #21346926, Tessica Russell. NTREIS
- $1,499,9003 bd4 ba4.4k sqft3904 W 5th St, Fort Worth, TX 76107For SaleMLS ID #21344129, Rick Wegman. NTREIS
- $2,250,0004 bd5 ba3.7k sqft15101 White Settlement Rd, Fort Worth, TX 76108For SaleMLS ID #21297695, Michelle Reed. NTREIS
