This stunning home is located in the heart of Monticello and offers five bedrooms, or four bedrooms plus an upstairs study. It features a luxurious primary suite downstairs and a second private primary suite upstairs. The home is thoughtfully designed for both everyday living and entertaining, with two spacious living areas, a light filled formal dining room, a wet bar with an icemaker, and a climate controlled wine closet. Exceptional outdoor living includes a fireplace, a pool and spa, and expansive covered patios that are perfect for year round gatherings. The home has been beautifully updated by the owner with interior design by Joseph Minton. It also includes an attached two car garage and an unbeatable Monticello location close to dining, shopping, and cultural amenities. The kitchen flooring has been removed in preparation for a remodel, creating a rare opportunity for buyers to customize finishes to their own style.
For sale
Price cut: $250K (6/19)
$2,650,000
3717 Monticello Dr, Fort Worth, TX 76107
5beds
4,732sqft
:
Get pre-qualified$20,012/mo
Single Family Residence
Built in 1995
10,497 Square Feet Lot
$2,369,200 Zestimate®
$560/sqft
$-- HOA
What's special
Pool and spaExceptional outdoor livingFive bedroomsAttached two car garageClimate controlled wine closetUpstairs studyLuxurious primary suite downstairs
- 159 days |
- 824 |
- 34 |
Zillow last checked:
Listing updated:
Listed by:
Martha Williams 0276718 817-570-9401,
Williams Trew Real Estate 817-732-8400
Source: NTREIS,MLS#: 21182744
Facts & features
Interior
Bedrooms & bathrooms
- Bedrooms: 5
- Bathrooms: 6
- Full bathrooms: 4
- 1/2 bathrooms: 2
Primary bedroom
- Features: Built-in Features, Closet Cabinetry, Dual Sinks, Double Vanity, En Suite Bathroom, Sitting Area in Primary, Separate Shower, Walk-In Closet(s)
- Level: First
- Dimensions: 0 x 0
Bedroom
- Level: Second
- Dimensions: 0 x 0
Bedroom
- Level: Second
- Dimensions: 0 x 0
Bedroom
- Level: Second
- Dimensions: 0 x 0
Bedroom
- Level: Second
- Dimensions: 0 x 0
Dining room
- Level: First
- Dimensions: 0 x 0
Kitchen
- Features: Breakfast Bar, Built-in Features, Butler's Pantry, Kitchen Island
- Level: First
- Dimensions: 0 x 0
Laundry
- Level: First
- Dimensions: 0 x 0
Living room
- Features: Fireplace
- Level: First
- Dimensions: 0 x 0
Heating
- Central, Natural Gas
Cooling
- Central Air, Electric
Appliances
- Included: Built-In Gas Range, Built-in Coffee Maker, Built-In Refrigerator, Double Oven, Dishwasher, Gas Cooktop, Disposal, Ice Maker, Microwave, Range, Refrigerator, Some Commercial Grade, Warming Drawer, Wine Cooler
- Laundry: Washer Hookup, Dryer Hookup, ElectricDryer Hookup
Features
- Wet Bar, Double Vanity, High Speed Internet, Kitchen Island, Multiple Master Suites, Multiple Staircases, Cable TV, Walk-In Closet(s)
- Flooring: Carpet, Concrete, Hardwood
- Has basement: No
- Number of fireplaces: 2
- Fireplace features: Gas Starter, Living Room, Outside
Interior area
- Total interior livable area: 4,732 sqft
Video & virtual tour
Property
Parking
- Total spaces: 2
- Parking features: Covered, Door-Multi, Driveway, Garage, Garage Door Opener
- Attached garage spaces: 2
Features
- Levels: Two
- Stories: 2
- Patio & porch: Front Porch, Patio, Covered
- Exterior features: Rain Gutters
- Pool features: In Ground, Pool, Pool/Spa Combo
- Fencing: Wood
Lot
- Size: 10,497 Square Feet
- Features: Interior Lot, Landscaped, Few Trees
Details
- Parcel number: 06582230
Construction
Type & style
- Home type: SingleFamily
- Architectural style: Mediterranean,Spanish,Detached
- Property subtype: Single Family Residence
Materials
- Stucco
- Foundation: Slab
- Roof: Tile
Condition
- Year built: 1995
Utilities & green energy
- Sewer: Public Sewer
- Water: Public
- Utilities for property: Sewer Available, Water Available, Cable Available
Community & HOA
Community
- Features: Curbs
- Security: Carbon Monoxide Detector(s), Smoke Detector(s)
- Subdivision: Monticello Add
HOA
- Has HOA: No
Location
- Region: Fort Worth
Financial & listing details
- Price per square foot: $560/sqft
- Tax assessed value: $1,450,000
- Annual tax amount: $32,536
- Date on market: 2/21/2026
- Cumulative days on market: 160 days
- Listing terms: Cash,Conventional
- Exclusions: Lions by the pool, Blue and White Pots on the patio, and Mirrors inside and on patio do not stay except for bath by the garage
Estimated market value
$2,369,200
$2.25M - $2.49M
$6,084/mo
Price history
| Date | Event | Price |
|---|---|---|
| 6/19/2026 | Price change | $2,650,000-8.6%$560/sqft |
Source: NTREIS #21182744 Report a problem | ||
| 2/21/2026 | Listed for sale | $2,900,000+96.6%$613/sqft |
Source: NTREIS #21182744 Report a problem | ||
| 6/29/2013 | Listing removed | $1,475,000$312/sqft |
Source: Williams Trew Sotheby's International Realty #11929019 Report a problem | ||
| 4/6/2013 | Listed for sale | $1,475,000$312/sqft |
Source: WILLIAMS TREW SOTHEBY'S INTERNATIONAL REALTY #11929019 Report a problem | ||
Public tax history
| Year | Property taxes | Tax assessment |
|---|---|---|
| 2025 | $16,700 -6.5% | $1,450,000 |
| 2024 | $17,869 -23.4% | $1,450,000 -13.7% |
| 2023 | $23,343 -1.5% | $1,680,000 -8.6% |
| 2022 | $23,707 +1.2% | $1,838,586 +57% |
| 2021 | $23,432 +0.7% | $1,171,048 |
| 2020 | $23,279 +1.1% | $1,171,048 -7.5% |
| 2019 | $23,024 -1.9% | $1,265,728 +37.9% |
| 2018 | $23,467 +0.8% | $917,717 +2% |
| 2017 | $23,277 +1.9% | $900,000 +3.5% |
| 2016 | $22,842 +4.1% | $869,473 -2.3% |
| 2015 | $21,946 | $890,304 +15.1% |
| 2014 | $21,946 | $773,200 +3.3% |
| 2013 | -- | $748,700 -8.6% |
| 2012 | -- | $819,400 |
| 2011 | -- | $819,400 -6.1% |
| 2010 | -- | $873,000 +0.9% |
| 2009 | -- | $864,900 +15.4% |
| 2008 | -- | $749,800 -10.3% |
| 2007 | -- | $836,100 -4.9% |
| 2006 | -- | $878,800 +5.1% |
| 2005 | -- | $836,300 +4% |
| 2004 | -- | $804,300 |
| 2003 | -- | $804,300 +29.1% |
| 2002 | -- | $623,000 +6.2% |
| 2001 | -- | $586,400 +80.9% |
| 2000 | -- | $324,200 |
Find assessor info on the county website
Monthly payment
Est. payment
Payment breakdown
Explore the cost of this home by adjusting the details. Changes won't be saved.Climate risks
Neighborhood: Monticello
Nearby schools
GreatSchools rating
- 7/10North Hi Mount Elementary SchoolGrades: PK-5Distance: 0.5 mi
- 5/10Stripling Middle SchoolGrades: 6-8Distance: 1.3 mi
- 3/10Arlington Heights High SchoolGrades: 9-12Distance: 2 mi
Schools provided by the listing agent
- Elementary: N Hi Mt
- Middle: Stripling
- High: Arlngtnhts
- District: Fort Worth ISD
Source: NTREIS. This data may not be complete. We recommend contacting the local school district to confirm school assignments for this home.
- $--3 bd3 ba3.4k sqft3721 Monticello Dr, Fort Worth, TX 76107Sold

- $1,107,8004 bd3 ba3.4k sqft3713 Monticello Dr, Fort Worth, TX 76107Off Market
- $1,349,0003 bd3 ba3.4k sqft3705 Monticello Dr, Fort Worth, TX 76107Off Market
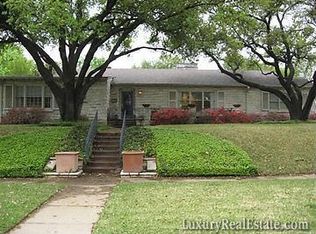
- $1,153,6003 bd2 ba3.3k sqft3551 Dorothy Ln S, Fort Worth, TX 76107Off Market
- $2,092,4004 bd3 ba4.9k sqft3712 Hamilton Ave, Fort Worth, TX 76107Off Market
- $950,0004 bd5 ba4.9k sqft3712 Hamilton Ave, Fort Worth, TX 76107Off Market
- $81,2503 bd2 ba1.2k sqft3714 Hamilton Ave, Fort Worth, TX 76107Off Market
- $1,080,2003 bd2 ba2.6k sqft3704 Hamilton Ave, Fort Worth, TX 76107Off Market
A local agent can set up tours, give advice and negotiate with sellers.
Similar homes
- $2,690,0004 bd6 ba4k sqft2125 Bradford Park, Fort Worth, TX 76107For Sale
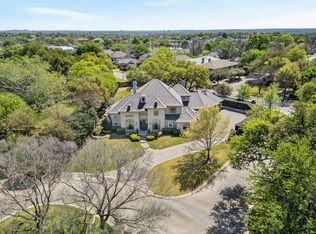 MLS ID #21245949, Ida Duwe Olsen. NTREIS
 - $2,850,0004 bd6 ba4.9k sqft2116 Bradford Park Ct, Fort Worth, TX 76107For Sale
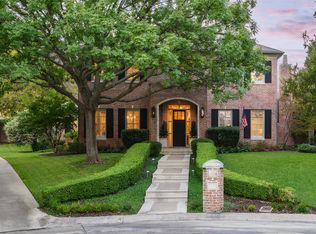 MLS ID #21219371, Emily Roberts. NTREIS
 - $1,995,0006 bd5 ba5k sqft508 N Bailey Ave, Fort Worth, TX 76107For Sale
 MLS ID #21197777, John Zimmerman. NTREIS
 - $2,600,0005 bd5 ba5k sqft1600 Elizabeth Blvd, Fort Worth, TX 76110For Sale
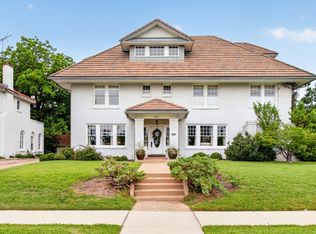 MLS ID #21274086, Lisa Mosier. NTREIS
 - $2,500,0005 bd5 ba5.7k sqft1001 Elizabeth Blvd, Fort Worth, TX 76110For SaleMLS ID #21182608, Barbie Armenta. NTREIS
- $1,349,0004 bd3 ba3.7k sqft208 Rockwood Park Dr, Fort Worth, TX 76107For SaleMLS ID #21130324, Josh Mills. NTREIS
- $1,649,0003 bd3 ba3.3k sqft3782 W 4th St, Fort Worth, TX 76107For SaleMLS ID #21303936, Walker Turney. NTREIS
- $1,850,0004 bd4 ba5.7k sqft2455 Halloran St, Fort Worth, TX 76107For SaleMLS ID #21226702, Stephanie Mcpeak. NTREIS
- $1,599,0005 bd4 ba4.3k sqft1716 Ashland Ave, Fort Worth, TX 76107For SaleMLS ID #20945340, Martha Williams. NTREIS
- $1,599,0003 bd3 ba3.2k sqft3708 Cresthaven Ter, Fort Worth, TX 76107For SaleMLS ID #21297481, Steven Jones. NTREIS
- $1,500,0004 bd5 ba4.3k sqft4712 Harley Ave, Fort Worth, TX 76107For SaleMLS ID #21165064, John Zimmerman. NTREIS
- $2,495,0005 bd5 ba6.4k sqft6609 Sahalee Dr, Fort Worth, TX 76132For SaleMLS ID #21259075, Martha Williams. NTREIS
- $2,550,0004 bd6 ba6k sqft9516 Park Dr, Fort Worth, TX 76179For SaleMLS ID #21323664, Robert Tyson. NTREIS
- $2,495,0004 bd5 ba5.3k sqft4668 Saint Benet Ct, Fort Worth, TX 76126For SaleMLS ID #21297814, Rick Wegman. NTREIS
- $1,695,0004 bd4 ba3.9k sqft109 Pineland Pl, Fort Worth, TX 76114For SaleMLS ID #21275013, Ashton Theiss. NTREIS
- $2,999,9996 bd6 ba7k sqft6605 Sahalee Dr, Fort Worth, TX 76132For SaleMLS ID #21279179, John Zimmerman. NTREIS
- $1,925,0004 bd5 ba6.1k sqft5916 Forest Highlands Dr, Fort Worth, TX 76132For SaleMLS ID #21330674, Deeann Moore. NTREIS
- $2,699,0005 bd7 ba6.8k sqft32 Wyck Hill Ln, Westlake, TX 76262For SaleMLS ID #21281481, Susan Mathews. NTREIS
- $3,250,0004 bd5 ba5.4k sqft6705 Saucon Valley Dr, Fort Worth, TX 76132For SaleMLS ID #21324685, Deeann Moore. NTREIS
- $2,189,0004 bd5 ba6.1k sqft5760 Forest Highlands Dr, Fort Worth, TX 76132For SaleMLS ID #21295146, Deeann Moore. NTREIS
