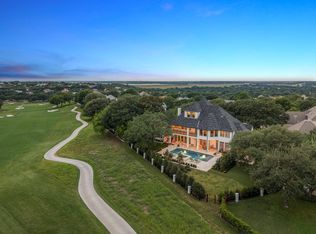
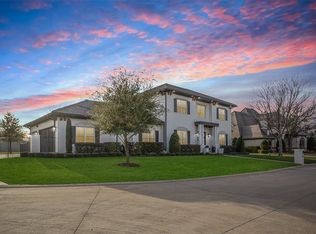
Set within the prestigious guarded and gated community of Mira Vista, this exceptional estate offers luxury living on a nearly one-acre lot designed for both everyday comfort and effortless entertaining. The primarily single-level floor plan features four spacious bedrooms, four and a half baths, two inviting living areas, two dining spaces, and a versatile upstairs bonus room perfect for a game room, media room, home office, or fitness space. Chef's kitchen with built-in professional appliances. Primary bedroom features a wet bar, dual vanities, jetted tub, separate shower and a large closet leading to one of the two laundry rooms. Walls of windows overlook the resort-style backyard, where a sparkling pool and spa, private putting green, fire pit and expansive patios create the ultimate outdoor retreat for entertaining family and friends. Separate 1,140 sq ft guest house (not included in total square footage) with kitchen stubbed for gas range, 2 living areas, bedroom and full bath. Completing the home is a three-car garage, generous living spaces filled with natural light, and a seamless blend of elegance, comfort, and privacy in one of the area's most sought-after communities.
For sale
$3,250,000
6705 Saucon Valley Dr, Fort Worth, TX 76132
4beds
5,493sqft
:
Get pre-qualified$24,863/mo
Single Family Residence
Built in 2004
0.99 Acres Lot
$2,961,100 Zestimate®
$592/sqft
$250/mo HOA
What's special
Sparkling pool and spaNearly one-acre lotFour spacious bedroomsTwo dining spacesPrimarily single-level floor planPrivate putting greenThree-car garage
- 24 days |
- 1,093 |
- 40 |
Zillow last checked:
Listing updated:
Listed by:
Deeann Moore 0547363 817-294-8200,
Moore Real Estate 817-294-8200
Source: NTREIS,MLS#: 21324685
Facts & features
Interior
Bedrooms & bathrooms
- Bedrooms: 4
- Bathrooms: 5
- Full bathrooms: 4
- 1/2 bathrooms: 1
Primary bedroom
- Features: Ceiling Fan(s), Dual Sinks, Double Vanity, En Suite Bathroom, Jetted Tub, Separate Shower, Walk-In Closet(s)
- Level: First
- Dimensions: 19 x 16
Bedroom
- Features: En Suite Bathroom, Split Bedrooms
- Level: First
- Dimensions: 13 x 12
Bedroom
- Features: En Suite Bathroom
- Level: First
- Dimensions: 16 x 13
Bedroom
- Features: En Suite Bathroom, Split Bedrooms
- Level: First
- Dimensions: 14 x 13
Breakfast room nook
- Level: First
- Dimensions: 12 x 10
Dining room
- Level: First
- Dimensions: 16 x 13
Kitchen
- Features: Breakfast Bar, Built-in Features, Granite Counters, Kitchen Island, Pantry, Walk-In Pantry
- Level: First
- Dimensions: 18 x 14
Living room
- Level: First
- Dimensions: 23 x 21
Living room
- Level: Second
- Dimensions: 36 x 24
Living room
- Features: Built-in Features
- Level: First
- Dimensions: 26 x 19
Utility room
- Level: First
- Dimensions: 12 x 9
Utility room
- Features: Built-in Features
- Level: First
- Dimensions: 9 x 7
Heating
- Central, Fireplace(s), Natural Gas
Cooling
- Central Air, Ceiling Fan(s), Electric
Appliances
- Included: Built-In Gas Range, Built-In Refrigerator, Dishwasher, Disposal, Gas Range, Gas Water Heater, Vented Exhaust Fan
- Laundry: Washer Hookup, Dryer Hookup
Features
- Wet Bar, Built-in Features, Chandelier, Decorative/Designer Lighting Fixtures, Double Vanity, Granite Counters, High Speed Internet, Kitchen Island, Open Floorplan, Cable TV, Walk-In Closet(s)
- Flooring: Carpet, Travertine
- Windows: Window Coverings
- Has basement: No
- Number of fireplaces: 3
- Fireplace features: Den, Gas Log, Living Room, Outside
Interior area
- Total interior livable area: 5,493 sqft
Video & virtual tour
Property
Parking
- Total spaces: 3
- Parking features: Circular Driveway, Concrete, Driveway, Garage, Garage Door Opener, Oversized, Garage Faces Side
- Attached garage spaces: 3
Features
- Levels: Two
- Stories: 2
- Patio & porch: Front Porch, Patio, Covered
- Exterior features: Outdoor Grill, Private Yard, Rain Gutters, Fire Pit
- Pool features: Gunite, Heated, In Ground, Pool, Waterfall, Water Feature
- Fencing: Wrought Iron
Lot
- Size: 0.99 Acres
- Features: Landscaped, Subdivision, Sprinkler System, Few Trees
Details
- Parcel number: 41492129
Construction
Type & style
- Home type: SingleFamily
- Architectural style: Mediterranean,Detached
- Property subtype: Single Family Residence
- Attached to another structure: Yes
Materials
- Brick
- Foundation: Slab
- Roof: Spanish Tile
Condition
- Year built: 2004
Utilities & green energy
- Sewer: Public Sewer
- Water: Public
- Utilities for property: Electricity Connected, Natural Gas Available, Sewer Available, Separate Meters, Water Available, Cable Available
Community & HOA
Community
- Features: Curbs, Gated
- Security: Security System, Security Gate, Gated Community, Smoke Detector(s), Security Guard
- Subdivision: Mira Vista Add
HOA
- Has HOA: Yes
- Services included: Association Management, Security
- HOA fee: $750 quarterly
- HOA name: Rti/Cma Inc
- HOA phone: 817-294-5858
Location
- Region: Fort Worth
Financial & listing details
- Price per square foot: $592/sqft
- Tax assessed value: $1,522,600
- Annual tax amount: $36,774
- Date on market: 7/9/2026
- Cumulative days on market: 25 days
- Listing terms: Cash,Conventional
- Exclusions: Any owned minerals
Estimated market value
$2,961,100
$2.81M - $3.11M
$7,784/mo
Price history
| Date | Event | Price |
|---|---|---|
| 7/9/2026 | Listed for sale | $3,250,000$592/sqft |
Source: NTREIS #21324685 Report a problem | ||
Public tax history
| Year | Property taxes | Tax assessment |
|---|---|---|
| 2025 | $29,978 -10.6% | $1,522,600 -8% |
| 2024 | $33,525 +6.3% | $1,655,000 +4.1% |
| 2023 | $31,552 -6.2% | $1,589,347 +15% |
| 2022 | $33,625 +0.1% | $1,382,395 +3.2% |
| 2021 | $33,581 +3.2% | $1,339,883 +5.9% |
| 2020 | $32,533 -0.2% | $1,265,519 -0.2% |
| 2019 | $32,606 +5.4% | $1,267,702 +11% |
| 2018 | $30,929 -2.8% | $1,141,977 -1.7% |
| 2017 | $31,814 +4.3% | $1,161,547 +5.1% |
| 2016 | $30,517 -10.6% | $1,104,993 -9% |
| 2015 | $34,133 | $1,214,700 |
| 2014 | $34,133 | $1,214,700 |
| 2013 | -- | $1,214,700 +1.8% |
| 2012 | -- | $1,193,600 |
| 2011 | -- | $1,193,600 +12.3% |
| 2010 | -- | $1,062,500 -2.6% |
| 2009 | -- | $1,091,100 +11.9% |
| 2008 | -- | $975,000 |
| 2007 | -- | $975,000 +14.7% |
| 2006 | -- | $850,300 +84.8% |
| 2005 | -- | $460,000 +513.3% |
| 2004 | -- | $75,000 -40.7% |
| 2003 | -- | $126,500 |
| 2002 | -- | $126,500 |
| 2001 | -- | $126,500 |
| 2000 | -- | $126,500 |
Find assessor info on the county website
Monthly payment
Est. payment
Payment breakdown
Explore the cost of this home by adjusting the details. Changes won't be saved.Climate risks
Neighborhood: Mira Vista
Nearby schools
GreatSchools rating
- 6/10Sue Crouch Intermediate SchoolGrades: PK-5Distance: 2.3 mi
- 3/10Summer Creek Middle SchoolGrades: 6-8Distance: 3.7 mi
- 3/10North Crowley High SchoolGrades: 9-12Distance: 3.7 mi
Schools provided by the listing agent
- Elementary: June W Davis
- Middle: Summer Creek,Crowley 9Th Grade
- High: North Crowley
- District: Crowley ISD
Source: NTREIS. This data may not be complete. We recommend contacting the local school district to confirm school assignments for this home.
- $1,222,8004 bd4 ba4.5k sqft6700 Somerset Hills Ct, Fort Worth, TX 76132Off Market

- $1,289,2004 bd4 ba6.1k sqft6712 Somerset Hills Ct, Fort Worth, TX 76132Off Market
- $1,289,5004 bd3 ba4.3k sqft6708 Saucon Valley Dr, Fort Worth, TX 76132Off Market
- $1,337,3004 bd3 ba5.5k sqft6713 Somerset Hills Ct, Fort Worth, TX 76132Off Market
- $1,241,2006 bd5 ba5k sqft6705 Somerset Hills Ct, Fort Worth, TX 76132Off Market
- $1,347,5004 bd5 ba4.6k sqft6716 Saucon Valley Dr, Fort Worth, TX 76132Off Market
- $328,664-- bd-- ba-- sqft6709 Somerset Hills Ct, Fort Worth, TX 76132Off Market
- $1,513,0004 bd5 ba4.7k sqft6745 Saucon Valley Dr, Fort Worth, TX 76132Off Market
A local agent can set up tours, give advice and negotiate with sellers.
Similar homes
- $2,999,9996 bd6 ba7k sqft6605 Sahalee Dr, Fort Worth, TX 76132For Sale
 MLS ID #21279179, John Zimmerman. NTREIS
 - $2,495,0005 bd5 ba6.4k sqft6609 Sahalee Dr, Fort Worth, TX 76132For Sale
 MLS ID #21259075, Martha Williams. NTREIS
 - $2,189,0004 bd5 ba6.1k sqft5760 Forest Highlands Dr, Fort Worth, TX 76132For Sale
 MLS ID #21295146, Deeann Moore. NTREIS
 - $1,899,0004 bd6 ba4.8k sqft7020 Shinnecock Hills Dr, Fort Worth, TX 76132For Sale
 MLS ID #21190468, Gwendolyn Harper. NTREIS
 - $1,925,0004 bd5 ba6.1k sqft5916 Forest Highlands Dr, Fort Worth, TX 76132For SaleMLS ID #21330674, Deeann Moore. NTREIS
- $2,375,0006 bd5 ba6.1k sqft7001 Oakmont Ter, Fort Worth, TX 76132For SaleMLS ID #21187745, Deeann Moore. NTREIS
- $2,850,0004 bd6 ba4.9k sqft2116 Bradford Park Ct, Fort Worth, TX 76107For SaleMLS ID #21219371, Emily Roberts. NTREIS
- $2,690,0004 bd6 ba4k sqft2125 Bradford Park, Fort Worth, TX 76107For SaleMLS ID #21245949, Ida Duwe Olsen. NTREIS
- $3,650,0005 bd6 ba7.4k sqft9541 Marbella Dr, Fort Worth, TX 76126For SaleMLS ID #21205061, Ida Duwe Olsen. NTREIS
- $2,195,0005 bd6 ba4.8k sqft7013 Oakmont Ter, Fort Worth, TX 76132For SaleMLS ID #21278810, Samuel Demel. NTREIS
- $2,495,0004 bd5 ba5.3k sqft4668 Saint Benet Ct, Fort Worth, TX 76126For SaleMLS ID #21297814, Rick Wegman. NTREIS
- $4,400,0004 bd6 ba6.9k sqft11802 E Rocky Creek Rd, Crowley, TX 76036For SaleMLS ID #21345158, Levi Gutierrez. NTREIS
- $3,950,0004 bd7 ba7k sqft4400 Ridgehaven Rd, Fort Worth, TX 76116For SaleMLS ID #21306825, Bethany Vaughan. NTREIS
- $3,999,9995 bd5 ba8k sqft4301 Briarhaven Rd, Fort Worth, TX 76109For SaleMLS ID #21303255, John Zimmerman. NTREIS
- $2,550,0004 bd6 ba6k sqft9516 Park Dr, Fort Worth, TX 76179For SaleMLS ID #21323664, Robert Tyson. NTREIS
- $2,500,0005 bd5 ba5.7k sqft1001 Elizabeth Blvd, Fort Worth, TX 76110For SaleMLS ID #21182608, Barbie Armenta. NTREIS
- $3,350,0004 bd4 ba4.2k sqft8935 Dickson Rd, Fort Worth, TX 76179For SaleMLS ID #20615526, Robby Carson. NTREIS
- $2,750,0004 bd6 ba5k sqft223 Angelina Dr, Aledo, TX 76008For SaleMLS ID #21196708, Sara Watkins. NTREIS
- $4,195,0004 bd6 ba7.3k sqft8185 Fm 1187 W, Fort Worth, TX 76126For SaleMLS ID #21257189, Micaela Johnson. NTREIS
- $1,850,0004 bd4 ba5.7k sqft2455 Halloran St, Fort Worth, TX 76107For SaleMLS ID #21226702, Stephanie Mcpeak. NTREIS
