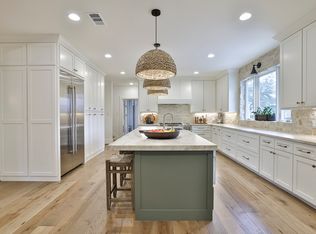
NEW PRICE! Exceptional golf course living in Mira Vista, beautifully positioned on a 0.45-acre lot overlooking the 10th fairway of the newly redesigned golf course. This impressive residence offers panoramic views, luxury amenities, and a thoughtfully designed floor plan featuring two primary suites, two dedicated offices, and an elevator for convenient access to all levels. Designed for both everyday living and entertaining, the home showcases spacious custom walk-in closets, a hidden panic room with front gate access, built-in warming drawers, an ice machine, and an electric pet fence surrounding the property. The climate-controlled three-car garage features new epoxy floors, a floor-to-ceiling workbench with butcher block countertops, and abundant storage. Outdoor living is equally exceptional with a heated saltwater pool and spa, creating a private resort-style retreat against the backdrop of the golf course. Major updates include roof and HVAC systems installed in 2022. Combining luxury, comfort, and outstanding functionality, this remarkable property offers an exceptional opportunity in one of Fort Worth’s premier gated communities.
For sale
$2,495,000
6609 Sahalee Dr, Fort Worth, TX 76132
5beds
6,428sqft
Single Family Residence
Built in 1998
0.45 Acres Lot
$-- Zestimate®
$388/sqft
$250/mo HOA
What's special
Two dedicated officesPanoramic viewsBuilt-in warming drawersTwo primary suitesPrivate resort-style retreatClimate-controlled three-car garageSpacious custom walk-in closets
- 172 days
- 546
- 36
Zillow last checked:
Listing updated:
Listed by:
Martha Williams 0276718 817-570-9401,
Williams Trew Real Estate 817-732-8400,
Debbie Petty 0663164 817-228-4771,
Williams Trew Real Estate
Source: NTREIS,MLS#: 21259075
Facts & features
Interior
Bedrooms & bathrooms
- Bedrooms: 5
- Bathrooms: 5
- Full bathrooms: 3
- 1/2 bathrooms: 2
Primary bedroom
- Features: Closet Cabinetry, Cedar Closet(s), Dual Sinks, Double Vanity, Garden Tub/Roman Tub, Jetted Tub, Linen Closet, Sitting Area in Primary, Separate Shower, Walk-In Closet(s)
- Level: First
- Dimensions: 22 x 29
Bedroom
- Features: Walk-In Closet(s)
- Level: Second
- Dimensions: 15 x 12
Bedroom
- Level: Second
- Dimensions: 13 x 11
Bedroom
- Features: Walk-In Closet(s)
- Level: Second
- Dimensions: 15 x 14
Bedroom
- Features: Closet Cabinetry
- Level: Second
- Dimensions: 14 x 13
Bonus room
- Level: Second
- Dimensions: 14 x 14
Dining room
- Features: Butler's Pantry
- Level: First
- Dimensions: 16 x 14
Game room
- Features: Built-in Features, Other
- Level: First
- Dimensions: 18 x 17
Kitchen
- Features: Breakfast Bar, Built-in Features, Butler's Pantry, Dual Sinks, Eat-in Kitchen, Kitchen Island, Stone Counters, Walk-In Pantry
- Level: First
- Dimensions: 12 x 12
Living room
- Features: Built-in Features
- Level: First
- Dimensions: 30 x 18
Media room
- Features: Built-in Features
- Level: Second
- Dimensions: 22 x 16
Office
- Features: Built-in Features
- Level: First
- Dimensions: 15 x 15
Utility room
- Features: Built-in Features, Closet, Other, Utility Room, Utility Sink
- Level: First
- Dimensions: 11 x 10
Heating
- Central, Humidity Control, Natural Gas, Zoned
Cooling
- Central Air, Ceiling Fan(s), Electric, Humidity Control, Zoned
Appliances
- Included: Some Gas Appliances, Built-In Refrigerator, Double Oven, Dishwasher, Electric Oven, Gas Cooktop, Disposal, Ice Maker, Microwave, Plumbed For Gas, Vented Exhaust Fan
- Laundry: Washer Hookup, Electric Dryer Hookup
Features
- Wet Bar, Decorative/Designer Lighting Fixtures, Elevator, High Speed Internet, Multiple Staircases, Other, Smart Home, Cable TV, Wired for Sound
- Flooring: Carpet, Ceramic Tile, Wood
- Windows: Skylight(s), Shutters
- Has basement: No
- Number of fireplaces: 2
- Fireplace features: Blower Fan, Gas Log, Gas Starter, Masonry, Primary Bedroom
Interior area
- Total interior livable area: 6,428 sqft
Video & virtual tour
Property
Parking
- Total spaces: 3
- Parking features: Circular Driveway, Oversized, Garage Faces Side, Workshop in Garage
- Attached garage spaces: 3
Accessibility
- Accessibility features: Customized Wheelchair Accessible, Accessible Elevator Installed, Accessible Approach with Ramp, Accessible Doors
Features
- Levels: Two
- Stories: 2
- Patio & porch: Balcony, Covered
- Exterior features: Balcony, Lighting, Rain Gutters
- Pool features: Gunite, Heated, In Ground, Pool, Pool Sweep, Pool/Spa Combo, Water Feature
- Fencing: Gate,Wrought Iron
Lot
- Size: 0.45 Acres
- Features: Cul-De-Sac, Landscaped, On Golf Course, Sprinkler System, Few Trees
Details
- Parcel number: 06584292
Construction
Type & style
- Home type: SingleFamily
- Architectural style: Traditional,Detached
- Property subtype: Single Family Residence
Materials
- Brick, Fiber Cement
- Foundation: Combination
Condition
- Resale
- Year built: 1998
Utilities & green energy
- Sewer: Public Sewer
- Water: Public
- Utilities for property: Natural Gas Available, Sewer Available, Separate Meters, Underground Utilities, Water Available, Cable Available
Community & HOA
Community
- Features: Fenced Yard, Gated, Trails/Paths, Curbs
- Security: Security System, Fire Alarm, Other, Smoke Detector(s), Security Lights, Security Service, Gated with Guard
- Subdivision: Mira Vista Add
HOA
- Has HOA: Yes
- Services included: Association Management, Maintenance Structure, Security
- HOA fee: $750 quarterly
- HOA name: Mira Vista Hoa
- HOA phone: 817-294-6600
Location
- Region: Fort Worth
Financial & listing details
- Price per square foot: $388/sqft
- Tax assessed value: $1,600,000
- Annual tax amount: $30,057
- Date on market: 5/4/2026
- Cumulative days on market: 172 days
- Listing terms: Cash,Conventional
Estimated market value
Not available
Estimated sales range
Not available
Not available
Price history
| Date | Event | Price |
|---|---|---|
| 6/28/2026 | Price change | $2,495,000-3.9%$388/sqft |
Source: NTREIS #21259075 Report a problem | ||
| 6/26/2026 | Price change | $2,595,000-3.7%$404/sqft |
Source: NTREIS #21259075 Report a problem | ||
| 5/4/2026 | Listed for sale | $2,695,000+176.4%$419/sqft |
Source: NTREIS #21259075 Report a problem | ||
| 6/14/2019 | Sold | -- |
Source: Agent Provided Report a problem | ||
| 5/22/2019 | Pending sale | $975,000$152/sqft |
Source: Keller Williams Realty Arlington #13944734 Report a problem | ||
| 4/18/2019 | Price change | $975,000-2.5%$152/sqft |
Source: Keller Williams Realty Arlington #13944734 Report a problem | ||
| 1/4/2019 | Price change | $1,000,000-20%$156/sqft |
Source: Keller Williams Realty Arlington #13944734 Report a problem | ||
| 9/24/2018 | Listed for sale | $1,250,000$194/sqft |
Source: Bobby Norris Farm & Ranch Real #13883244 Report a problem | ||
| 9/17/2018 | Pending sale | $1,250,000$194/sqft |
Source: Bobby Norris Farm & Ranch Real #13883244 Report a problem | ||
| 8/27/2018 | Price change | $1,250,000-10.7%$194/sqft |
Source: Bobby Norris Farm & Ranch Real #13883244 Report a problem | ||
| 7/16/2018 | Listed for sale | $1,400,000+18.6%$218/sqft |
Source: Bobby Norris Farm & Ranch Real #13883244 Report a problem | ||
| 3/23/2017 | Sold | -- |
Source: Agent Provided Report a problem | ||
| 12/9/2016 | Price change | $1,180,000-2.5%$184/sqft |
Source: Coldwell Banker Residential Brokerage - Fort Worth Tanglewood #13447337 Report a problem | ||
| 9/12/2016 | Listed for sale | $1,210,000$188/sqft |
Source: Coldwell Banker Residential Brokerage - Fort Worth Tanglewood #13447337 Report a problem | ||
Public tax history
| Year | Property taxes | Tax assessment |
|---|---|---|
| 2025 | $30,057 -4.4% | $1,600,000 |
| 2024 | $31,451 -6.3% | $1,600,000 -3% |
| 2023 | $33,550 +9.3% | $1,650,000 +12.5% |
| 2022 | $30,687 +4.3% | $1,466,980 +24.8% |
| 2021 | $29,421 -1.2% | $1,175,681 +1.4% |
| 2020 | $29,778 -12.9% | $1,159,615 -0.5% |
| 2019 | $34,178 +3.5% | $1,165,198 +8.3% |
| 2018 | $33,016 +0.1% | $1,075,836 +1.2% |
| 2017 | $32,980 +16.9% | $1,062,883 +3.9% |
| 2016 | $28,209 -5% | $1,022,537 -3.4% |
| 2015 | $29,707 | $1,058,300 |
| 2014 | $29,707 | $1,058,300 +3.7% |
| 2013 | -- | $1,020,400 +1.6% |
| 2012 | -- | $1,004,100 -7.5% |
| 2011 | -- | $1,085,700 +2% |
| 2010 | -- | $1,064,600 -1% |
| 2009 | -- | $1,075,000 -3.4% |
| 2008 | -- | $1,112,500 +2.8% |
| 2007 | -- | $1,082,500 +20.2% |
| 2006 | -- | $900,500 +4.2% |
| 2005 | -- | $864,200 +14.3% |
| 2004 | -- | $756,100 |
| 2003 | -- | $756,100 +0.1% |
| 2002 | -- | $755,600 +3% |
| 2001 | -- | $733,500 +1.8% |
| 2000 | -- | $720,500 |
Find assessor info on the county website
Monthly payment
Est. payment
Payment breakdown
Explore the cost of this home by adjusting the details. Changes won't be saved.Climate risks
Neighborhood: Mira Vista
Nearby schools
Schools provided by the listing agent
- Elementary: Oakmont
- Middle: Crowley
- High: North Crowley
- District: Crowley ISD
Source: NTREIS. This data may not be complete. We recommend contacting the local school district to confirm school assignments for this home.
Similar homes
- $2,375,0006 bd5 ba6.1k sqft7001 Oakmont Ter, Fort Worth, TX 76132For Sale
 MLS ID #21187745, Deeann Moore. NTREIS
 - $2,999,9996 bd6 ba7k sqft6605 Sahalee Dr, Fort Worth, TX 76132For Sale
 MLS ID #21279179, John Zimmerman. NTREIS
 - $1,800,0005 bd5 ba5.1k sqft6800 Oak Hill Dr, Fort Worth, TX 76132For Sale
 MLS ID #21375618, Kerensa Naghshbandi. NTREIS
 - $3,100,0004 bd5 ba5.4k sqft6705 Saucon Valley Dr, Fort Worth, TX 76132For Sale
 MLS ID #21324685, Deeann Moore. NTREIS
