Just steps from Rivercrest Country Club, this fully renovated and expanded 4-bedroom, 4.1-bathroom home offers 4,344 square feet of thoughtfully designed living space. Renovated by Randall Sears with interior design by Jessica McIntyre, the home blends elevated finishes with functional elegance.
The main level features soaring ceilings in the foyer and living room, a showstopping kitchen with Taj Mahal quartzite countertops and full-height backsplash, top-of-the-line appliances including a Wolf range and built-in Jenn-Air refrigerator, and a full wet bar with wine fridge and ice maker. Enjoy everyday meals in the spacious kitchen dining area and host guests in the formal dining room that seats up to 10.
The primary suite is a true retreat with a spa-like bath—complete with soaking tub, rainfall shower, dual vanities, and custom walk-in closet. A downstairs guest suite lives like a second primary. Automatic blinds add convenience throughout the main living spaces, along with a chic centrally located powder bath.
Upstairs offers two additional bedrooms, two full baths (including an en-suite), and a versatile media room that could easily serve as a home office. A newly built rooftop deck expands the living space.
Outdoor features include a private elevated courtyard, a side yard with artificial turf and a putting green, and a grassy backyard area perfect for pets. A two-car garage with fresh epoxy floors and bonus front parking completes this exceptional property.
For sale
Price cut: $99K (7/20)
$1,500,000
4712 Harley Ave, Fort Worth, TX 76107
4beds
4,344sqft
:
Get pre-qualified$10,752/mo
Single Family Residence
Built in 1975
6,272 Square Feet Lot
$1,434,600 Zestimate®
$345/sqft
$-- HOA
What's special
Private elevated courtyardSoaking tubVersatile media roomSpacious kitchen dining areaCustom walk-in closetDual vanitiesBonus front parking
- 178 days |
- 1,076 |
- 40 |
Zillow last checked:
Listing updated:
Listed by:
John Zimmerman 0437098 817-247-6464,
Compass RE Texas, LLC 214-814-8100,
Dane Steinhagen 0698046 409-781-0078,
Compass RE Texas, LLC
Source: NTREIS,MLS#: 21165064
Facts & features
Interior
Bedrooms & bathrooms
- Bedrooms: 4
- Bathrooms: 5
- Full bathrooms: 4
- 1/2 bathrooms: 1
Primary bedroom
- Features: En Suite Bathroom, Walk-In Closet(s)
- Level: First
- Dimensions: 11 x 14
Bedroom
- Features: En Suite Bathroom
- Level: First
- Dimensions: 13 x 14
Bedroom
- Features: En Suite Bathroom, Walk-In Closet(s)
- Level: Second
- Dimensions: 15 x 11
Bedroom
- Level: Second
- Dimensions: 14 x 15
Primary bathroom
- Features: Built-in Features, Double Vanity, En Suite Bathroom, Hollywood Bath, Stone Counters, Separate Shower
- Level: First
- Dimensions: 15 x 17
Breakfast room nook
- Features: Breakfast Bar, Built-in Features
- Level: First
- Dimensions: 15 x 9
Dining room
- Level: First
- Dimensions: 18 x 14
Family room
- Level: Second
- Dimensions: 14 x 15
Other
- Features: Built-in Features, En Suite Bathroom
- Level: First
- Dimensions: 9 x 9
Other
- Features: En Suite Bathroom
- Level: Second
- Dimensions: 9 x 9
Other
- Level: Second
- Dimensions: 15 x 11
Half bath
- Level: First
- Dimensions: 3 x 9
Kitchen
- Features: Breakfast Bar, Built-in Features, Eat-in Kitchen, Kitchen Island, Pantry, Stone Counters, Walk-In Pantry
- Level: First
- Dimensions: 15 x 13
Laundry
- Features: Built-in Features
- Level: First
- Dimensions: 13 x 5
Living room
- Features: Fireplace
- Level: First
- Dimensions: 34 x 17
Heating
- Central, Fireplace(s), Natural Gas, Zoned
Cooling
- Central Air, Ceiling Fan(s), Electric, Zoned
Appliances
- Included: Built-In Refrigerator, Dishwasher, Disposal, Gas Oven, Gas Range, Ice Maker, Microwave, Range, Some Commercial Grade, Vented Exhaust Fan, Wine Cooler
Features
- Wet Bar, Built-in Features, Chandelier, Decorative/Designer Lighting Fixtures, Eat-in Kitchen, Granite Counters, High Speed Internet, Kitchen Island, Walk-In Closet(s), Wired for Sound
- Flooring: Carpet, Marble, Tile, Wood
- Has basement: No
- Number of fireplaces: 1
- Fireplace features: Gas, Living Room
Interior area
- Total interior livable area: 4,344 sqft
Video & virtual tour
Property
Parking
- Total spaces: 2
- Parking features: Driveway, Epoxy Flooring, Garage, Garage Door Opener, Inside Entrance, Kitchen Level, Lighted, On Site, Private, Garage Faces Rear
- Attached garage spaces: 2
Features
- Levels: Two
- Stories: 2
- Exterior features: Lighting, Other, Rain Gutters
- Pool features: None
- Fencing: Back Yard,Fenced,High Fence,Privacy,Wood
Lot
- Size: 6,272 Square Feet
- Features: Interior Lot, Landscaped, Subdivision, Sprinkler System, Few Trees
Details
- Parcel number: 00471976
Construction
Type & style
- Home type: SingleFamily
- Architectural style: Traditional,Detached
- Property subtype: Single Family Residence
Materials
- Foundation: Slab
- Roof: Flat
Condition
- Year built: 1975
Utilities & green energy
- Sewer: Public Sewer
- Water: Public
- Utilities for property: Cable Available, Electricity Available, Electricity Connected, Natural Gas Available, Overhead Utilities, Phone Available, Sewer Available, Separate Meters, Underground Utilities, Water Available
Community & HOA
Community
- Features: Curbs, Putting Green, Sidewalks
- Security: Security System
- Subdivision: Chamberlain Arlington Heights 1st
HOA
- Has HOA: No
Location
- Region: Fort Worth
Financial & listing details
- Price per square foot: $345/sqft
- Tax assessed value: $1,054,550
- Annual tax amount: $23,663
- Date on market: 1/30/2026
- Cumulative days on market: 178 days
- Listing terms: Cash,Conventional,VA Loan
- Road surface type: Asphalt
Estimated market value
$1,434,600
$1.36M - $1.51M
$4,082/mo
Price history
| Date | Event | Price |
|---|---|---|
| 7/20/2026 | Price change | $1,500,000-6.2%$345/sqft |
Source: NTREIS #21165064 Report a problem | ||
| 6/9/2026 | Price change | $1,599,000-3.1%$368/sqft |
Source: NTREIS #21165064 Report a problem | ||
| 4/28/2026 | Price change | $1,650,000-2.1%$380/sqft |
Source: NTREIS #21165064 Report a problem | ||
| 2/26/2026 | Price change | $1,685,000-3.7%$388/sqft |
Source: NTREIS #21165064 Report a problem | ||
| 1/30/2026 | Listed for sale | $1,750,000$403/sqft |
Source: NTREIS #21165064 Report a problem | ||
| 10/14/2025 | Listing removed | $1,750,000$403/sqft |
Source: NTREIS #20983471 Report a problem | ||
| 7/29/2025 | Price change | $1,750,000-2.7%$403/sqft |
Source: NTREIS #20983471 Report a problem | ||
| 7/11/2025 | Listed for sale | $1,799,000+94.5%$414/sqft |
Source: NTREIS #20983471 Report a problem | ||
| 8/9/2023 | Sold | -- |
Source: NTREIS #20315182 Report a problem | ||
| 7/31/2023 | Pending sale | $925,000$213/sqft |
Source: NTREIS #20315182 Report a problem | ||
| 7/30/2023 | Contingent | $925,000$213/sqft |
Source: NTREIS #20315182 Report a problem | ||
| 7/21/2023 | Price change | $925,000-2.6%$213/sqft |
Source: NTREIS #20315182 Report a problem | ||
| 5/19/2023 | Price change | $950,000-4.9%$219/sqft |
Source: NTREIS #20315182 Report a problem | ||
| 5/4/2023 | Listed for sale | $999,000$230/sqft |
Source: NTREIS #20315182 Report a problem | ||
| 4/6/2023 | Listing removed | -- |
Source: NTREIS #20217831 Report a problem | ||
| 12/26/2022 | Listing removed | $999,000$230/sqft |
Source: NTREIS #20217831 Report a problem | ||
| 12/5/2022 | Listed for sale | $999,000$230/sqft |
Source: NTREIS #20217831 Report a problem | ||
| 11/19/2022 | Listing removed | $999,000$230/sqft |
Source: NTREIS #20114738 Report a problem | ||
| 10/20/2022 | Price change | $999,000-4.9%$230/sqft |
Source: NTREIS #20114738 Report a problem | ||
| 9/29/2022 | Price change | $1,050,000-4.5%$242/sqft |
Source: NTREIS #20114738 Report a problem | ||
| 7/21/2022 | Listed for sale | $1,100,000+120.4%$253/sqft |
Source: NTREIS #20114738 Report a problem | ||
| 2/19/2013 | Sold | -- |
Source: Public Record Report a problem | ||
| 1/4/2013 | Listed for sale | $499,000-0.2%$115/sqft |
Source: HGC Real Estate Services #11880724 Report a problem | ||
| 8/21/2011 | Listing removed | $499,900$115/sqft |
Source: HGC Real Estate Services #11532945 Report a problem | ||
| 5/1/2011 | Price change | $499,900-6.5%$115/sqft |
Source: HGC Real Estate Services #11532945 Report a problem | ||
| 1/23/2011 | Listed for sale | $534,900$123/sqft |
Source: HGC Real Estate Services #11532945 Report a problem | ||
| 1/25/2009 | Sold | -- |
Source: Agent Provided Report a problem | ||
Public tax history
| Year | Property taxes | Tax assessment |
|---|---|---|
| 2025 | $23,085 -2.4% | $1,054,550 |
| 2024 | $23,663 +40.4% | $1,054,550 +41.6% |
| 2023 | $16,858 +14.2% | $745,000 +0.2% |
| 2022 | $14,758 +5.2% | $743,502 +31.6% |
| 2021 | $14,024 -2% | $565,000 |
| 2020 | $14,310 +3.8% | $565,000 |
| 2019 | $13,789 +1.1% | $565,000 +4.9% |
| 2018 | $13,633 -6.2% | $538,596 -10.2% |
| 2017 | $14,526 +8.5% | $600,000 +16.5% |
| 2016 | $13,392 +1.7% | $515,000 +2.8% |
| 2015 | $13,165 | $501,000 |
| 2014 | $13,165 | $501,000 +2.9% |
| 2013 | -- | $486,800 +7.9% |
| 2012 | -- | $451,300 -6.2% |
| 2011 | -- | $481,000 |
| 2010 | -- | $481,000 -30.4% |
| 2009 | -- | $691,200 |
| 2008 | -- | $691,200 +8.3% |
| 2007 | -- | $638,100 +39% |
| 2006 | -- | $459,200 |
| 2005 | -- | $459,200 +15% |
| 2004 | -- | $399,400 +6.6% |
| 2003 | -- | $374,600 +15.9% |
| 2002 | -- | $323,300 +6.9% |
| 2001 | -- | $302,400 +9.4% |
| 2000 | -- | $276,400 |
Find assessor info on the county website
Monthly payment
Est. payment
Payment breakdown
Explore the cost of this home by adjusting the details. Changes won't be saved.Climate risks
Neighborhood: Crestline Area
Nearby schools
GreatSchools rating
- 5/10M L Phillips Elementary SchoolGrades: PK-5Distance: 2.3 mi
- 3/10Monnig Middle SchoolGrades: 6-8Distance: 2.4 mi
- 3/10Arlington Heights High SchoolGrades: 9-12Distance: 0.8 mi
Schools provided by the listing agent
- Elementary: Phillips M
- Middle: Monnig
- High: Arlngtnhts
- District: Fort Worth ISD
Source: NTREIS. This data may not be complete. We recommend contacting the local school district to confirm school assignments for this home.
- $555,5002 bd2 ba2.8k sqft4710 Harley Ave, Fort Worth, TX 76107Off Market
- $744,3002 bd3 ba2.6k sqft4716 Harley Ave, Fort Worth, TX 76107Off Market

- $492,9003 bd2 ba2.6k sqft4708 Harley Ave, Fort Worth, TX 76107Off Market
- $502,1002 bd3 ba2.6k sqft4706 Harley Ave, Fort Worth, TX 76107Off Market
- $643,7003 bd2 ba2.5k sqft4720 Harley Ave, Fort Worth, TX 76107Off Market
- $474,2001 bd2 ba2.6k sqft4704 Harley Ave, Fort Worth, TX 76107Off Market
- $--3 bd3 ba2.6k sqft4702 Harley Ave, Fort Worth, TX 76107Sold
- $750,1002 bd3 ba2.5k sqft4713 Washburn Ave, Fort Worth, TX 76107Off Market
A local agent can set up tours, give advice and negotiate with sellers.
Similar homes
- $1,599,0005 bd4 ba4.3k sqft1716 Ashland Ave, Fort Worth, TX 76107For Sale
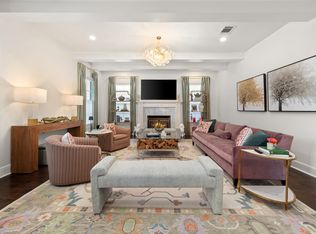 MLS ID #20945340, Martha Williams. NTREIS
 - $1,299,0004 bd4 ba3.7k sqft2144 Fountain Square Dr, Fort Worth, TX 76107For Sale
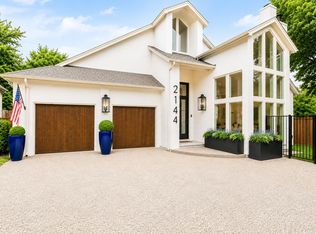 MLS ID #21281955, Valrie Eberstein. NTREIS
 - $1,349,0004 bd3 ba3.7k sqft208 Rockwood Park Dr, Fort Worth, TX 76107For Sale
 MLS ID #21130324, Josh Mills. NTREIS
 - $1,599,0003 bd3 ba3.2k sqft3708 Cresthaven Ter, Fort Worth, TX 76107For Sale
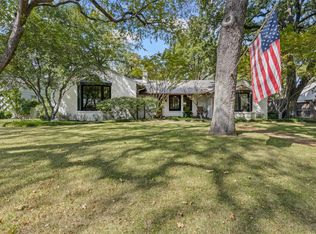 MLS ID #21297481, Steven Jones. NTREIS
 - $1,690,0003 bd3 ba3.3k sqft3782 W 4th St, Fort Worth, TX 76107For SaleMLS ID #21303936, Walker Turney. NTREIS
- $910,5003 bd3 ba2.3k sqft1512 Northcrest Ct, Fort Worth, TX 76107For SaleMLS ID #21277662, Melisa Crooks. NTREIS
- $1,295,0004 bd3 ba3.4k sqft3712 Fox Hollow St, Fort Worth, TX 76109For SaleMLS ID #21290093, Ted Olsen. NTREIS
- $790,0005 bd4 ba3.2k sqft3900 Pelham Rd, Fort Worth, TX 76116For SaleMLS ID #21334000, Tod Franklin. NTREIS
- $1,995,0006 bd5 ba5k sqft508 N Bailey Ave, Fort Worth, TX 76107For SaleMLS ID #21197777, John Zimmerman. NTREIS
- $1,749,0005 bd4 ba4.9k sqft6729 Brants Ln, Fort Worth, TX 76116For SaleMLS ID #21293556, Bre Story. NTREIS
- $1,475,0004 bd5 ba4.1k sqft9644 Latour Ln, Fort Worth, TX 76126For SaleMLS ID #21205346, John Zimmerman. NTREIS
- $995,0004 bd4 ba4k sqft3812 Lands End St, Fort Worth, TX 76109For SaleMLS ID #21271681, Karly Johnston. NTREIS
- $1,200,0005 bd4 ba3.3k sqft2041 Hawthorne Ave, Fort Worth, TX 76110For SaleMLS ID #21306727, Ashley Dilling. NTREIS
- $1,499,0005 bd6 ba5.4k sqft4512 Alexandra Dr, Colleyville, TX 76034For SaleMLS ID #21274173, Nita Copeland. NTREIS
- $1,695,0004 bd5 ba4.7k sqft9717 Latour Ct, Fort Worth, TX 76126For SaleMLS ID #21322314, John Zimmerman. NTREIS
- $1,330,0004 bd4 ba4.2k sqft8605 Colina Ter, Benbrook, TX 76126For SaleMLS ID #21312314, Carol Russo. NTREIS
- $1,499,9004 bd5 ba4.2k sqft212 Nueces Trl, Aledo, TX 76008For SaleMLS ID #21124406, Piper Pardue. NTREIS
- $1,375,0004 bd5 ba3.9k sqft105 Latrobe Ct, Southlake, TX 76092For SaleMLS ID #21332341, Andrea Miranda. NTREIS
- $999,7343 bd5 ba3.2k sqft2705 Museum Way, Fort Worth, TX 76107For SaleMLS ID #21311461, Jamie Adams. NTREIS
- $839,9994 bd4 ba2.9k sqft6500 Dakar Rd W, Fort Worth, TX 76116For SaleMLS ID #21175359, Grecia Garza. NTREIS
