Nestled in one of Fort Worth's most sought-after neighborhoods, this beautiful 4 bedroom, 3 bath home offers the perfect blend of comfort, functionality, with a generous yard for outdoor living. Thoughtfully designed to accommodate a variety of lifestyles, the home features a spacious primary retreat on the upper level, complete with a generous walk-in closet and private en-suite bath. A secondary bedroom with en-suite bath on the main floor provide an ideal arrangement for guests or multigenerational living.
The private backyard is an entertainer's dream, offering multiple outdoor gathering spaces designed for year-round enjoyment. Unwind around the inviting fire pit, host memorable cookouts at the built-in grilling area, or simply relax and enjoy the peaceful surroundings.
Ideally located within walking distance of neighborhood parks, scenic walking trails, and a highly regarded schools, this home combines everyday convenience with an exceptional sense of community. Don't miss this rare opportunity to enjoy flexible living spaces, outstanding outdoor amenities, and a prime location all in one remarkable property.
For sale
Price cut: $46K (8/23)
$1,249,000
3712 Fox Hollow St, Fort Worth, TX 76109
4beds
3,436sqft
Single Family Residence
Built in 1956
0.29 Acres Lot
$-- Zestimate®
$364/sqft
$-- HOA
What's special
- 83 days
- 1,491
- 53
Zillow last checked:
Listing updated:
Listed by:
Ted Olsen 0613466 805-252-2299,
Compass RE Texas, LLC 214-814-8100,
Ida Duwe Olsen 0527824 817-723-5166,
Compass RE Texas, LLC
Source: NTREIS,MLS#: 21290093
Facts & features
Interior
Bedrooms & bathrooms
- Bedrooms: 4
- Bathrooms: 3
- Full bathrooms: 3
Primary bedroom
- Features: Closet Cabinetry, En Suite Bathroom, Separate Shower, Walk-In Closet(s)
- Level: Second
- Dimensions: 13 x 16
Bedroom
- Features: En Suite Bathroom, Walk-In Closet(s)
- Level: First
- Dimensions: 19 x 16
Bedroom
- Level: Second
- Dimensions: 13 x 15
Bedroom
- Level: Second
- Dimensions: 11 x 14
Primary bathroom
- Features: En Suite Bathroom, Separate Shower
- Level: Second
- Dimensions: 14 x 7
Breakfast room nook
- Features: Eat-in Kitchen
- Level: First
- Dimensions: 14 x 8
Dining room
- Level: First
- Dimensions: 14 x 15
Family room
- Features: Fireplace
- Level: First
- Dimensions: 23 x 17
Other
- Level: Second
- Dimensions: 5 x 9
Kitchen
- Features: Breakfast Bar, Built-in Features, Eat-in Kitchen, Granite Counters, Kitchen Island
- Level: First
- Dimensions: 14 x 16
Laundry
- Features: Built-in Features
- Level: First
- Dimensions: 6 x 8
Living room
- Features: Fireplace
- Level: First
- Dimensions: 14 x 22
Office
- Features: Other
- Level: First
- Dimensions: 6 x 11
Heating
- Central
Cooling
- Attic Fan, Central Air, Electric
Appliances
- Included: Dishwasher, Electric Range, Disposal, Microwave
- Laundry: Laundry in Utility Room
Features
- Eat-in Kitchen, High Speed Internet, Kitchen Island, Open Floorplan, Cable TV, Walk-In Closet(s)
- Flooring: Carpet, Ceramic Tile, Wood
- Windows: Shutters
- Has basement: No
- Number of fireplaces: 1
- Fireplace features: Gas Log, Masonry
Interior area
- Total interior livable area: 3,436 sqft
Video & virtual tour
Property
Parking
- Total spaces: 2
- Parking features: Garage, Gated, Garage Faces Rear
- Attached garage spaces: 2
Features
- Levels: Two
- Stories: 2
- Patio & porch: Covered, Patio
- Exterior features: Built-in Barbecue, Barbecue, Gas Grill, Outdoor Grill, Outdoor Kitchen, Outdoor Living Area, Rain Gutters
- Pool features: None
- Fencing: Back Yard,Wood
Lot
- Size: 0.29 Acres
- Features: Interior Lot, Landscaped, Level, Many Trees, Sprinkler System
Details
- Parcel number: 02094436
Construction
Type & style
- Home type: SingleFamily
- Architectural style: Traditional,Detached
- Property subtype: Single Family Residence
Materials
- Brick
- Foundation: Slab
- Roof: Asphalt
Condition
- Year built: 1956
Utilities & green energy
- Sewer: Public Sewer
- Water: Public
- Utilities for property: Sewer Available, Water Available, Cable Available
Community & HOA
Community
- Features: Curbs
- Security: Security System, Fire Alarm, Smoke Detector(s)
- Subdivision: Overton Park Add
HOA
- Has HOA: No
Location
- Region: Fort Worth
Financial & listing details
- Price per square foot: $364/sqft
- Date on market: 6/17/2026
- Cumulative days on market: 84 days
Estimated market value
Not available
Estimated sales range
Not available
$4,414/mo
Price history
| Date | Event | Price |
|---|---|---|
| 8/23/2026 | Price change | $1,249,000-3.6%$364/sqft |
Source: NTREIS #21290093 Report a problem | ||
| 6/23/2026 | Listed for sale | $1,295,000$377/sqft |
Source: NTREIS #21290093 Report a problem | ||
Public tax history
Tax history is unavailable.
Monthly payment
Est. payment
Payment breakdown
Explore the cost of this home by adjusting the details. Changes won't be saved.Climate risks
Neighborhood: Overton Park
Nearby schools
Schools provided by the listing agent
- Elementary: Overton Park
- Middle: Mclean,Mclean 6Th
- High: Paschal
- District: Fort Worth ISD
Source: NTREIS. This data may not be complete. We recommend contacting the local school district to confirm school assignments for this home.


Similar homes
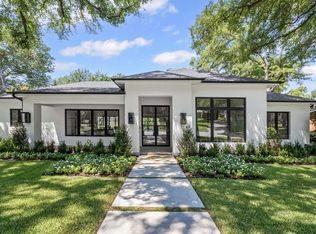
- $1,500,0005 bd4 ba3.1k sqft3804 Branch Rd, Fort Worth, TX 76109For Sale
 MLS ID #21370503, Amanda Easley. NTREIS
 - $975,0004 bd4 ba4k sqft3812 Lands End St, Fort Worth, TX 76109For Sale
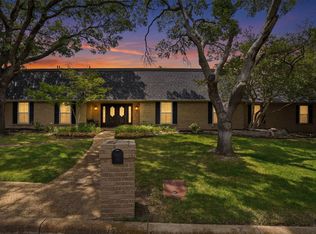 MLS ID #21271681, Karly Johnston. NTREIS
 - $899,5004 bd4 ba2.6k sqft4813 Springwillow Rd, Fort Worth, TX 76109For Sale
 MLS ID #21364881, John Giordano. NTREIS
 - $735,9994 bd3 ba2.8k sqft4316 Norwich Dr, Fort Worth, TX 76109For Sale
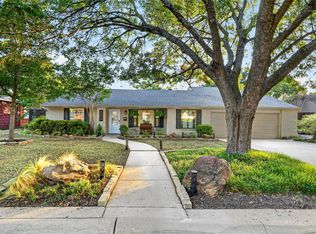 MLS ID #21366892, Peri Carr. NTREIS
