Tucked into the heart of Fort Worth’s historic Fairmount District, 1915 Alston Avenue offers something increasingly rare: authentic neighborhood character paired with the peace of mind of newer construction. Built in 2009 on a slab foundation with modern plumbing, insulation, and electrical, this five-bedroom, three-bath home delivers 2,528 square feet of thoughtfully updated living space — and nearly 400 additional square guest suite above the garage.
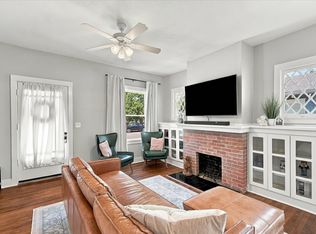
The kitchen is the heart of the home and the star of the show. Fully remodeled in 2017, it centers on an oversized island, quartz countertops, a farmhouse sink, custom cabinetry with a hidden appliance garage, and a walk-in pantry with pull-out storage. Sage subway tile, walnut open shelving, and a professional gas range give it warmth and real workability. A built-in window bench with cubby storage anchors the adjacent mudroom nook. Rich hardwood floors run throughout, flowing into a formal dining room with a beamed ceiling and classic beadboard wainscoting.
Upstairs, the second-story landing opens to a 2024-finished attic bonus room — approximately 350 square feet of flexible space with large dormers, custom built-in shelving and carpentry, and abundant natural light, accessed via an engineered fold-down staircase.
Out back, a detached two-car garage carries a private 400-square-foot guest suite above it, with a full bathroom, kitchen, and comfortable living area. Ideal for extended family, visiting guests, a private home office, or rental income. The low-maintenance backyard was finished with artificial turf in 2025.
Major systems are already handled: high-efficiency HVAC and all-new ductwork installed in 2024, open-cell spray foam attic insulation added at the same time, and a new architectural 40-year shingle roof on both the house and garage in 2024.
All just steps from Magnolia Avenue’s restaurants, shops, and coffee — the walkable center of one of Fort Worth’s most desirable historic neighborhoods.
Pending
$794,500
1915 Alston Ave, Fort Worth, TX 76110
5beds
2,528sqft
Single Family Residence
Built in 2009
4,878 Square Feet Lot
$782,000 Zestimate®
$314/sqft
$-- HOA
What's special
Detached two-car garageFive-bedroom three-bath homeAbundant natural lightQuartz countertopsFarmhouse sinkSage subway tileOversized island
- 58 days
- 59
- 1
Zillow last checked:
Listing updated:
Listed by:
Brian Holland 0699476 817-989-6520,
Fort Worth Focused Real Estate 817-989-6520
Source: NTREIS,MLS#: 21373753
Facts & features
Interior
Bedrooms & bathrooms
- Bedrooms: 5
- Bathrooms: 3
- Full bathrooms: 3
Primary bedroom
- Level: Second
- Dimensions: 20 x 18
Primary bathroom
- Level: Second
- Dimensions: 16 x 18
Living room
- Level: First
- Dimensions: 22 x 24
Appliances
- Included: Dishwasher, Disposal, Gas Range, Gas Water Heater, Refrigerator
Features
- Built-in Features, Eat-in Kitchen, Granite Counters, High Speed Internet, Kitchen Island, Paneling/Wainscoting, Natural Woodwork
- Has basement: No
- Number of fireplaces: 1
- Fireplace features: Living Room
Interior area
- Total interior livable area: 2,528 sqft
Video & virtual tour
Property
Parking
- Total spaces: 2
- Parking features: Garage
- Garage spaces: 2
Features
- Levels: Two
- Stories: 2
- Pool features: None
Lot
- Size: 4,878 Square Feet
Details
- Parcel number: 00171190
Construction
Type & style
- Home type: SingleFamily
- Architectural style: Detached
- Property subtype: Single Family Residence
Condition
- Year built: 2009
Utilities & green energy
- Sewer: Public Sewer
- Water: Public
- Utilities for property: Electricity Connected, Sewer Available, Water Available
Community & HOA
Community
- Subdivision: Bellevue Hill Add
HOA
- Has HOA: No
Location
- Region: Fort Worth
Financial & listing details
- Price per square foot: $314/sqft
- Tax assessed value: $421,784
- Annual tax amount: $9,233
- Date on market: 9/8/2026
- Cumulative days on market: 52 days
Estimated market value
$782,000
$743,000 - $821,000
$3,259/mo
Price history
| Date | Event | Price |
|---|---|---|
| 9/27/2026 | Pending sale | $794,500$314/sqft |
Source: NTREIS #21373753 Report a problem | ||
| 9/21/2026 | Contingent | $794,500$314/sqft |
Source: NTREIS #21373753 Report a problem | ||
| 9/20/2026 | Listed for sale | $794,500$314/sqft |
Source: NTREIS #21373753 Report a problem | ||
| 9/15/2026 | Contingent | $794,500$314/sqft |
Source: NTREIS #21373753 Report a problem | ||
| 9/8/2026 | Listed for sale | $794,500+93.8%$314/sqft |
Source: NTREIS #21373753 Report a problem | ||
| 4/1/2017 | Listing removed | $410,000$162/sqft |
Source: Miller Texas Properties, LLC #13538519 Report a problem | ||
| 2/19/2017 | Pending sale | $410,000$162/sqft |
Source: Miller Texas Properties, LLC #13538519 Report a problem | ||
| 2/18/2017 | Listed for sale | $410,000$162/sqft |
Source: Miller Texas Properties, LLC #13538519 Report a problem | ||
| 2/17/2017 | Pending sale | $410,000$162/sqft |
Source: Miller Texas Properties, LLC #13538519 Report a problem | ||
| 2/16/2017 | Listed for sale | $410,000$162/sqft |
Source: Miller Texas Properties, LLC #13538519 Report a problem | ||
Public tax history
| Year | Property taxes | Tax assessment |
|---|---|---|
| 2025 | -- | $421,784 -17% |
| 2024 | -- | $508,174 -7.8% |
| 2023 | $1,557 -85.8% | $550,921 +18.3% |
| 2022 | $10,927 -2.2% | $465,564 +2.8% |
| 2021 | $11,176 +5.9% | $452,940 +7.8% |
| 2020 | $10,549 +3.7% | $420,000 |
| 2019 | $10,168 -2.7% | $420,000 +1% |
| 2018 | $10,448 +21.7% | $415,812 +22.3% |
| 2017 | $8,583 +4.4% | $340,000 +2.1% |
| 2016 | $8,219 +18.2% | $333,031 +14.1% |
| 2015 | $6,954 | $291,800 |
| 2014 | $6,954 | $291,800 +19.7% |
| 2013 | -- | $243,760 |
| 2012 | -- | $243,760 |
| 2011 | -- | $243,760 |
| 2010 | -- | $243,760 +1850.1% |
| 2009 | -- | $12,500 |
| 2008 | -- | $12,500 |
| 2007 | -- | $12,500 +56.3% |
| 2006 | -- | $8,000 |
| 2005 | -- | $8,000 |
| 2004 | -- | $8,000 |
| 2003 | -- | $8,000 |
| 2002 | -- | $8,000 |
| 2001 | -- | $8,000 |
| 2000 | -- | $8,000 |
Find assessor info on the county website
Monthly payment
Est. payment
Payment breakdown
Explore the cost of this home by adjusting the details. Changes won't be saved.Climate risks
Neighborhood: Fairmount
Nearby schools
Schools provided by the listing agent
- Elementary: Daggett
- Middle: Daggett
- High: Paschal
- District: Fort Worth ISD
Source: NTREIS. This data may not be complete. We recommend contacting the local school district to confirm school assignments for this home.
Similar homes
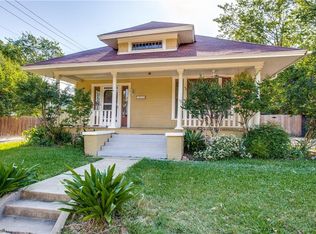
- $769,0005 bd3 ba2.8k sqft1718 S Adams St, Fort Worth, TX 76110For Sale
 MLS ID #21356896, Christina Chambliess. NTREIS
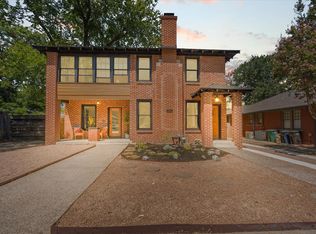
- $639,0004 bd3 ba2.7k sqft1805 Alston Ave, Fort Worth, TX 76110For Sale
 MLS ID #21384018, Carley Moore. NTREIS
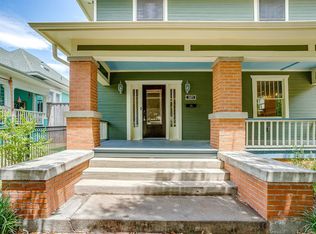
- $725,0003 bd4 ba3k sqft2532 6th Ave, Fort Worth, TX 76110For Sale
 MLS ID #21386193, Crystal Garza. NTREIS
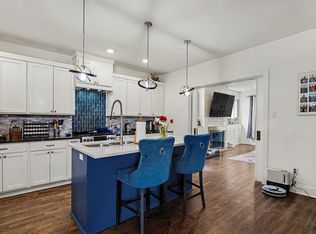
- $500,0004 bd3 ba1.7k sqft1933 Fairmount Ave, Fort Worth, TX 76110For Sale
 MLS ID #21371241, Tabiatha Purgerson. NTREIS
