Front porch mornings start early here. This spacious, east-facing porch is made for coffee while the neighborhood wakes up, and it's the first sign that this 1920 Craftsman bungalow is ready for its next chapter.
Set in the Fairmount Southside historic district, 1928 Fairmount Ave offers approximately 1,765 square feet on a 7,000-square-foot lot with four bedrooms and two full bathrooms. Original wood siding and single-pane windows keep the character intact, and original hardwood floors run through the downstairs bedrooms, living room, and dining room.
The living room opens to a bedroom and stairs up to the primary suite, a bathroom with a clawfoot tub and shower, a desk nook, and a balcony. Through the dining room, go right to the kitchen and back deck, or left to the downstairs bathroom, laundry space, and two more bedrooms.
The kitchen is a bright, clean slate with new quartz counters, shaker cabinets, and an undermount sink below the window. Fresh paint on the walls and cabinetry and no backsplash leave room to add color. The kitchen and bathrooms are updated, with all-new PEX plumbing throughout.
The large back deck opens to a spacious backyard and the detached two-car garage. This house has all the historic character and charm you'd expect from the Fairmount District.
Magnolia Avenue is less than a mile away, a 12-minute walk, and the hospital district is under a mile away. The bustling Near Southside, with plenty of food and entertainment, is only a couple of miles away.
For sale
$510,000
1928 Fairmount Ave, Fort Worth, TX 76110
4beds
1,765sqft
Single Family Residence
Built in 1920
7,013 Square Feet Lot
$494,200 Zestimate®
$289/sqft
$-- HOA
What's special
Detached two-car garageSpacious backyardDining roomOriginal hardwood floorsLarge back deckFour bedroomsShaker cabinets
- 15 days
- 589
- 77
Likely to sell faster than
Zillow last checked:
Listing updated:
Listed by:
Stephanie Bunn 0721367 817-715-1932,
Heather S Konopka 817-715-1932
Source: NTREIS,MLS#: 21417535
Facts & features
Interior
Bedrooms & bathrooms
- Bedrooms: 4
- Bathrooms: 2
- Full bathrooms: 2
Primary bedroom
- Level: Second
- Dimensions: 11 x 13
Dining room
- Level: First
- Dimensions: 13 x 14
Living room
- Level: First
- Dimensions: 12 x 17
Heating
- Central, Natural Gas
Cooling
- Central Air, Electric
Appliances
- Included: Gas Range, Refrigerator
- Laundry: Stacked
Features
- Built-in Features, Double Vanity, High Speed Internet
- Flooring: Hardwood, Tile
- Has basement: No
- Has fireplace: No
Interior area
- Total interior livable area: 1,765 sqft
Video & virtual tour
Property
Parking
- Total spaces: 2
- Parking features: Driveway, Garage Faces Front, Garage, Garage Door Opener
- Garage spaces: 2
Features
- Levels: Two
- Stories: 2
- Patio & porch: Rear Porch, Deck, Front Porch, Rooftop
- Exterior features: Playground
- Pool features: None
- Fencing: Fenced,Perimeter,Wood
Lot
- Size: 7,013 Square Feet
Details
- Parcel number: 00914835
Construction
Type & style
- Home type: SingleFamily
- Architectural style: Craftsman,Detached
- Property subtype: Single Family Residence
Materials
- Wood Siding
- Foundation: Pillar/Post/Pier
- Roof: Composition
Condition
- Year built: 1920
Utilities & green energy
- Sewer: Public Sewer
- Water: Public
- Utilities for property: Natural Gas Available, Sewer Available, Separate Meters, Water Available
Community & HOA
Community
- Subdivision: Fairmount Add
HOA
- Has HOA: No
Location
- Region: Fort Worth
Financial & listing details
- Price per square foot: $289/sqft
- Tax assessed value: $444,000
- Annual tax amount: $9,720
- Date on market: 10/21/2026
- Cumulative days on market: 16 days
Estimated market value
$494,200
$469,000 - $519,000
$3,797/mo
Price history
| Date | Event | Price |
|---|---|---|
| 10/21/2026 | Listed for sale | $510,000+218.8%$289/sqft |
Source: NTREIS #21417535 Report a problem | ||
| 8/24/2009 | Listing removed | $159,950$91/sqft |
Source: CENTURY 21 JUDGE FITE COMPANY #11156554 Report a problem | ||
| 8/7/2009 | Price change | $159,950-5.6%$91/sqft |
Source: CENTURY 21 JUDGE FITE COMPANY #11156554 Report a problem | ||
| 8/1/2009 | Price change | $169,500+2.8%$96/sqft |
Source: James R. Fite #11156554 Report a problem | ||
| 7/22/2009 | Price change | $164,900-2.7%$93/sqft |
Source: James R. Fite #11156554 Report a problem | ||
| 6/26/2009 | Price change | $169,500-0.3%$96/sqft |
Source: James R. Fite #11156554 Report a problem | ||
| 3/29/2009 | Listed for sale | $170,000$96/sqft |
Source: Century 21 #11156554 Report a problem | ||
Public tax history
| Year | Property taxes | Tax assessment |
|---|---|---|
| 2025 | $7,366 +1.4% | $444,000 |
| 2024 | $7,264 +8.3% | $444,000 -13.3% |
| 2023 | $6,707 -14% | $512,036 +35.7% |
| 2022 | $7,800 +4.3% | $377,268 +0.2% |
| 2021 | $7,480 | $376,539 +21.5% |
| 2020 | -- | $310,000 |
| 2019 | $6,027 +6.6% | $310,000 +34.2% |
| 2018 | $5,656 +9.3% | $231,062 -34.6% |
| 2017 | $5,174 +8.8% | $353,120 +64.5% |
| 2016 | $4,753 -3.5% | $214,642 +23.6% |
| 2015 | $4,927 | $173,600 |
| 2014 | $4,927 | $173,600 +6.6% |
| 2013 | -- | $162,800 +0.2% |
| 2012 | -- | $162,400 +2.7% |
| 2011 | -- | $158,200 +6% |
| 2010 | -- | $149,200 +2.1% |
| 2009 | -- | $146,100 +12.9% |
| 2008 | -- | $129,400 +7.7% |
| 2007 | -- | $120,100 +11.8% |
| 2006 | -- | $107,400 |
| 2005 | -- | $107,400 +2.3% |
| 2004 | -- | $105,000 +5.7% |
| 2003 | -- | $99,300 +1.4% |
| 2002 | -- | $97,900 +10.9% |
| 2001 | -- | $88,300 +82.1% |
| 2000 | -- | $48,500 |
Find assessor info on the county website
Monthly payment
Est. payment
Payment breakdown
Explore the cost of this home by adjusting the details. Changes won't be saved.Climate risks
Neighborhood: Fairmount
Nearby schools
Schools provided by the listing agent
- Elementary: Daggett
- Middle: Daggett
- High: Paschal
- District: Fort Worth ISD
Source: NTREIS. This data may not be complete. We recommend contacting the local school district to confirm school assignments for this home.


Similar homes
- $500,0004 bd3 ba1.7k sqft1933 Fairmount Ave, Fort Worth, TX 76110For Sale
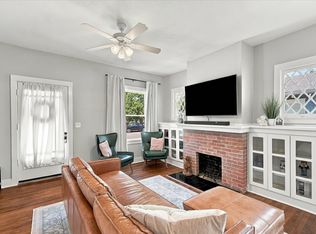 MLS ID #21371241, Tabiatha Purgerson. NTREIS
- $499,9003 bd2 ba1.9k sqft1932 5th Ave, Fort Worth, TX 76110For Sale
 MLS ID #21405557, Chelsie Synatschk. NTREIS
- $459,9003 bd2 ba1.6k sqft2700 College Ave, Fort Worth, TX 76110For Sale
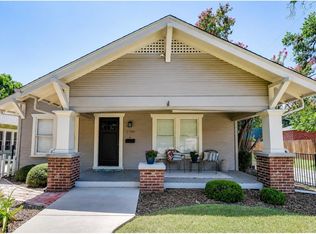 MLS ID #21414198, Elle Snodgrass. NTREIS
- $525,0003 bd2 ba1.5k sqft1416 S Henderson St, Fort Worth, TX 76104For Sale
 MLS ID #21356079, Heather Teems. NTREIS
