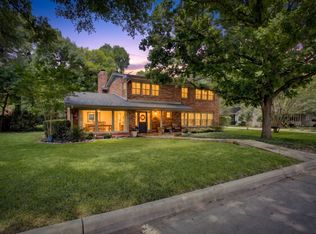
Welcome to this fully renovated modern ranch in the heart of Overton Park!! Thoughtfully redesigned with clean lines and contemporary details, this single-level home blends timeless design with today’s modern needs. Inside, soaring 11+ foot ceilings and expansive steel windows create a light-filled, airy atmosphere. Sleek white walls pair beautifully with wide-plank white oak flooring, setting the stage for a refined yet inviting home. The open layout seamlessly connects the living, dining, and kitchen spaces—perfect for both everyday living and entertaining. The chef’s kitchen has a gas range, custom cabinetry, large island, and scullery with beverage and storage. The outdoor covered patio features a high-pitched cedar ceiling and massive gas fireplace, creating the perfect place for grilling or quietly unwinding after your workday. The private grounds are sprinkled with mature trees and professionally landscaping with room for a pool, if desired. Fully permitted and renovated to the studs - exceptional upgrades include all new plumbing, electrical, spray foam insulation and tankless water heater. A breezeway attaches an oversized 2-car garage outfitted with plumbing, HVAC, and private entrance creating an ideal opportunity to convert into a private guest house, office, or studio. Just a short walk to Overton Park, this is zoned in the highly acclaimed Overton Park Elementary, and offers both luxury and convenience in one of Fort Worth’s most sought-after communities.
Sold
Price Unknown
3716 Fox Hollow St, Fort Worth, TX 76109
3beds
3,080sqft
Single Family Residence
Built in 1958
0.36 Acres Lot
$1,371,500 Zestimate®
$--/sqft
$3,507 Estimated rent
Home value
$1,371,500
$1.28M - $1.48M
$3,507/mo
Zestimate® history
Owner options
List your home for rent
$3,507/mo
Rent Zestimate®
Find your next renter with Zillow Rental Manager. Plus, with online applications, you can quickly screen prospective tenants – for free.
$3,507/mo
Rent Zestimate®
Refinance and save
Refinancing to a lower rate could help reduce your monthly payments and save thousands over the life of the loan.
Explore your selling options
Work with a Zillow partner agent
Leverage their expertise and Zillow's premium Showcase listings to get your home seen by more buyers.
Get startedList with your own agent
Get your home in front of millions of buyers by listing it on Zillow.
Learn how to do itSell it yourself
Take full control of how buyers see your home on Zillow by listing For Sale by Owner (FSBO).
List your homeWhat's special
Massive gas fireplaceOutdoor covered patioExpansive steel windowsLight-filled airy atmosphereWide-plank white oak flooringSleek white wallsHigh-pitched cedar ceiling
Zillow last checked:
Listing updated:
Listed by:
Ted Olsen 0613466 805-252-2299,
Compass RE Texas, LLC 214-814-8100,
Ida Duwe Olsen 0527824 817-723-5166,
Compass RE Texas, LLC
Bought with:
Ted Olsen
Compass RE Texas, LLC
Sophie Duwe, 0817175
Compass RE Texas, LLC
Source: NTREIS,MLS#: 21074016
Facts & features
Interior
Bedrooms & bathrooms
- Bedrooms: 3
- Bathrooms: 2
- Full bathrooms: 2
Primary bedroom
- Features: Closet Cabinetry, En Suite Bathroom, Walk-In Closet(s)
- Level: First
- Dimensions: 18 x 15
Bedroom
- Features: Closet Cabinetry, Walk-In Closet(s)
- Level: First
- Dimensions: 11 x 16
Bedroom
- Features: Closet Cabinetry, Walk-In Closet(s)
- Level: First
- Dimensions: 12 x 14
Primary bathroom
- Features: Built-in Features, Closet Cabinetry, Dual Sinks, Double Vanity, En Suite Bathroom, Garden Tub/Roman Tub, Stone Counters, Separate Shower
- Level: First
- Dimensions: 14 x 11
Dining room
- Level: First
- Dimensions: 16 x 12
Family room
- Level: First
- Dimensions: 18 x 15
Other
- Features: Built-in Features, Dual Sinks, Granite Counters, Stone Counters
- Level: First
- Dimensions: 10 x 8
Kitchen
- Features: Breakfast Bar, Built-in Features, Butler's Pantry, Eat-in Kitchen, Kitchen Island, Pantry, Solid Surface Counters, Walk-In Pantry
- Level: First
- Dimensions: 13 x 27
Laundry
- Features: Built-in Features, Stone Counters
- Level: First
- Dimensions: 12 x 10
Living room
- Features: Fireplace
- Level: First
- Dimensions: 17 x 18
Heating
- Central, Natural Gas
Cooling
- Central Air, Electric, Zoned
Appliances
- Included: Some Gas Appliances, Built-In Refrigerator, Convection Oven, Dishwasher, Disposal, Gas Range, Gas Water Heater, Ice Maker, Plumbed For Gas, Range, Refrigerator, Some Commercial Grade, Tankless Water Heater, Vented Exhaust Fan, Wine Cooler
- Laundry: Washer Hookup, Dryer Hookup, ElectricDryer Hookup, Laundry in Utility Room
Features
- Built-in Features, Chandelier, Dry Bar, Decorative/Designer Lighting Fixtures, Double Vanity, Eat-in Kitchen, High Speed Internet, Kitchen Island, Open Floorplan, Pantry, Cable TV, Vaulted Ceiling(s), Walk-In Closet(s), Wired for Sound
- Flooring: Hardwood, Marble
- Has basement: No
- Number of fireplaces: 1
- Fireplace features: Gas, Gas Starter, Living Room
Interior area
- Total interior livable area: 3,080 sqft
Property
Parking
- Total spaces: 2
- Parking features: Additional Parking, Drive Through, Driveway, Garage, Garage Door Opener, Heated Garage, Kitchen Level, Lighted, Oversized, Private, Garage Faces Rear, Secured, Storage
- Garage spaces: 2
- Has uncovered spaces: Yes
Features
- Levels: One
- Stories: 1
- Patio & porch: Rear Porch, Front Porch, Patio, Covered
- Exterior features: Lighting, Outdoor Living Area, Private Entrance, Private Yard, Rain Gutters
- Pool features: None
- Fencing: Wood
Lot
- Size: 0.36 Acres
- Features: Interior Lot, Landscaped, Sprinkler System, Few Trees
Details
- Parcel number: 02094444
Construction
Type & style
- Home type: SingleFamily
- Architectural style: Contemporary/Modern,Detached
- Property subtype: Single Family Residence
Materials
- Plaster
- Foundation: Pillar/Post/Pier, Slab
- Roof: Composition
Condition
- Year built: 1958
Utilities & green energy
- Sewer: Public Sewer
- Water: Public
- Utilities for property: Sewer Available, Water Available, Cable Available
Green energy
- Energy efficient items: Insulation, Thermostat, Water Heater, Windows
- Indoor air quality: Moisture Control, Ventilation
- Water conservation: Efficient Hot Water Distribution
Community & HOA
Community
- Security: Security System, Carbon Monoxide Detector(s), Smoke Detector(s)
- Subdivision: Overton Park Add
HOA
- Has HOA: No
Location
- Region: Fort Worth
Financial & listing details
- Date on market: 10/6/2025
- Cumulative days on market: 3 days
- Listing terms: Cash,Conventional
- Exclusions: none
Price history
| Date | Event | Price |
|---|---|---|
| 11/21/2025 | Sold | -- |
Source: NTREIS #21074016 Report a problem | ||
| 11/6/2025 | Pending sale | $1,380,000$448/sqft |
Source: NTREIS #21074016 Report a problem | ||
| 10/10/2025 | Contingent | $1,380,000$448/sqft |
Source: NTREIS #21074016 Report a problem | ||
| 10/6/2025 | Listed for sale | $1,380,000$448/sqft |
Source: NTREIS #21074016 Report a problem | ||
Public tax history
Tax history is unavailable.
Neighborhood: Overton Park
Nearby homes
- $1,058,3003 bd2 ba3k sqft3716 Fox Holw, Fort Worth, TX 76109Off Market

- $1,083,5004 bd3 ba3.4k sqft3712 Fox Holw, Fort Worth, TX 76109Off Market

- $1,249,0004 bd3 ba3.4k sqft3712 Fox Hollow St, Fort Worth, TX 76109For Sale
- $929,8005 bd4 ba2.8k sqft3717 Overton Park Dr E, Fort Worth, TX 76109Off Market
- $1,101,5004 bd3 ba3.2k sqft3721 Overton Park Dr E, Fort Worth, TX 76109Off Market
- $900,9003 bd2 ba2.7k sqft3713 Overton Park Dr E, Fort Worth, TX 76109Off Market
- $864,5003 bd2 ba2.8k sqft3708 Fox Holw, Fort Worth, TX 76109Off Market
- $1,363,2004 bd3 ba3.4k sqft3717 Fox Holw, Fort Worth, TX 76109Off Market
Nearby schools
GreatSchools rating
- 10/10Overton Park Elementary SchoolGrades: PK-5Distance: 0.9 mi
- 6/10McLean Middle SchoolGrades: 6-8Distance: 1 mi
- 5/10Paschal High SchoolGrades: 9-12Distance: 2 mi
Schools provided by the listing agent
- Elementary: Overton Park
- Middle: Mclean
- High: Paschal
- District: Fort Worth ISD
Source: NTREIS. This data may not be complete. We recommend contacting the local school district to confirm school assignments for this home.
Get a cash offer in 3 minutes
Find out how much your home could sell for in as little as 3 minutes with a no-obligation cash offer.
Estimated market value
$1,371,500
Get a cash offer in 3 minutes
Find out how much your home could sell for in as little as 3 minutes with a no-obligation cash offer.
Estimated market value
$1,371,500
- Texas
- Tarrant County
- Fort Worth
- 76109
- Overton Park
- 3716 Fox Hollow St
