Set beneath a canopy of mature trees, 2036 Windsor Place is a gracious Fort Worth residence where timeless architecture, beautifully proportioned interiors and garden living come together with remarkable ease. A stately columned facade and expansive front porch create an unforgettable first impression, offering a sense of presence that feels both distinguished and welcoming.
Inside, warm hardwood floors, graceful archways, abundant natural light and classic millwork establish the character of the home. Generously scaled living and dining spaces unfold naturally for entertaining, while large windows frame views of the surrounding greenery. The light filled kitchen pairs timeless cabinetry with stainless steel appliances, a professional style range and extensive storage. An adjoining room lined with glass front cabinetry provides an exceptional space for collections, entertaining pieces or everyday organization.
Spacious accommodations continue the home’s sense of scale and serenity, with multiple windows bringing natural light and treetop views throughout.
Beyond the interiors, mature landscaping creates a private garden setting with an expansive lawn, brick terrace, outdoor gathering areas and putting green, equally suited for quiet mornings, relaxed evenings and effortless entertaining. Adding to the property’s versatility, the home has been structurally engineered to accommodate a future addition, offering its next owner the opportunity to expand while preserving the character of the existing residence. With commanding architecture, established grounds, enduring character and thoughtful potential for the future, 2036 Windsor Place offers something increasingly rare: a home with a true sense of place, distinctly Fort Worth and ready for its next chapter.
Under contract
Price cut: $55K (9/24)
$1,295,000
2036 Windsor Pl, Fort Worth, TX 76110
4beds
3,137sqft
Single Family Residence
Built in 1938
8,363 Square Feet Lot
$-- Zestimate®
$413/sqft
$-- HOA
What's special
- 69 days
- 1,555
- 136
Likely to sell faster than
Zillow last checked:
Listing updated:
Listed by:
Joseph Romero 0676390 817-731-8466,
Briggs Freeman Sotheby's Int'l 817-731-8466,
Grace Henry 0842848 432-288-5860,
Briggs Freeman Sothebys Intl
Source: NTREIS,MLS#: 21353416
Facts & features
Interior
Bedrooms & bathrooms
- Bedrooms: 4
- Bathrooms: 4
- Full bathrooms: 3
- 1/2 bathrooms: 1
Primary bedroom
- Features: Closet Cabinetry, Ceiling Fan(s)
- Level: Second
- Dimensions: 0 x 0
Bedroom
- Features: Ceiling Fan(s)
- Level: Second
- Dimensions: 0 x 0
Bedroom
- Features: Ceiling Fan(s)
- Level: Second
- Dimensions: 0 x 0
Bedroom
- Features: En Suite Bathroom
- Level: First
- Dimensions: 0 x 0
Primary bathroom
- Features: Built-in Features, Closet Cabinetry, Dual Sinks, En Suite Bathroom, Linen Closet, Stone Counters, Separate Shower
- Level: Second
- Dimensions: 0 x 0
Dining room
- Level: First
- Dimensions: 0 x 0
Other
- Features: Built-in Features, Jack and Jill Bath, Stone Counters
- Level: Second
- Dimensions: 0 x 0
Half bath
- Level: First
- Dimensions: 0 x 0
Kitchen
- Features: Built-in Features, Stone Counters
- Level: First
- Dimensions: 0 x 0
Living room
- Features: Fireplace
- Level: First
- Dimensions: 0 x 0
Living room
- Features: Built-in Features, Fireplace
- Level: First
- Dimensions: 0 x 0
Mud room
- Level: First
- Dimensions: 0 x 0
Office
- Features: Built-in Features
- Level: First
- Dimensions: 0 x 0
Heating
- Central
Cooling
- Central Air
Appliances
- Included: Built-In Refrigerator, Dishwasher, Disposal, Gas Range, Ice Maker, Microwave
- Laundry: Laundry in Utility Room
Features
- Cedar Closet(s), Chandelier, Decorative/Designer Lighting Fixtures, Double Vanity, High Speed Internet, In-Law Floorplan, Pantry, Paneling/Wainscoting, Smart Home, Cable TV, Natural Woodwork, Wired for Sound
- Flooring: Hardwood, Marble, Wood
- Windows: Shutters
- Has basement: Yes
- Number of fireplaces: 2
- Fireplace features: Other
Interior area
- Total interior livable area: 3,137 sqft
Video & virtual tour
Property
Parking
- Total spaces: 4
- Parking features: Driveway, Electric Gate, Garage, Garage Door Opener, Gated, Lighted, Private, RV Gated, RV Access/Parking, Secured, Workshop in Garage
- Garage spaces: 2
- Carport spaces: 2
Features
- Levels: Two
- Stories: 2
- Patio & porch: Rear Porch, Covered, Deck, Front Porch, Patio, Side Porch, See Remarks, Terrace
- Exterior features: Awning(s), Courtyard, Fire Pit, Garden, Gas Grill, Lighting, Private Entrance, Private Yard
- Pool features: None
- Fencing: Back Yard,Fenced,Gate,High Fence,Security
Lot
- Size: 8,363 Square Feet
- Features: Back Yard, Cleared, Lawn, Landscaped, Sprinkler System
- Residential vegetation: Grassed
Details
- Additional structures: Garage(s)
- Parcel number: 00213314
Construction
Type & style
- Home type: SingleFamily
- Architectural style: Colonial,Detached
- Property subtype: Single Family Residence
Materials
- Brick
- Foundation: Pillar/Post/Pier
- Roof: Composition,Flat
Condition
- Resale
- Year built: 1938
Utilities & green energy
- Electric: Photovoltaics Seller Owned
- Sewer: Public Sewer
- Water: Public
- Utilities for property: Sewer Available, Water Available, Cable Available
Green energy
- Energy efficient items: Appliances, HVAC, Thermostat
- Energy generation: Solar
Community & HOA
Community
- Features: Putting Green
- Security: Security System, Security Gate, Smoke Detector(s), Security Lights, Wireless
- Subdivision: Berkeley
HOA
- Has HOA: No
Location
- Region: Fort Worth
Financial & listing details
- Price per square foot: $413/sqft
- Tax assessed value: $750,000
- Annual tax amount: $16,418
- Date on market: 8/7/2026
- Cumulative days on market: 70 days
- Listing terms: Cash,Conventional,1031 Exchange
- Exclusions: Seller to verify: artwork, TVs/mounts, chandeliers, Nest thermostats & indoor sauna. Home conveys fully furnished with appropriate offer.
Estimated market value
Not available
Estimated sales range
Not available
Not available
Price history
| Date | Event | Price |
|---|---|---|
| 9/28/2026 | Contingent | $1,295,000$413/sqft |
Source: NTREIS #21353416 Report a problem | ||
| 9/24/2026 | Price change | $1,295,000-4.1%$413/sqft |
Source: NTREIS #21353416 Report a problem | ||
| 8/21/2026 | Price change | $1,350,000-9.7%$430/sqft |
Source: NTREIS #21353416 Report a problem | ||
| 8/7/2026 | Listed for sale | $1,495,000+72.1%$477/sqft |
Source: NTREIS #21353416 Report a problem | ||
| 11/23/2020 | Listing removed | $868,500$277/sqft |
Source: JP & Associates Frisco #14412900 Report a problem | ||
| 11/1/2020 | Pending sale | $868,500$277/sqft |
Source: JP & Associates Frisco #14412900 Report a problem | ||
| 9/18/2020 | Price change | $868,500-3.3%$277/sqft |
Source: JP & Associates Frisco #14412900 Report a problem | ||
| 9/13/2020 | Price change | $898,500-0.1%$286/sqft |
Source: JP & Associates Frisco #14412900 Report a problem | ||
| 8/24/2020 | Price change | $899,000-0.7%$287/sqft |
Source: JP & Associates Frisco #14412900 Report a problem | ||
| 8/14/2020 | Listed for sale | $905,000+39.4%$288/sqft |
Source: JP & Associates Frisco #14412900 Report a problem | ||
| 10/15/2015 | Sold | -- |
Source: Agent Provided Report a problem | ||
| 8/26/2015 | Pending sale | $649,000$207/sqft |
Source: Listing Results, LLC #13223155 Report a problem | ||
| 8/21/2015 | Listed for sale | $649,000+8.3%$207/sqft |
Source: Listing Results, LLC #13223155 Report a problem | ||
| 5/10/2013 | Listing removed | $599,000$191/sqft |
Source: Coldwell Banker Residential Brokerage - #11943253 Report a problem | ||
| 4/30/2013 | Listed for sale | $599,000$191/sqft |
Source: Coldwell Banker Residential Brokerage - #11943253 Report a problem | ||
Public tax history
| Year | Property taxes | Tax assessment |
|---|---|---|
| 2025 | $13,437 -16.5% | $750,000 -11% |
| 2024 | $16,086 +7.2% | $843,000 +9.5% |
| 2023 | $15,011 -12.1% | $769,725 +7.5% |
| 2022 | $17,080 -6.5% | $716,000 -2.2% |
| 2021 | $18,277 +2.3% | $732,359 -6.8% |
| 2020 | $17,858 +14.4% | $785,775 -0.4% |
| 2019 | $15,612 -18.5% | $789,321 +5% |
| 2018 | $19,152 +8.9% | $751,377 +10% |
| 2017 | $17,585 +11.3% | $683,070 +9.2% |
| 2016 | $15,796 +13.2% | $625,267 +13.7% |
| 2015 | $13,950 | $550,152 -9.5% |
| 2014 | $13,950 | $607,900 +26.1% |
| 2013 | -- | $482,200 -1.5% |
| 2012 | -- | $489,500 -3.6% |
| 2011 | -- | $507,600 +1.2% |
| 2010 | -- | $501,400 -0.4% |
| 2009 | -- | $503,400 +17.8% |
| 2008 | -- | $427,400 +26.3% |
| 2007 | -- | $338,400 |
| 2006 | -- | $338,400 +4.7% |
| 2005 | -- | $323,200 |
| 2004 | -- | $323,200 +19.3% |
| 2003 | -- | $270,900 +8.9% |
| 2002 | -- | $248,700 +3.5% |
| 2001 | -- | $240,400 +16% |
| 2000 | -- | $207,200 |
Find assessor info on the county website
Monthly payment
Est. payment
Payment breakdown
Explore the cost of this home by adjusting the details. Changes won't be saved.Climate risks
Neighborhood: Berkeley Place
Nearby schools
Schools provided by the listing agent
- Elementary: Clayton Li
- Middle: Mclean
- High: Paschal
- District: Fort Worth ISD
Source: NTREIS. This data may not be complete. We recommend contacting the local school district to confirm school assignments for this home.
Similar homes
- $1,550,0003 bd3 ba2.8k sqft2127 Pembroke Dr, Fort Worth, TX 76110For Sale
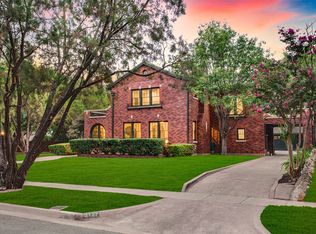 MLS ID #21368429, Travis Hitt. NTREIS
 - $795,0003 bd2 ba1.9k sqft2013 Huntington Ln, Fort Worth, TX 76110For Sale
 MLS ID #21397334, Tiffany Maxey. NTREIS
 - $1,300,0004 bd4 ba3.8k sqft4720 Collinwood Ave, Fort Worth, TX 76107For Sale
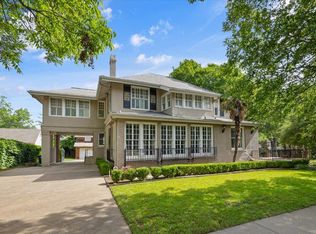 MLS ID #21358891, Keely Nezworski. NTREIS
 - $1,319,9004 bd3 ba3.7k sqft208 Rockwood Park Dr, Fort Worth, TX 76107For Sale
 MLS ID #21130324, Josh Mills. NTREIS
