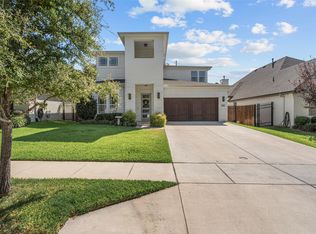
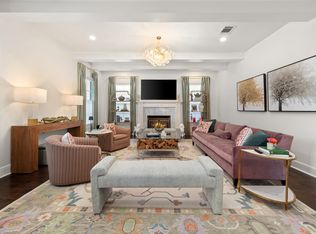
Rivercrest Bluffs is the hidden gem you’ve been searching for. Tucked into a scenic bend of the Trinity River, this premier gated community of less than 35 homes offers privacy, security & exclusive direct access to the Trinity Trails. Situated on a double lot, this stunning modern Spanish colonial revival home blends elegance, comfort & functionality throughout with designer finishes, spacious living areas & incredible indoor-outdoor flow. The first level features an open-concept layout with seamless flow from the kitchen to dining & living areas, creating the perfect space for entertaining or everyday living. The chef’s kitchen overlooks the main living & offers ample prep space, custom cabinetry & generous storage. The living room features custom built-ins that flank the gas fireplace. Also downstairs are the spacious primary suite, private office & full bath, providing flexibility for guests or work-from-home needs. Upstairs, a light-filled flex space provides endless possibilities for a second living area, game room, playroom or media room. The upper level also includes a secondary bedroom with en suite bath, a third bedroom with Jack-&-Jill bath connecting to the flex space, plus a fourth bedroom that could also serve as an additional flex space. Glass French doors open to an oversized covered patio spanning the length of the home, complete with built-in grill & bar area. Steps lead down to a beautiful outdoor fireplace patio surrounded by a massive, professionally landscaped yard with room for play, pets or a future pool. Mature magnolia trees create a natural privacy barrier along the 6-foot brick wall. A private wrought iron gate provides direct access to the greenbelt sidewalk leading to one of two gated Trinity Trails entrances. Located in the highly sought-after River District, residents enjoy local dining, boutique shopping, entertainment, parks & easy access to downtown Fort Worth. Minutes from Camp Bowie, Clearfork & the Cultural District.
Pending
Price cut: $20K (8/19)
$1,675,000
109 Pineland Pl, Fort Worth, TX 76114
4beds
3,991sqft
Single Family Residence
Built in 2018
0.35 Acres Lot
$-- Zestimate®
$420/sqft
$196/mo HOA
What's special
Gas fireplacePremier gated communityDesigner finishesIncredible indoor-outdoor flowBeautiful outdoor fireplace patioMassive professionally landscaped yardPrivate office
- 146 days
- 376
- 33
Zillow last checked:
Listing updated:
Listed by:
Ashton Theiss 0642760 817-243-6075,
The Ashton Agency 817-266-1009,
Grace Wigginton 0815643 682-404-6414,
The Ashton Agency
Source: NTREIS,MLS#: 21275013
Facts & features
Interior
Bedrooms & bathrooms
- Bedrooms: 4
- Bathrooms: 4
- Full bathrooms: 4
Primary bedroom
- Features: Closet Cabinetry, Dual Sinks, Double Vanity, En Suite Bathroom, Garden Tub/Roman Tub, Separate Shower, Walk-In Closet(s)
- Level: First
- Dimensions: 16 x 18
Bedroom
- Features: Closet Cabinetry, Ceiling Fan(s), En Suite Bathroom, Walk-In Closet(s)
- Level: Second
- Dimensions: 15 x 16
Bedroom
- Features: Closet Cabinetry, Ceiling Fan(s), En Suite Bathroom, Walk-In Closet(s)
- Level: Second
- Dimensions: 13 x 17
Bedroom
- Features: Ceiling Fan(s), Walk-In Closet(s)
- Level: Second
- Dimensions: 14 x 25
Primary bathroom
- Features: Built-in Features, Dual Sinks, Double Vanity, En Suite Bathroom, Garden Tub/Roman Tub, Solid Surface Counters, Separate Shower
- Level: First
- Dimensions: 11 x 16
Bonus room
- Features: Ceiling Fan(s)
- Level: Second
- Dimensions: 15 x 14
Dining room
- Level: First
- Dimensions: 16 x 12
Kitchen
- Features: Breakfast Bar, Built-in Features, Eat-in Kitchen, Kitchen Island, Pantry, Stone Counters, Walk-In Pantry
- Level: First
- Dimensions: 16 x 12
Living room
- Level: First
- Dimensions: 25 x 15
Office
- Level: First
- Dimensions: 15 x 13
Heating
- Central, Natural Gas, Zoned
Cooling
- Central Air, Ceiling Fan(s), Electric, Zoned
Appliances
- Included: Built-In Gas Range, Double Oven, Dishwasher, Electric Oven, Disposal, Microwave
- Laundry: Washer Hookup, Electric Dryer Hookup, Laundry in Utility Room
Features
- Built-in Features, Chandelier, Cathedral Ceiling(s), Decorative/Designer Lighting Fixtures, Double Vanity, Eat-in Kitchen, High Speed Internet, Kitchen Island, Open Floorplan, Pantry, Cable TV, Walk-In Closet(s), Wired for Sound
- Flooring: Carpet, Tile, Wood
- Windows: Window Coverings
- Has basement: No
- Number of fireplaces: 2
- Fireplace features: Free Standing, Gas, Gas Log, Living Room, Masonry, Outside
Interior area
- Total interior livable area: 3,991 sqft
Video & virtual tour
Property
Parking
- Total spaces: 2
- Parking features: Circular Driveway, Direct Access, Driveway, Epoxy Flooring, Garage, Garage Door Opener, Garage Faces Side
- Attached garage spaces: 2
Features
- Levels: Two
- Stories: 2
- Patio & porch: Rear Porch, Other, Patio, Covered
- Exterior features: Lighting, Outdoor Grill, Outdoor Kitchen, Private Yard, Rain Gutters
- Pool features: None
- Fencing: Brick,Back Yard,Fenced,Full,Gate,Wrought Iron
Lot
- Size: 0.35 Acres
- Features: Back Yard, Cleared, Lawn, Landscaped, Level, Sprinkler System, Few Trees
Details
- Additional structures: Outdoor Kitchen
- Parcel number: 42136499
- Other equipment: Irrigation Equipment
Construction
Type & style
- Home type: SingleFamily
- Architectural style: Mediterranean,Spanish,Traditional,Detached
- Property subtype: Single Family Residence
Materials
- Brick
- Foundation: Slab
- Roof: Spanish Tile
Condition
- Resale
- Year built: 2018
Utilities & green energy
- Sewer: Public Sewer
- Water: Public
- Utilities for property: Electricity Connected, Natural Gas Available, Sewer Available, Separate Meters, Underground Utilities, Water Available, Cable Available
Community & HOA
Community
- Features: Fenced Yard, Gated, Sidewalks, Trails/Paths, Community Mailbox, Curbs
- Security: Carbon Monoxide Detector(s), Smoke Detector(s)
- Subdivision: Rivercrest Add
HOA
- Has HOA: Yes
- Services included: Association Management, Maintenance Grounds
- HOA fee: $2,350 annually
- HOA name: Rivercrest Bluffs Hoa
- HOA phone: 817-715-4082
Location
- Region: Fort Worth
Financial & listing details
- Price per square foot: $420/sqft
- Tax assessed value: $1,319,267
- Annual tax amount: $31,753
- Date on market: 5/21/2026
- Cumulative days on market: 137 days
- Listing terms: Cash,Conventional,VA Loan
Estimated market value
Not available
Estimated sales range
Not available
Not available
Price history
| Date | Event | Price |
|---|---|---|
| 10/2/2026 | Pending sale | $1,675,000$420/sqft |
Source: NTREIS #21275013 Report a problem | ||
| 9/28/2026 | Contingent | $1,675,000$420/sqft |
Source: NTREIS #21275013 Report a problem | ||
| 8/19/2026 | Price change | $1,675,000-1.2%$420/sqft |
Source: NTREIS #21275013 Report a problem | ||
| 7/14/2026 | Price change | $1,695,000-3.1%$425/sqft |
Source: NTREIS #21275013 Report a problem | ||
| 5/21/2026 | Listed for sale | $1,750,000+25.1%$438/sqft |
Source: NTREIS #21275013 Report a problem | ||
| 7/5/2022 | Sold | -- |
Source: Ebby Halliday REC solds #20092505_76114 Report a problem | ||
| 7/3/2022 | Pending sale | $1,399,000$351/sqft |
Source: NTREIS #20092505 Report a problem | ||
| 6/26/2022 | Contingent | $1,399,000$351/sqft |
Source: NTREIS #20092505 Report a problem | ||
| 6/22/2022 | Listed for sale | $1,399,000$351/sqft |
Source: NTREIS #20092505 Report a problem | ||
Public tax history
| Year | Property taxes | Tax assessment |
|---|---|---|
| 2025 | $31,753 -0.9% | $1,319,267 |
| 2024 | $32,037 +9.9% | $1,319,267 |
| 2023 | $29,148 +22.6% | -- |
| 2022 | $23,774 +13.4% | $995,776 +17.4% |
| 2021 | $20,969 +2% | $848,043 -0.2% |
| 2020 | $20,557 -9.1% | $849,420 -0.3% |
| 2019 | $22,621 | $851,902 |
| 2016 | -- | -- |
Find assessor info on the county website
Monthly payment
Est. payment
Payment breakdown
Explore the cost of this home by adjusting the details. Changes won't be saved.Climate risks
Neighborhood: Riverbend
Nearby schools
Schools provided by the listing agent
- Elementary: Cato
- Middle: Castleberry
- High: Castleberry
- District: Castleberry ISD
Source: NTREIS. This data may not be complete. We recommend contacting the local school district to confirm school assignments for this home.

Similar homes
- $2,300,0004 bd6 ba4k sqft2125 Bradford Park, Fort Worth, TX 76107For Sale
 MLS ID #21408519, Bre Story. NTREIS
 - $995,0004 bd4 ba2.9k sqft513 Sheer Bliss Ln, Fort Worth, TX 76114For Sale
 MLS ID #21388241, John Zimmerman. NTREIS
 - $1,599,0005 bd4 ba4.3k sqft1716 Ashland Ave, Fort Worth, TX 76107For Sale
 MLS ID #20945340, Martha Williams. NTREIS
 - $1,299,0004 bd4 ba3.7k sqft3057 Elm River Dr, Fort Worth, TX 76116For Sale
 MLS ID #21405286, Amy Trott. NTREIS
