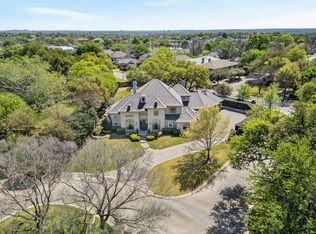
A rare one-story opportunity in prestigious Westover Hills, this timeless Fort Worth classic offers the perfect blend of elegance, comfort, and livability. Nestled in one of the city’s most coveted neighborhoods, the home features 4 spacious bedrooms, 3 full baths, and 1 half bath, along with an executive office designed for work or study in style. Thoughtfully designed for both everyday living and effortless entertaining, the residence boasts 3 generous living areas, a formal dining room, and a large eat-in kitchen beautifully updated with modern finishes while honoring the home’s classic character. Step outside to a truly spectacular backyard retreat, where lush, manicured grounds, mature landscaping, and a gorgeous pool create a private oasis ideal for relaxing or hosting guests. With its gracious single-story layout, beautiful updates, and exceptional setting in Westover Hills, this is a stunning opportunity to own a classic home in one of Fort Worth’s most prestigious enclaves.
For sale
$2,295,000
2209 Canterbury Dr, Fort Worth, TX 76107
4beds
4,124sqft
:
Get pre-qualified$16,296/mo
Single Family Residence
Built in 1968
0.5 Acres Lot
$-- Zestimate®
$556/sqft
$-- HOA
What's special
- 44 days |
- 835 |
- 19 |
Likely to sell faster than
Zillow last checked:
Listing updated:
Listed by:
Laura Ladner 0293929 817-882-6688,
Burt Ladner Real Estate LLC 817-882-6688,
Suzanne Burt 0440960 817-996-4838,
Burt Ladner Real Estate LLC
Source: NTREIS,MLS#: 21312764
Facts & features
Interior
Bedrooms & bathrooms
- Bedrooms: 4
- Bathrooms: 4
- Full bathrooms: 3
- 1/2 bathrooms: 1
Primary bedroom
- Features: Double Vanity, En Suite Bathroom, Garden Tub/Roman Tub, Jetted Tub, Linen Closet, Sitting Area in Primary, Separate Shower, Walk-In Closet(s)
- Level: First
- Dimensions: 2 x 14
Bedroom
- Features: Built-in Features, Ceiling Fan(s), En Suite Bathroom, Walk-In Closet(s)
- Level: First
- Dimensions: 15 x 11
Bedroom
- Features: Walk-In Closet(s)
- Level: First
- Dimensions: 13 x 13
Bedroom
- Level: First
- Dimensions: 12 x 16
Primary bathroom
- Features: Built-in Features, Dual Sinks, Double Vanity, En Suite Bathroom, Garden Tub/Roman Tub, Jetted Tub, Linen Closet, Stone Counters, Sitting Area in Primary, Separate Shower
- Level: First
- Dimensions: 16 x 9
Bonus room
- Level: First
- Dimensions: 15 x 12
Dining room
- Level: First
- Dimensions: 19 x 13
Other
- Features: Built-in Features, Dual Sinks, Jack and Jill Bath, Jetted Tub, Stone Counters, Separate Shower
- Level: First
- Dimensions: 14 x 7
Half bath
- Level: First
- Dimensions: 6 x 5
Kitchen
- Features: Breakfast Bar, Built-in Features, Eat-in Kitchen, Granite Counters, Kitchen Island, Pantry
- Level: First
- Dimensions: 24 x 14
Living room
- Level: First
- Dimensions: 19 x 22
Living room
- Level: First
- Dimensions: 19 x 15
Office
- Level: First
- Dimensions: 14 x 16
Utility room
- Features: Built-in Features, Pantry, Utility Room, Utility Sink
- Level: First
- Dimensions: 19 x 6
Heating
- Central, Electric
Cooling
- Central Air, Ceiling Fan(s)
Appliances
- Included: Some Gas Appliances, Built-In Refrigerator, Double Oven, Dishwasher, Gas Cooktop, Disposal, Gas Oven, Plumbed For Gas, Vented Exhaust Fan
- Laundry: Washer Hookup, Electric Dryer Hookup, Laundry in Utility Room
Features
- Wet Bar, Built-in Features, Chandelier, Dry Bar, Decorative/Designer Lighting Fixtures, Double Vanity, Eat-in Kitchen, Granite Counters, High Speed Internet, Kitchen Island, Pantry, Cable TV, Walk-In Closet(s)
- Flooring: Carpet, Ceramic Tile, Wood
- Has basement: Yes
- Number of fireplaces: 2
- Fireplace features: Decorative, Gas, Living Room
Interior area
- Total interior livable area: 4,124 sqft
Video & virtual tour
Property
Parking
- Total spaces: 3
- Parking features: Garage, Garage Faces Rear
- Attached garage spaces: 3
Features
- Levels: One
- Stories: 1
- Patio & porch: Covered
- Exterior features: Lighting
- Pool features: Gunite, In Ground, Pool, Pool Sweep
- Fencing: Back Yard,Wood
Lot
- Size: 0.5 Acres
- Features: Interior Lot, Landscaped, Many Trees, Sprinkler System
Details
- Parcel number: 03466833
Construction
Type & style
- Home type: SingleFamily
- Architectural style: Traditional,Detached
- Property subtype: Single Family Residence
Materials
- Brick
- Foundation: Slab
- Roof: Composition
Condition
- Year built: 1968
Utilities & green energy
- Sewer: Public Sewer
- Water: Public
- Utilities for property: Electricity Available, Electricity Connected, Natural Gas Available, Sewer Available, Separate Meters, Water Available, Cable Available
Community & HOA
Community
- Features: Curbs
- Security: Security System, Smoke Detector(s)
- Subdivision: Westover Hills Add
HOA
- Has HOA: No
Location
- Region: Fort Worth
Financial & listing details
- Price per square foot: $556/sqft
- Tax assessed value: $2,000,000
- Annual tax amount: $19,976
- Date on market: 6/25/2026
- Cumulative days on market: 45 days
- Listing terms: Cash,Conventional
- Road surface type: Asphalt
Estimated market value
Not available
Estimated sales range
Not available
Not available
Price history
| Date | Event | Price |
|---|---|---|
| 6/25/2026 | Listed for sale | $2,295,000$556/sqft |
Source: NTREIS #21312764 Report a problem | ||
Public tax history
| Year | Property taxes | Tax assessment |
|---|---|---|
| 2025 | $19,976 +0.3% | $2,000,000 -6.2% |
| 2024 | $19,911 -8.7% | $2,133,062 -3.3% |
| 2023 | $21,814 -7.1% | $2,206,880 +63.9% |
| 2022 | $23,478 +5% | $1,346,189 +41.7% |
| 2021 | $22,351 | $950,000 |
| 2020 | -- | $950,000 -14% |
| 2019 | $25,366 -10.7% | $1,104,647 -9.6% |
| 2018 | $28,414 +11% | $1,221,858 -16.2% |
| 2017 | $25,597 +9.3% | $1,457,339 +12.1% |
| 2016 | $23,423 +10.5% | $1,300,000 +41.6% |
| 2015 | $21,198 | $918,000 |
| 2014 | $21,198 | $918,000 -26.4% |
| 2013 | -- | $1,247,700 +35.9% |
| 2012 | -- | $918,000 |
| 2011 | -- | $918,000 -2.8% |
| 2010 | -- | $944,000 |
| 2009 | -- | $944,000 -7% |
| 2008 | -- | $1,015,100 +57.4% |
| 2007 | -- | $645,000 |
| 2006 | -- | $645,000 |
| 2005 | -- | $645,000 +1.7% |
| 2004 | -- | $634,500 +11% |
| 2003 | -- | $571,400 +4.1% |
| 2002 | -- | $549,000 |
| 2001 | -- | $549,000 +44.2% |
| 2000 | -- | $380,800 |
Find assessor info on the county website
Monthly payment
Est. payment
Payment breakdown
Explore the cost of this home by adjusting the details. Changes won't be saved.Climate risks
Neighborhood: 76107
Nearby schools
GreatSchools rating
- 5/10M L Phillips Elementary SchoolGrades: PK-5Distance: 0.9 mi
- 3/10Monnig Middle SchoolGrades: 6-8Distance: 1.1 mi
- 3/10Arlington Heights High SchoolGrades: 9-12Distance: 1.8 mi
Schools provided by the listing agent
- Elementary: Phillips M
- Middle: Monnig
- High: Arlington Heights
- District: Fort Worth ISD
Source: NTREIS. This data may not be complete. We recommend contacting the local school district to confirm school assignments for this home.
- $2,325,5003 bd3 ba3.6k sqft2205 Canterbury Dr, Fort Worth, TX 76107Off Market
- $1,734,1003 bd3 ba3.9k sqft2204 Indian Creek Dr, Westover Hills, TX 76107Off Market

- $2,359,2004 bd3 ba5k sqft2213 Canterbury Dr, Fort Worth, TX 76107Off Market
- $2,142,0004 bd3 ba4.6k sqft2200 Indian Creek Dr, Westover Hills, TX 76107Off Market
- $16,3364 bd3 ba-- sqft2200 Indian Creek Dr, Westover Hills, TX 76107Off Market
- $2,649,7005 bd6 ba4.6k sqft2208 Canterbury Dr, Fort Worth, TX 76107Off Market
- $2,033,1004 bd3 ba3.7k sqft2208 Indian Creek Dr, Fort Worth, TX 76107Off Market
- $1,766,9004 bd3 ba3.6k sqft2204 Canterbury Dr, Fort Worth, TX 76107Off Market
A local agent can set up tours, give advice and negotiate with sellers.
Similar homes
- $1,850,0004 bd4 ba3.9k sqft1421 Westover Ln, Fort Worth, TX 76107For Sale
 MLS ID #21227021, Pam Ball. NTREIS
 - $1,599,0003 bd3 ba3k sqft2001 Deepdale Dr, Fort Worth, TX 76107For Sale
 MLS ID #21276558, Joseph Berkes. NTREIS
 - $2,690,0004 bd6 ba4k sqft2125 Bradford Park, Fort Worth, TX 76107For Sale
 MLS ID #21245949, Ida Duwe Olsen. NTREIS
 - $2,200,0003 bd4 ba3.5k sqft804 Roaring Springs Rd, Fort Worth, TX 76114For Sale
 MLS ID #21273334, Maggie Cleveland. NTREIS
 - $1,850,0004 bd4 ba5.7k sqft2455 Halloran St, Fort Worth, TX 76107For SaleMLS ID #21226702, Stephanie Mcpeak. NTREIS
- $2,850,0004 bd6 ba4.9k sqft2116 Bradford Park Ct, Fort Worth, TX 76107For SaleMLS ID #21219371, Emily Roberts. NTREIS
- $2,260,0004 bd4 ba4.7k sqft9433 Sagrada Park, Fort Worth, TX 76126For SaleMLS ID #21348713, Jana Stidman. NTREIS
- $1,550,0003 bd3 ba3.4k sqft409 Hazelwood Dr, Fort Worth, TX 76107For SaleMLS ID #21319799, Martha Williams. NTREIS
- $1,500,0004 bd5 ba4.3k sqft4712 Harley Ave, Fort Worth, TX 76107For SaleMLS ID #21165064, John Zimmerman. NTREIS
- $2,189,0004 bd5 ba6.1k sqft5760 Forest Highlands Dr, Fort Worth, TX 76132For SaleMLS ID #21295146, Deeann Moore. NTREIS
- $1,349,0004 bd3 ba3.7k sqft208 Rockwood Park Dr, Fort Worth, TX 76107For SaleMLS ID #21130324, Josh Mills. NTREIS
- $2,650,0005 bd6 ba4.7k sqft3717 Monticello Dr, Fort Worth, TX 76107For SaleMLS ID #21182744, Martha Williams. NTREIS
- $1,650,0003 bd4 ba3k sqft4902 Westbriar Dr, Fort Worth, TX 76109For SaleMLS ID #21352190, Jeffries Anderson. NTREIS
- $2,250,0004 bd5 ba3.7k sqft15101 White Settlement Rd, Fort Worth, TX 76108For SaleMLS ID #21297695, Michelle Reed. NTREIS
- $1,649,0003 bd3 ba3.3k sqft3782 W 4th St, Fort Worth, TX 76107For SaleMLS ID #21303936, Walker Turney. NTREIS
- $1,599,0005 bd4 ba4.3k sqft1716 Ashland Ave, Fort Worth, TX 76107For SaleMLS ID #20945340, Martha Williams. NTREIS
- $1,499,0005 bd4 ba4.9k sqft4155 Sarita Dr, Fort Worth, TX 76109For SaleMLS ID #74167954, Amy Lacy, Champions NextGen Real Estate. HAR
- $1,495,0004 bd4 ba3.1k sqft2036 Windsor Pl, Fort Worth, TX 76110For SaleMLS ID #21353416, Joseph Romero. NTREIS
- $2,495,0004 bd5 ba5.3k sqft4668 Saint Benet Ct, Fort Worth, TX 76126For SaleMLS ID #21297814, Rick Wegman. NTREIS
- $1,450,0004 bd5 ba4.3k sqft4101 Hildring Dr E, Fort Worth, TX 76109For SaleMLS ID #21231400, Laurie Kelfer. NTREIS
