PRICE REDUCTION!! Westover Hills with unlimited possibilities await you in this highly desirable and sought after prestigious area.This is a rare opportunity to build your dream home on this over half acre property with mature trees and vistas or renovate this one owner custom built home to enjoy for years to come. Incredible location minutes from Shady Oaks Country Club and Rivercrest Country Club while offering convenience to downtown Fort Worth and exceptional dining and shopping. Value is in the land, but with generous room sizes, primary bedroom along with another bedroom down, 2 bedrooms upstairs the layout is ideal for a total update if desired. Enjoy a large living area with fireplace and wet bar and floor to ceiling windows overlooking the expansive greenspaces and private vistas. Don't miss your chance and come explore all the potential this over half acre property offers.
For sale
Price cut: $100K (5/21)
$1,850,000
1421 Westover Ln, Fort Worth, TX 76107
4beds
3,966sqft
:
Get pre-qualified$13,260/mo
Single Family Residence
Built in 1971
0.53 Acres Lot
$-- Zestimate®
$466/sqft
$-- HOA
What's special
Generous room sizesOver half acre propertyMature treesPrimary bedroom
- 112 days |
- 586 |
- 8 |
Zillow last checked:
Listing updated:
Listed by:
Pam Ball 0310169 817-632-9500,
Williams Trew Real Estate 817-632-9500
Source: NTREIS,MLS#: 21227021
Facts & features
Interior
Bedrooms & bathrooms
- Bedrooms: 4
- Bathrooms: 4
- Full bathrooms: 3
- 1/2 bathrooms: 1
Primary bedroom
- Level: First
- Dimensions: 21 x 15
Bedroom
- Level: First
- Dimensions: 15 x 14
Bedroom
- Level: Second
- Dimensions: 15 x 11
Bedroom
- Level: Second
- Dimensions: 15 x 13
Breakfast room nook
- Level: First
- Dimensions: 17 x 10
Dining room
- Level: First
- Dimensions: 15 x 13
Kitchen
- Features: Built-in Features, Walk-In Pantry
- Level: First
- Dimensions: 19 x 14
Library
- Features: Built-in Features
- Level: First
- Dimensions: 25 x 9
Living room
- Features: Fireplace
- Level: First
- Dimensions: 31 x 20
Living room
- Level: First
- Dimensions: 15 x 13
Utility room
- Level: First
- Dimensions: 9 x 7
Heating
- Central
Cooling
- Central Air, Electric
Appliances
- Included: Double Oven, Dishwasher, Electric Cooktop
- Laundry: Laundry in Utility Room
Features
- Wet Bar, Pantry, Cable TV, Walk-In Closet(s)
- Flooring: Carpet, Travertine
- Has basement: No
- Number of fireplaces: 1
- Fireplace features: Gas Starter, Masonry
Interior area
- Total interior livable area: 3,966 sqft
Video & virtual tour
Property
Parking
- Total spaces: 2
- Parking features: Circular Driveway, Garage, Garage Faces Rear
- Attached garage spaces: 2
Features
- Levels: Two
- Stories: 2
- Patio & porch: Covered
- Pool features: None
Lot
- Size: 0.53 Acres
- Features: Back Yard, Interior Lot, Lawn, Many Trees, Subdivision, Sprinkler System
Details
- Parcel number: 03467902
Construction
Type & style
- Home type: SingleFamily
- Architectural style: Traditional,Detached
- Property subtype: Single Family Residence
Materials
- Brick
- Foundation: Slab
Condition
- Year built: 1971
Utilities & green energy
- Sewer: Public Sewer
- Water: Public
- Utilities for property: Sewer Available, Water Available, Cable Available
Community & HOA
Community
- Subdivision: Westover Hills Add
HOA
- Has HOA: No
Location
- Region: Fort Worth
Financial & listing details
- Price per square foot: $466/sqft
- Tax assessed value: $1,961,072
- Annual tax amount: $36,826
- Date on market: 4/7/2026
- Cumulative days on market: 114 days
- Listing terms: Cash,Conventional
Estimated market value
Not available
Estimated sales range
Not available
Not available
Price history
| Date | Event | Price |
|---|---|---|
| 5/21/2026 | Price change | $1,850,000-5.1%$466/sqft |
Source: NTREIS #21227021 Report a problem | ||
| 4/7/2026 | Listed for sale | $1,950,000-2.5%$492/sqft |
Source: NTREIS #21227021 Report a problem | ||
| 2/22/2026 | Listing removed | $2,000,000$504/sqft |
Source: NTREIS #21030709 Report a problem | ||
| 8/21/2025 | Listed for sale | $2,000,000-7%$504/sqft |
Source: NTREIS #21030709 Report a problem | ||
| 7/11/2025 | Listing removed | $2,150,000$542/sqft |
Source: NTREIS #20843244 Report a problem | ||
| 5/8/2025 | Price change | $2,150,000-2.3%$542/sqft |
Source: NTREIS #20843244 Report a problem | ||
| 2/20/2025 | Listed for sale | $2,200,000$555/sqft |
Source: NTREIS #20843244 Report a problem | ||
Public tax history
| Year | Property taxes | Tax assessment |
|---|---|---|
| 2025 | $36,826 +17.9% | $1,961,072 |
| 2024 | $31,238 +127.1% | $1,961,072 -2.8% |
| 2023 | $13,753 +0.8% | $2,016,533 +73.9% |
| 2022 | $13,648 +2.7% | $1,159,287 +3.5% |
| 2021 | $13,287 +2.4% | $1,119,788 -0.6% |
| 2020 | $12,975 +0.3% | $1,126,277 -2.5% |
| 2019 | $12,934 -2.7% | $1,155,109 -11.1% |
| 2018 | $13,298 +7.8% | $1,300,000 |
| 2017 | $12,340 +5.3% | $1,300,000 +16.1% |
| 2016 | $11,718 +5.8% | $1,119,500 +11.9% |
| 2015 | $11,079 | $1,000,000 -15.6% |
| 2014 | $11,079 | $1,184,700 |
| 2013 | -- | $1,184,700 +0.3% |
| 2012 | -- | $1,181,100 +59.9% |
| 2011 | -- | $738,500 |
| 2010 | -- | $738,500 -11% |
| 2009 | -- | $830,000 +13.7% |
| 2008 | -- | $730,000 +36.4% |
| 2007 | -- | $535,000 |
| 2006 | -- | $535,000 |
| 2005 | -- | $535,000 +7% |
| 2004 | -- | $500,000 -2% |
| 2003 | -- | $510,000 +13.3% |
| 2002 | -- | $450,000 |
| 2001 | -- | $450,000 +24.9% |
| 2000 | -- | $360,400 |
Find assessor info on the county website
Monthly payment
Est. payment
Payment breakdown
Explore the cost of this home by adjusting the details. Changes won't be saved.Climate risks
Neighborhood: 76107
Nearby schools
GreatSchools rating
- 5/10M L Phillips Elementary SchoolGrades: PK-5Distance: 1.1 mi
- 3/10Monnig Middle SchoolGrades: 6-8Distance: 1.4 mi
- 3/10Arlington Heights High SchoolGrades: 9-12Distance: 2.1 mi
Schools provided by the listing agent
- Elementary: Phillips M
- Middle: Monnig
- High: Arlington Heights
- District: Fort Worth ISD
Source: NTREIS. This data may not be complete. We recommend contacting the local school district to confirm school assignments for this home.
- $1,250,0000.615 Acres1417 Westover Ln, Fort Worth, TX 76107Off Market

- $1,469,0004 bd2 ba3.3k sqft1425 Westover Ln, Fort Worth, TX 76107Off Market
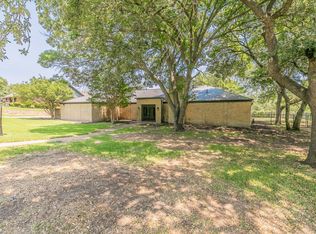
- $2,539,6006 bd5 ba6k sqft1424 Shady Oaks Ln, Fort Worth, TX 76107Off Market
- $--4 bd5 ba5.5k sqft1420 Shady Oaks Ln, Fort Worth, TX 76107Sold
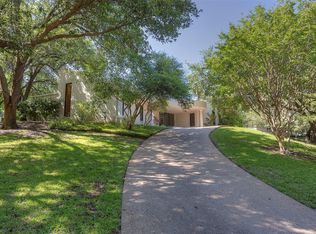
- $2,891,0005 bd5 ba5k sqft1420 Westover Ln, Fort Worth, TX 76107Off Market
- $2,198,7004 bd3 ba4.7k sqft1416 Westover Ln, Fort Worth, TX 76107Off Market
- $2,198,2004 bd3 ba4.7k sqft1413 Westover Ln, Fort Worth, TX 76107Off Market
- $2,299,1003 bd3 ba3.7k sqft1424 Westover Ln, Fort Worth, TX 76107Off Market
A local agent can set up tours, give advice and negotiate with sellers.
Similar homes
- $1,599,0003 bd3 ba3k sqft2001 Deepdale Dr, Fort Worth, TX 76107For Sale
 MLS ID #21276558, Joseph Berkes. NTREIS
 - $2,295,0004 bd4 ba4.1k sqft2209 Canterbury Dr, Fort Worth, TX 76107For Sale
 MLS ID #21312764, Laura Ladner. NTREIS
 - $2,200,0003 bd4 ba3.5k sqft804 Roaring Springs Rd, Fort Worth, TX 76114For Sale
 MLS ID #21273334, Maggie Cleveland. NTREIS
 - $1,675,0003 bd5 ba3.4k sqft628 Deloache St, Westworth Village, TX 76114For Sale
 MLS ID #21311620, Carl Roland. NTREIS
 - $1,649,0003 bd3 ba3.3k sqft3782 W 4th St, Fort Worth, TX 76107For SaleMLS ID #21303936, Walker Turney. NTREIS
- $1,349,0004 bd3 ba3.7k sqft208 Rockwood Park Dr, Fort Worth, TX 76107For SaleMLS ID #21130324, Josh Mills. NTREIS
- $1,525,0004 bd5 ba4.3k sqft4101 Hildring Dr E, Fort Worth, TX 76109For SaleMLS ID #21231400, Laurie Kelfer. NTREIS
- $1,799,0004 bd4 ba4.1k sqft10021 Yeoman Ln, Fort Worth, TX 76179For SaleMLS ID #21267306, Trace Howard. NTREIS
- $1,850,0004 bd6 ba4.3k sqft72 Crown Rd, Willow Park, TX 76087For SaleMLS ID #21265048, Katy Reeves. NTREIS
- $1,467,2003 bd4 ba4.5k sqft4829 Overton Woods Dr, Fort Worth, TX 76109For SaleMLS ID #21250658, Erika Kartheiser. NTREIS
- $1,075,0004 bd3 ba3.6k sqft4500 Ranch View Rd, Fort Worth, TX 76109For SaleMLS ID #21329473, Joseph Berkes. NTREIS
- $1,600,0003 bd3 ba2.6k sqft2603 Simondale Dr, Fort Worth, TX 76109For SaleMLS ID #21314414, Lesley Stegmeier. NTREIS
- $1,099,9993 bd5 ba4.7k sqft4733 Harley Ave, Fort Worth, TX 76107For SaleMLS ID #21248027, Carmen Murillo-Williams. NTREIS
- $1,539,0004 bd4 ba3.7k sqft6705 Olympia Hills Rd, Fort Worth, TX 76132For SaleMLS ID #21317704, Adair Percifull. NTREIS
- $1,500,0005 bd4 ba5k sqft3720 Briarhaven Rd, Fort Worth, TX 76109For SaleMLS ID #21186575, Laurie Kelfer. NTREIS
- $947,0004 bd4 ba3.6k sqft4424 Westridge Ave, Fort Worth, TX 76116For SaleMLS ID #21259071, Kirk Mcdonald. NTREIS
- $1,059,0005 bd5 ba4.3k sqft4017 Hildring Dr E, Fort Worth, TX 76109For SaleMLS ID #21255719, Austin Phillips. NTREIS
- $925,0003 bd5 ba3.6k sqft4000 W 5th St, Fort Worth, TX 76107For SaleMLS ID #21302037, Emily Beck Gray. NTREIS
- $985,0005 bd5 ba4.2k sqft6604 Fairway Dr, Westworth Village, TX 76114For SaleMLS ID #21233632, Piper Pardue. NTREIS
- $995,0004 bd4 ba4k sqft3812 Lands End St, Fort Worth, TX 76109For SaleMLS ID #21271681, Karly Johnston. NTREIS
